
2856 N Glencoe Street, Denver, CO 80207
Local realty services provided by:Better Homes and Gardens Real Estate Kenney & Company
2856 N Glencoe Street,Denver, CO 80207
$1,250,000
- 4 Beds
- 3 Baths
- 2,884 sq. ft.
- Single family
- Coming Soon
Listed by: kyle petersen, anna eddy
Office: thrive real estate group
MLS#:3108652
Source:ML
Price summary
- Price:$1,250,000
- Price per sq. ft.:$433.43
About this home
*INTERIOR PHOTOS COMING THURSDAY 8/27* Kingdom Renovations is proud to present 2856 N Glencoe St, a totally reimagined and fully renovated 1948 Tudor in the heart of Park Hill. This exceptional home blends timeless character with modern functionality. The exterior makes an immediate impression with brand-new landscaping, fresh sod, and a new sprinkler system servicing both the front and back yards. Inside, the iconic great room features soaring 10-foot ceilings, a wood-burning fireplace, a large bay window, and ample natural light. The red oak hardwood floors throughout the main level have been professionally refinished, preserving the warmth and character of the home. The completely renovated kitchen was designed to maximize storage and counter space, featuring tasteful cabinetry and beautiful quartz countertops. The main level offers two bedrooms and two bathrooms, including a remarkable primary suite. Gorgeous walnut-toned arched paneling creates a stunning focal point, while the expansive walk-in closet and luxurious five-piece bathroom provide a level of functionality rarely found in a home of this era, especially on the main level. The basement matches the main level footprint and is an entertainer's dream. An impressive 11-foot bar offers ample seating and features a sink, beverage refrigerator, and ice maker. The walk-in laundry room includes another sink, storage, and generous counter space. Two additional bedrooms and two bathrooms complete the lower level. Major improvements include brand-new Anderson windows, all-new electrical and plumbing, a new furnace and water heater, an AC system less than five years old, and a brand-new Class 4 hail-resistant roof. The backyard is incredible with all-new concrete, grass, and a covered patio behind the two-car garage. Located just two blocks from Fairfax Street restaurants and five minutes from I-70, this is a rare opportunity to own a turnkey Park Hill home with exceptional space and quality....
Contact an agent
Home facts
- Year built:1948
- Subdivision & Development:Park Hill Annex
- Listing ID #:3108652
Rooms and interior
- Bedrooms:4
- Total bathrooms:3
- Full bathrooms:2
- Flooring:Carpet, Tile, Wood
- Bathrooms Description:Five Piece Bath
- Kitchen Description:Cooktop, Dishwasher, Microwave, Pantry, Range, Refrigerator
- Basement:Yes
- Basement Description:Finished, Full
- Living area:2,884 sq. ft.
Heating and cooling
- Cooling:Central Air
- Heating:Forced Air
- Central air:Yes
Structure and exterior
- Roof:Composition
- Year built:1948
- Building area:2,884 sq. ft.
- Lot area:0.18 Acres
- Lot Features:Landscaped, Level, Sprinklers In Front, Sprinklers In Rear
- Architectural Style:Tudor
- Construction Materials:Brick
- Exterior Features:Front Porch, Patio, Private Yard
- Levels:1 Story
Schools
- High school:DSST: Montview
- Middle school:Mcauliffe Manual
- Elementary school:Park Hill
Utilities
- Water:Public
- Sewer:Public Sewer
Finances and disclosures
- Price:$1,250,000
- Price per sq. ft.:$433.43
- Tax amount:$3,752 (2025)
Features and amenities
- Laundry features:Dryer, In Unit, Washer
- Amenities:Bay Window(s), Double Pane Windows
Parking
- Total parking spaces:4
- Garage:Yes
- Garage spaces:2
 Based on information submitted to the MLS GRID as of August 25, 2026 07:40 PM. All data is obtained from various sources and may not have been verified by broker or MLS GRID. Supplied Open House information is subject to change without notice. All information should be independently reviewed and verified for accuracy. Properties may or may not be listed by the office/agent presenting the information.
New listings near 2856 N Glencoe Street
- Coming SoonOpen Sat, 10am to 1pm
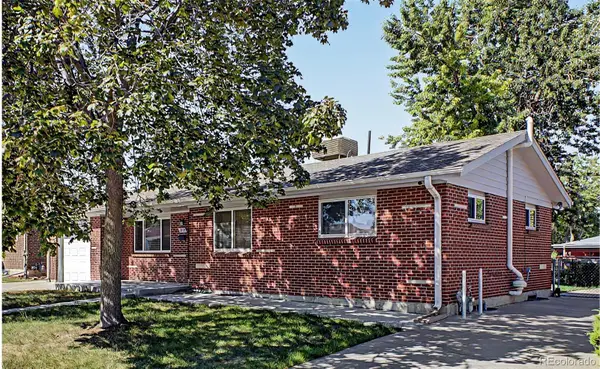 $525,000Coming Soon4 beds 2 baths1,998 sq. ft.
2145 S Fenton Street, Denver, CO 80227
MLS# 1998567Listed by: KELLER WILLIAMS ADVANTAGE REALTY LLC - Coming Soon
 $836,000Coming Soon3 beds 2 baths1,648 sq. ft.
2850 Kearney Street, Denver, CO 80207
MLS# 3182722Listed by: GUIDE REAL ESTATE - Coming Soon
 $819,900Coming Soon3 beds 2 baths1,300 sq. ft.
4615 Zuni Street, Denver, CO 80211
MLS# 3506976Listed by: SIMPLY DENVER - Coming Soon
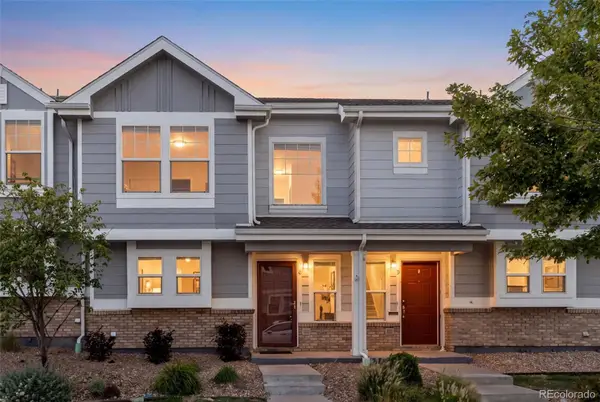 $300,000Coming Soon2 beds 2 baths1,151 sq. ft.
18916 E 57th Place #C, Denver, CO 80249
MLS# 5195399Listed by: COMPASS - DENVER - Coming Soon
 $315,000Coming Soon2 beds 2 baths1,023 sq. ft.
794 S Patton Court, Denver, CO 80219
MLS# 6657296Listed by: YOUR CASTLE REAL ESTATE INC - Coming Soon
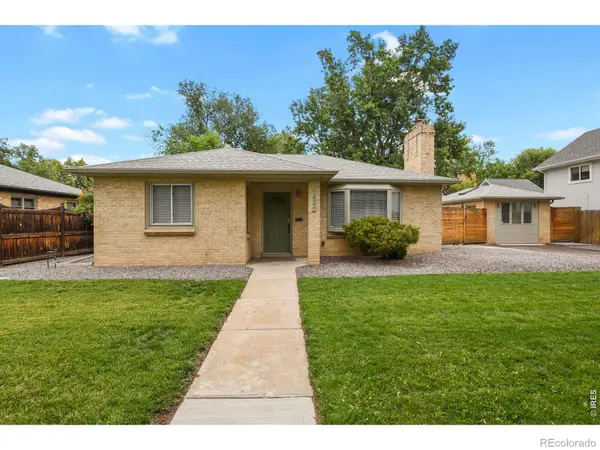 $559,900Coming Soon2 beds 2 baths1,118 sq. ft.
1540 N Niagara Street, Denver, CO 80220
MLS# IR1067179Listed by: HOMESMART - Coming Soon
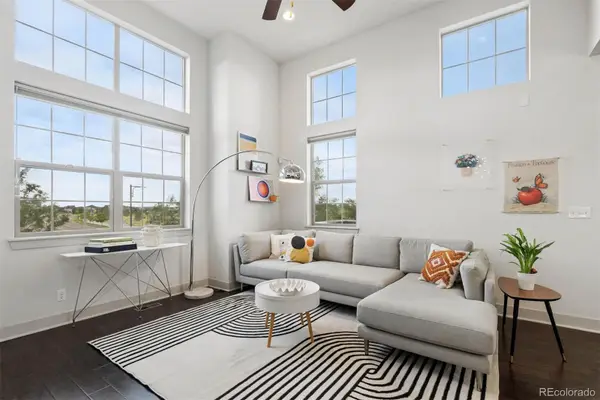 $700,000Coming Soon3 beds 4 baths2,384 sq. ft.
5357 Valentia Street, Denver, CO 80238
MLS# 8210733Listed by: LIV SOTHEBY'S INTERNATIONAL REALTY - Coming Soon
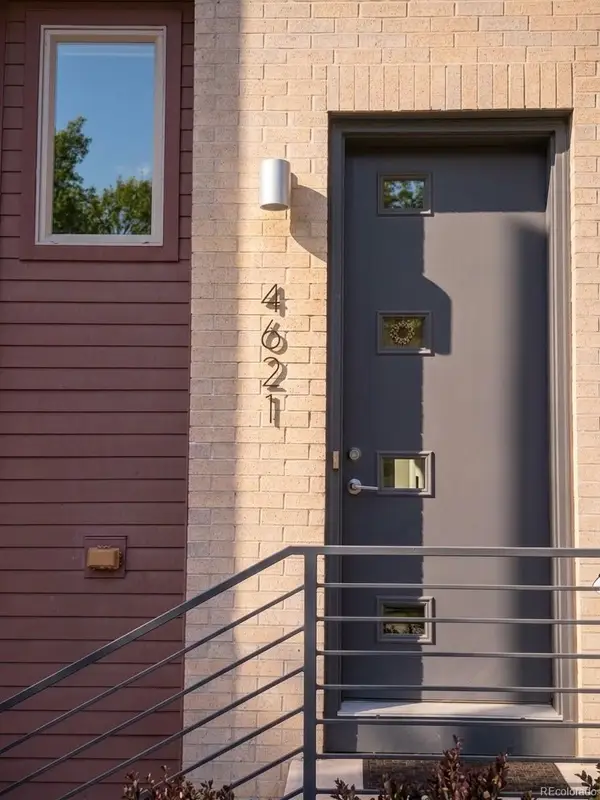 $800,000Coming Soon3 beds 4 baths2,033 sq. ft.
4621 W 50th Avenue, Denver, CO 80212
MLS# 2530068Listed by: WEST AND MAIN HOMES INC - Coming Soon
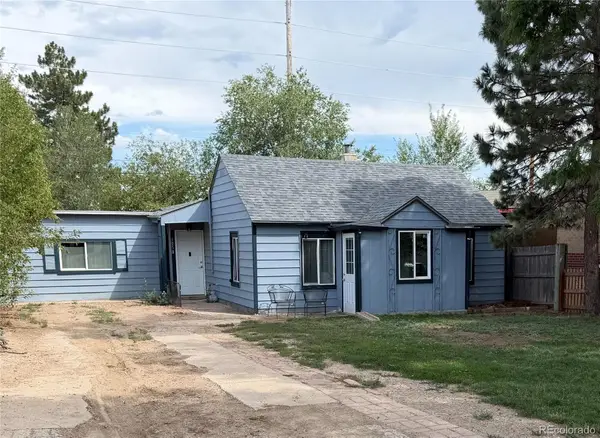 $350,000Coming Soon2 beds 1 baths1,160 sq. ft.
1058 S Raleigh St Street, Denver, CO 80219
MLS# 3354244Listed by: LOKATION


Protect your home and budget from life's surprises with an Assurant Home Warranty, backed by a partner that supports you through every step of homeownership. Explore Plans.
© 2026 Better Homes and Gardens Real Estate LLC. An Anywhere Real Estate company. All rights reserved. Better Homes and Gardens® Real Estate is a registered trademark owned by Meredith Operations Corporation, licensed to Better Homes and Gardens Real Estate LLC and used with permission. Better Homes and Gardens Real Estate LLC fully supports the principles of the Fair Housing Act and the Equal Opportunity Act. Listing information is deemed reliable but is not guaranteed accurate.
Each office is independently owned and operated.
Any services or products provided by third parties are not provided by, affiliated with or related to Better Homes and Gardens Real Estate LLC, or its affiliated companies.