
1101 Gaylord Street #1, Denver, CO 80206
Local realty services provided by:Better Homes and Gardens Real Estate Kenney & Company
1101 Gaylord Street #1,Denver, CO 80206
$399,000
- 2 Beds
- 2 Baths
- - sq. ft.
- Condominium
- Coming Soon
Upcoming open houses
- Thu, Jun 0405:00 pm - 07:00 pm
Listed by: nicole and kelly team
Office: liv sotheby's international realty
MLS#:1505285
Source:ML
Price summary
- Price:$399,000
- Monthly HOA dues:$423
About this home
Rare opportunity to own on one of Cheesman Parks most desired blocks. This private entrance, spacious and beautifully updated 2 bedroom, 2 bath garden-level condo in one of Denvers most desirable neighborhoods. Botanical Gardens is stones throw out the front door and Cheesman Park is out the back, while restaurants, grocery stores and coffee shops are of abundance and all walkable. Featuring two separate entrances and windows on all sides, this light-filled home offers privacy while being in the center of it all!
The thoughtfully remodeled kitchen showcases modern finishes and ample storage, while the flexible bonus room provides the perfect space for a home office, workout area, guest space or creative studio. A practical mud room adds everyday convenience, and dedicated bike storage make is easy to enjoy the neighborhoods many parks, trails and amenities. Residents also enjoy the access to the shared backyard common area ideal for relaxing or entertaining friends. Set within a gorgeous block and a well maintained community where the majority of residents are owner occupied, the property offers a welcoming atmosphere and pride of ownership throughout. Combining charm, functionality and a premium location near Denver's cultural and outdoor destinations, this move in ready condo is a rare opportunity in the heart of the city at an unbeatable price!...
Contact an agent
Home facts
- Year built:1892
- Listing ID #:1505285
Rooms and interior
- Bedrooms:2
- Total bathrooms:2
- Full bathrooms:1
- Flooring:Laminate
- Bathrooms Description:Five Piece Bath
- Kitchen Description:Dishwasher, Disposal, Eat-in Kitchen, Kitchen Island, Microwave, Oven, Refrigerator
Heating and cooling
- Cooling:Central Air
- Heating:Natural Gas
- Central air:Yes
Structure and exterior
- Roof:Composition
- Year built:1892
- Lot Features:Corner, Landscaped
- Architectural Style:Urban Contemporary
- Construction Materials:Brick
- Exterior Features:Patio, Private Yard
- Levels:3 or More Stories
Schools
- High school:East
- Middle school:Morey
- Elementary school:Bromwell
Utilities
- Water:Public
- Sewer:Public Sewer
Finances and disclosures
- Price:$399,000
- Tax amount:$1,833 (2024)
Features and amenities
- Laundry features:Dryer, In Unit, Washer
- Amenities:Carbon Monoxide Detector(s), Double Pane Windows, Smoke Detector(s)
 Based on information submitted to the MLS GRID as of May 30, 2026 03:49 AM. All data is obtained from various sources and may not have been verified by broker or MLS GRID. Supplied Open House information is subject to change without notice. All information should be independently reviewed and verified for accuracy. Properties may or may not be listed by the office/agent presenting the information.
New listings near 1101 Gaylord Street #1
- Coming Soon
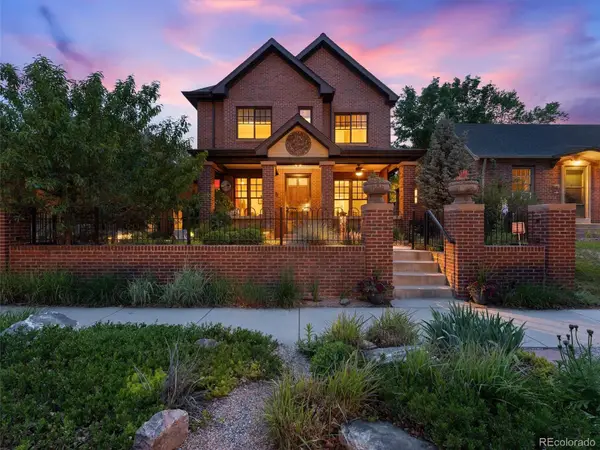 $2,675,000Coming Soon5 beds 5 baths
175 S Humboldt Street, Denver, CO 80209
MLS# 2281963Listed by: PARAGON REALTY PROFESSIONALS - Coming Soon
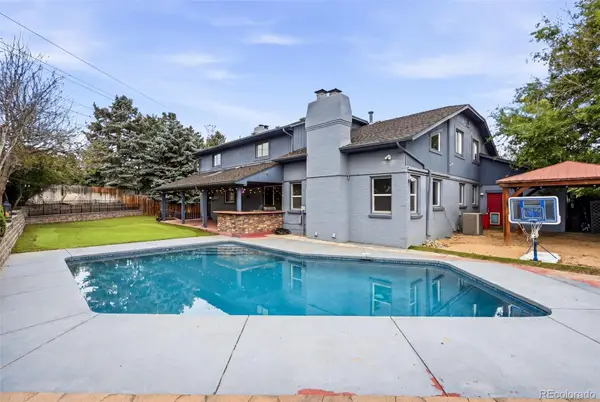 $1,250,000Coming Soon5 beds 4 baths
9056 E Colorado Circle, Denver, CO 80231
MLS# 3490498Listed by: COMPASS - DENVER - Open Sat, 12 to 2pmNew
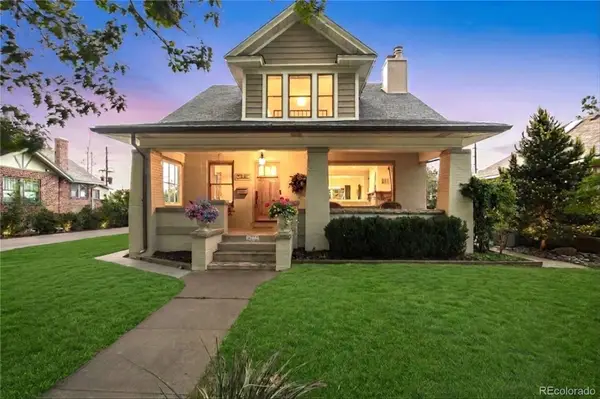 $1,450,000Active5 beds 3 baths3,038 sq. ft.
4276 Green Court, Denver, CO 80211
MLS# 3803365Listed by: COMPASS - DENVER - New
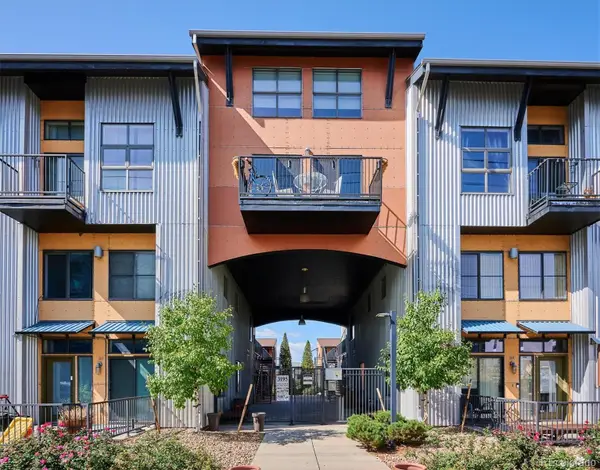 $540,000Active2 beds 2 baths1,176 sq. ft.
3195 Blake Street #207, Denver, CO 80205
MLS# 6040805Listed by: HUNTINGTON PROPERTIES LLC - New
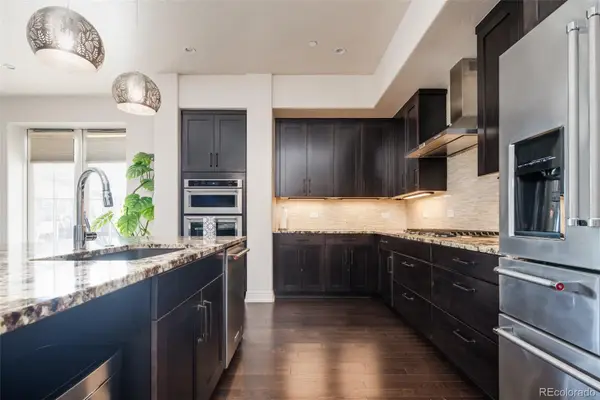 $1,025,000Active3 beds 2 baths2,104 sq. ft.
4625 W 50th Avenue #304, Denver, CO 80212
MLS# 6188553Listed by: COMPASS - DENVER - Coming Soon
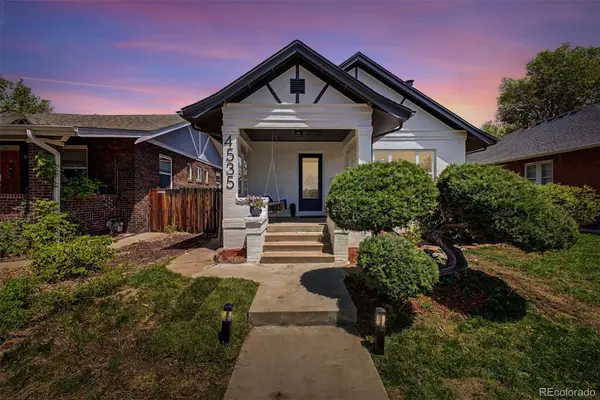 $1,197,700Coming Soon3 beds 3 baths
4535 W 32nd Avenue, Denver, CO 80212
MLS# 7073791Listed by: KELLER WILLIAMS ADVANTAGE REALTY LLC - New
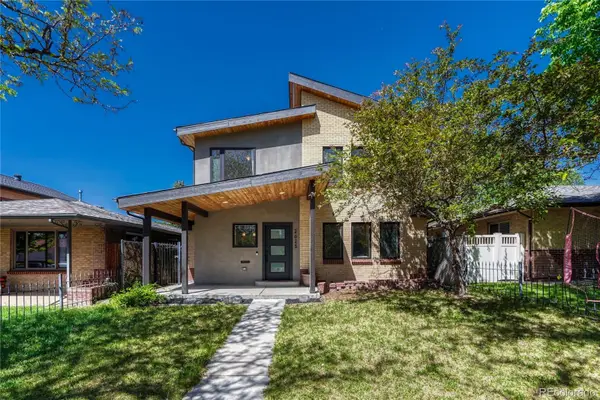 $1,100,000Active4 beds 3 baths2,186 sq. ft.
2625 Quitman Street, Denver, CO 80212
MLS# 8628356Listed by: KELLER WILLIAMS REALTY URBAN ELITE - Coming Soon
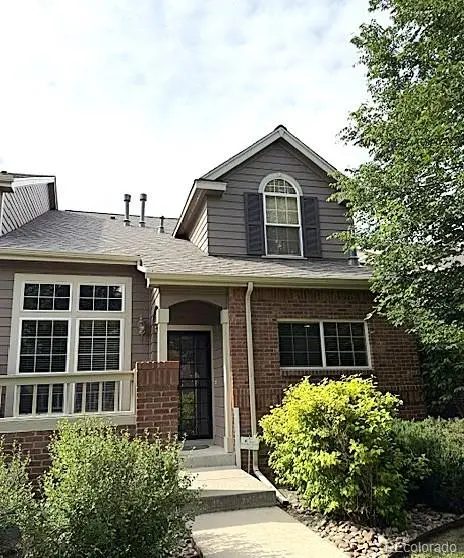 $607,500Coming Soon2 beds 4 baths
42 S Ulster Street, Denver, CO 80230
MLS# 9059511Listed by: COMPASS - DENVER - Coming Soon
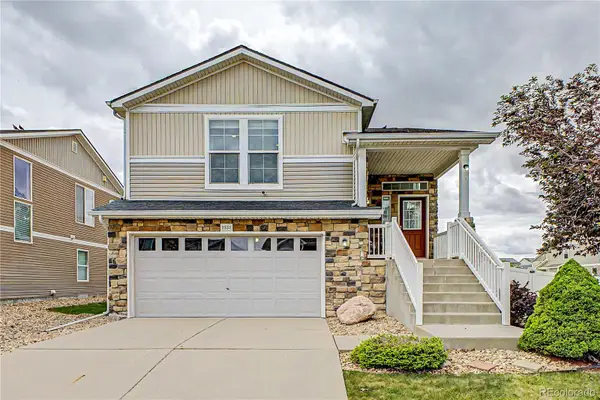 $477,000Coming Soon2 beds 3 baths
5552 Killarney Street, Denver, CO 80249
MLS# 9574966Listed by: KELLER WILLIAMS ADVANTAGE REALTY LLC - Open Sun, 10am to 12pmNew
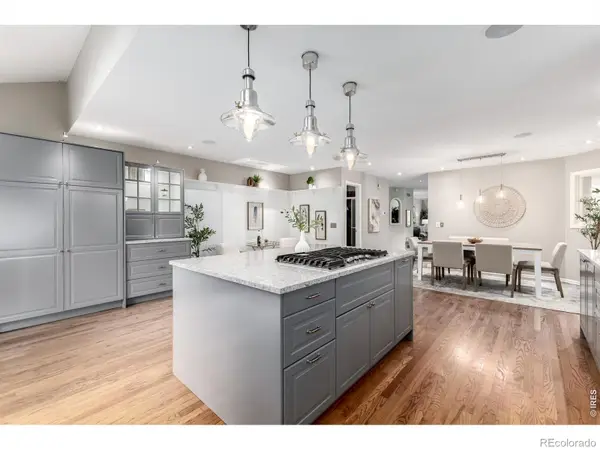 $1,299,000Active4 beds 4 baths3,103 sq. ft.
222 S Marion Parkway, Denver, CO 80209
MLS# IR1060479Listed by: MADISON & COMPANY PROPERTIES


Protect your home and budget from life's surprises with an Assurant Home Warranty, backed by a partner that supports you through every step of homeownership. Explore Plans.
© 2026 Better Homes and Gardens Real Estate LLC. An Anywhere Real Estate company. All rights reserved. Better Homes and Gardens® Real Estate is a registered trademark owned by Meredith Operations Corporation, licensed to Better Homes and Gardens Real Estate LLC and used with permission. Better Homes and Gardens Real Estate LLC fully supports the principles of the Fair Housing Act and the Equal Opportunity Act. Listing information is deemed reliable but is not guaranteed accurate.
Each office is independently owned and operated.
Any services or products provided by third parties are not provided by, affiliated with or related to Better Homes and Gardens Real Estate LLC, or its affiliated companies.