
1196 N Grant Street #713, Denver, CO 80203
Local realty services provided by:Better Homes and Gardens Real Estate Kenney & Company
1196 N Grant Street #713,Denver, CO 80203
$90,000
- - Beds
- - Baths
- 454 sq. ft.
- Condominium
- Pending
Listed by: judy glassman
Office: orchard brokerage llc.
MLS#:2803136
Source:ML
Price summary
- Price:$90,000
- Price per sq. ft.:$198.24
- Monthly HOA dues:$445
About this home
**Penthouse Opportunity in the Heart of Capitol Hill!** Bring your vision and unlock the potential of this top-floor studio in one of Denver's most sought-after urban neighborhoods. This **short sale** is a rare opportunity for investors, flippers, or buyers looking to create their own custom city retreat.
The penthouse unit is in need of a **complete renovation** and is being sold **as-is**, offering the chance to reimagine the space from the ground up. The efficient floor plan and top-floor location provide an excellent canvas for a modern transformation.
Residents enjoy a secure building with outstanding amenities, including a fitness center, free community laundry, bike storage, basement storage, and HOA dues that cover heat, air conditioning, electricity, water, sewer, trash, and building maintenance—making ownership both convenient and cost-effective.
Located in the heart of Capitol Hill, you'll be just minutes from downtown Denver, Trader Joe's, restaurants, coffee shops, parks, the State Capitol, Cherry Creek Trail, and public transportation.
Whether you're searching for your next renovation project, investment opportunity, or affordable entry into one of Denver's most vibrant neighborhoods, this penthouse offers exceptional upside. Don't miss this chance to transform this diamond in the rough into something truly special....
Contact an agent
Home facts
- Year built:1956
- Subdivision & Development:Gotham
- Listing ID #:2803136
Rooms and interior
- Living area:454 sq. ft.
Heating and cooling
- Heating:Hot Water
Structure and exterior
- Roof:Composition, Rolled/Hot Mop
- Year built:1956
- Building area:454 sq. ft.
- Construction Materials:Brick
- Levels:1 Story
Schools
- High school:East
- Middle school:Morey
- Elementary school:Dora Moore
Utilities
- Sewer:Public Sewer
Finances and disclosures
- Price:$90,000
- Price per sq. ft.:$198.24
- Tax amount:$1,111 (2025)
 Based on information submitted to the MLS GRID as of September 7, 2026 08:07 AM. All data is obtained from various sources and may not have been verified by broker or MLS GRID. Supplied Open House information is subject to change without notice. All information should be independently reviewed and verified for accuracy. Properties may or may not be listed by the office/agent presenting the information.
New listings near 1196 N Grant Street #713
- Coming Soon
 $249,500Coming Soon1 beds 1 baths496 sq. ft.
1 S Pennsylvania Street #101, Denver, CO 80209
MLS# 5947183Listed by: ELEVATE REAL ESTATE - Coming Soon
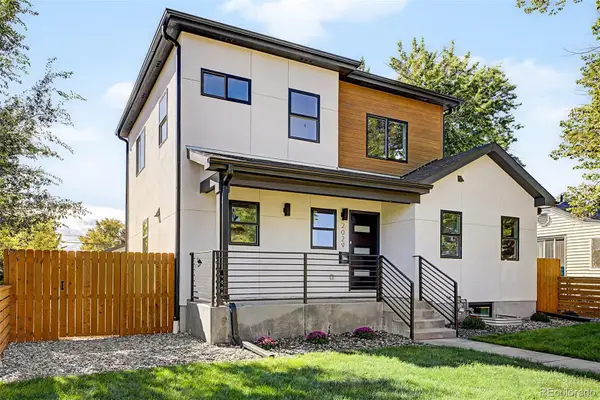 $1,189,000Coming Soon5 beds 4 baths3,100 sq. ft.
2029 Gray Street, Denver, CO 80214
MLS# 6446065Listed by: COMPASS - DENVER - Coming Soon
 $624,000Coming Soon4 beds 4 baths2,640 sq. ft.
1235 S Irving Street, Denver, CO 80219
MLS# 3046149Listed by: CORCORAN PERRY & CO. - Coming Soon
 $1,250,000Coming Soon7 beds 4 baths4,243 sq. ft.
336 Elati Street, Denver, CO 80223
MLS# 7401221Listed by: HATCH REALTY, LLC - Coming SoonOpen Sun, 10am to 12pm
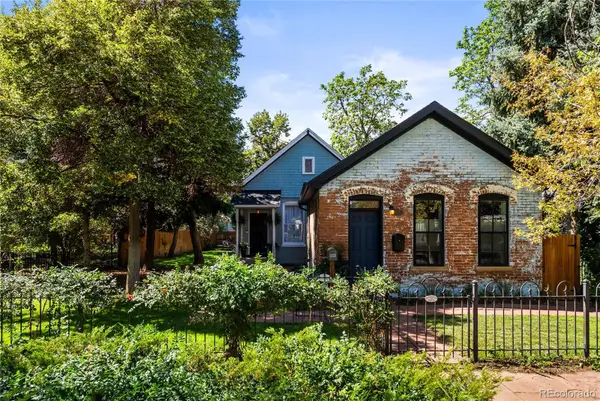 $775,000Coming Soon3 beds 2 baths1,668 sq. ft.
2239 N Clarkson Street, Denver, CO 80205
MLS# 9531589Listed by: YOUR CASTLE REALTY LLC - Coming Soon
 $460,000Coming Soon4 beds 4 baths2,216 sq. ft.
19406 E 45th Avenue, Denver, CO 80249
MLS# 3423092Listed by: EXP REALTY, LLC - Coming Soon
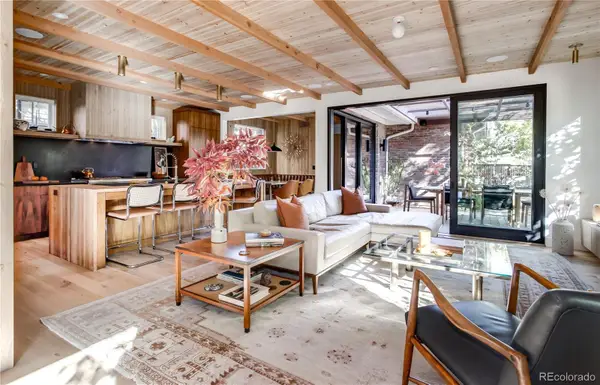 $3,500,000Coming Soon5 beds 5 baths4,019 sq. ft.
550 Fillmore Street, Denver, CO 80206
MLS# 5919055Listed by: COMPASS - DENVER - Coming Soon
 $437,500Coming Soon2 beds 1 baths834 sq. ft.
1019 Cook Street, Denver, CO 80206
MLS# 2945478Listed by: NOMAD BROKERAGE COLORADO LLC - Coming Soon
 $1,115,000Coming Soon4 beds 3 baths2,120 sq. ft.
775 Garfield Street, Denver, CO 80206
MLS# 3756216Listed by: GUIDE REAL ESTATE - Coming Soon
 $750,000Coming Soon4 beds 2 baths2,262 sq. ft.
4239 Umatilla Street, Denver, CO 80211
MLS# 3941987Listed by: REAL BROKER, LLC DBA REAL


Protect your home and budget from life's surprises with an Assurant Home Warranty, backed by a partner that supports you through every step of homeownership. Explore Plans.
© 2026 Better Homes and Gardens Real Estate LLC. An Anywhere Real Estate company. All rights reserved. Better Homes and Gardens® Real Estate is a registered trademark owned by Meredith Operations Corporation, licensed to Better Homes and Gardens Real Estate LLC and used with permission. Better Homes and Gardens Real Estate LLC fully supports the principles of the Fair Housing Act and the Equal Opportunity Act. Listing information is deemed reliable but is not guaranteed accurate.
Each office is independently owned and operated.
Any services or products provided by third parties are not provided by, affiliated with or related to Better Homes and Gardens Real Estate LLC, or its affiliated companies.