
1251 S Seneca Way, Denver, CO 80223
Local realty services provided by:Better Homes and Gardens Real Estate Kenney & Company
1251 S Seneca Way,Denver, CO 80223
$485,000
- 3 Beds
- 2 Baths
- 1,203 sq. ft.
- Single family
- Active
Listed by: cameron smith
Office: milehimodern
MLS#:6456090
Source:ML
Price summary
- Price:$485,000
- Price per sq. ft.:$403.16
About this home
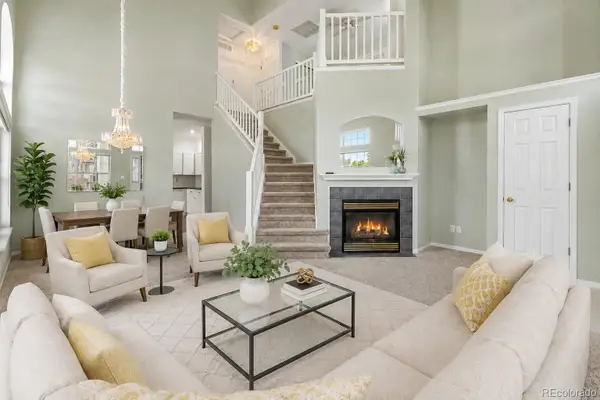
Modern updates, timeless character and an exceptional Ruby Hill location come together in this inviting Denver residence. Featuring three bedrooms and two bathrooms, the home offers a functional layout designed for comfortable everyday living. Gleaming hardwood floors extend throughout the main level, creating a warm and cohesive aesthetic, while the updated kitchen showcases crisp shaker cabinetry, quartz countertops and a clean, contemporary design. The private primary suite includes an en-suite bath, offering a quiet retreat at the end of the day. Outside, a spacious backyard provides ample room for entertaining, gardening or future customization, complemented by an oversized detached garage with additional space for storage, hobbies or gear. Located just moments from Levitt Pavilion, Ruby Hill Park and neighborhood amenities, this home places concerts, green space and recreation close at hand while offering convenient access to downtown Denver and major commuter routes.
Contact an agent
Home facts
- Year built:1953
- Listing ID #:6456090
Rooms and interior
- Bedrooms:3
- Total bathrooms:2
- Full bathrooms:2
- Flooring:Linoleum, Tile, Wood
- Kitchen Description:Dishwasher, Disposal, Microwave, Range, Refrigerator
- Basement:Yes
- Basement Description:Cellar
- Living area:1,203 sq. ft.
Heating and cooling
- Heating:Forced Air, Natural Gas
Structure and exterior
- Roof:Composition
- Year built:1953
- Building area:1,203 sq. ft.
- Lot area:0.14 Acres
- Lot Features:Level
- Architectural Style:Traditional
- Construction Materials:Frame, Vinyl Siding
- Exterior Features:Covered, Front Porch, Lighting, Patio, Private Yard, Rain Gutters
- Levels:1 Story
Schools
- High school:Abraham Lincoln
- Middle school:Grant
- Elementary school:Godsman
Utilities
- Water:Public
- Sewer:Public Sewer
Finances and disclosures
- Price:$485,000
- Price per sq. ft.:$403.16
- Tax amount:$2,867 (2025)
Features and amenities
- Laundry features:Dryer, Laundry Closet, Washer
- Amenities:Double Pane Windows
Parking
- Total parking spaces:1
- Parking description:Exterior Access Door, Oversized
- Garage:Yes
- Garage spaces:1
 Based on information submitted to the MLS GRID as of July 10, 2026 04:03 PM. All data is obtained from various sources and may not have been verified by broker or MLS GRID. Supplied Open House information is subject to change without notice. All information should be independently reviewed and verified for accuracy. Properties may or may not be listed by the office/agent presenting the information.
New listings near 1251 S Seneca Way
- Coming Soon
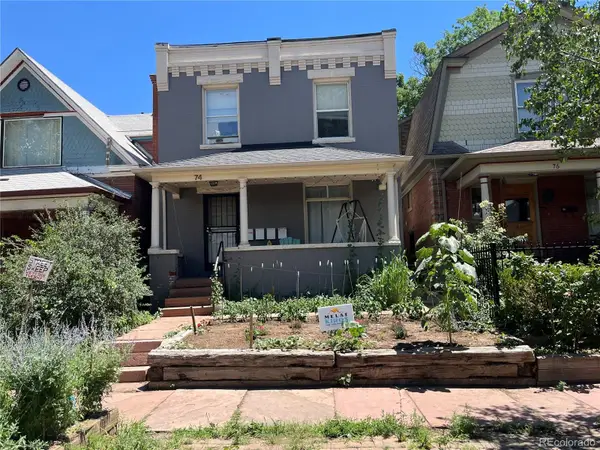 $875,000Coming Soon4 beds 4 baths
74 S Sherman Street, Denver, CO 80209
MLS# 1519541Listed by: SYNERGY ASSOCIATES INC - Coming Soon
 $975,000Coming Soon4 beds 4 baths
2219 S Ogden Street, Denver, CO 80210
MLS# 2279617Listed by: SYNERGY ASSOCIATES INC - New
 $198,800Active1 beds 1 baths466 sq. ft.
1135 N Elizabeth Street #102, Denver, CO 80206
MLS# 5616467Listed by: YOUR CASTLE REAL ESTATE INC - New
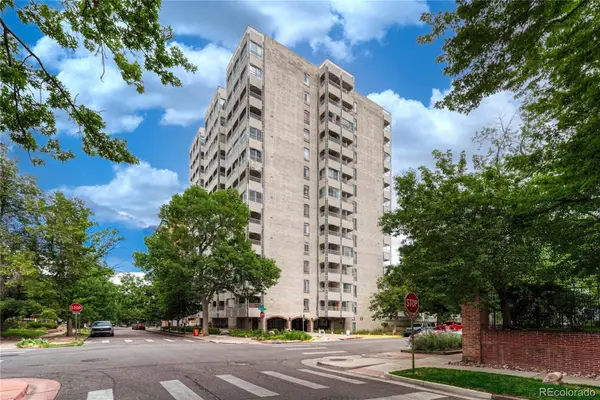 $275,000Active1 beds 1 baths648 sq. ft.
1200 N Humboldt Street #102, Denver, CO 80218
MLS# 7703482Listed by: EXIT REALTY DTC, CHERRY CREEK, PIKES PEAK. - Coming Soon
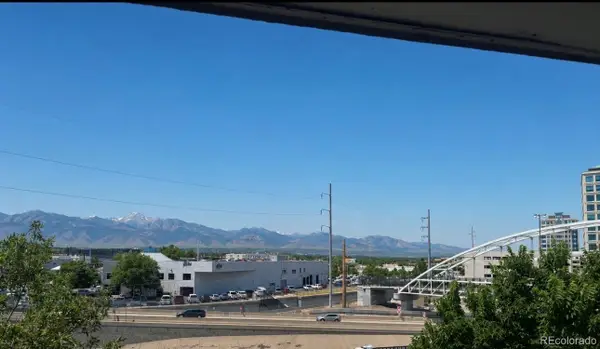 $150,000Coming Soon2 beds 1 baths
4600 E Asbury Circle #401, Denver, CO 80222
MLS# 1851129Listed by: THRIVE REAL ESTATE GROUP - New
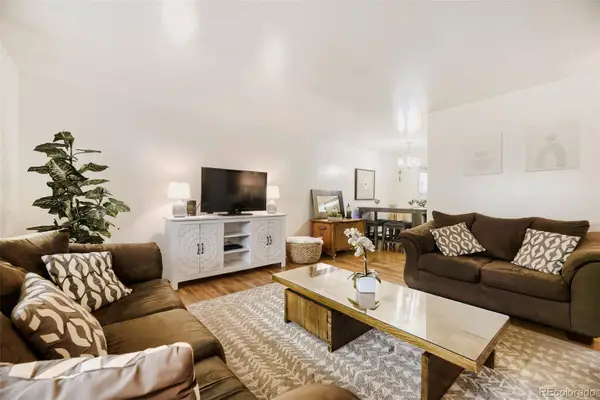 $465,000Active4 beds 2 baths1,500 sq. ft.
2529 W Mosier Place, Denver, CO 80219
MLS# 2922633Listed by: BLACK LABEL REAL ESTATE - Coming Soon
 $375,000Coming Soon2 beds 2 baths
9741 E Hawaii Place, Denver, CO 80247
MLS# 4201138Listed by: SUNNY HOMES INC - Coming Soon
 $499,998Coming Soon3 beds 3 baths
9367 E Alabama Place, Denver, CO 80247
MLS# 5453476Listed by: COMPASS - DENVER - New
 $375,000Active3 beds 2 baths905 sq. ft.
1965 Xenia Street, Denver, CO 80220
MLS# 6137075Listed by: CAMARA REAL ESTATE - Coming Soon
 $850,000Coming Soon4 beds 4 baths
9045 E Prairie Meadow Drive, Denver, CO 80238
MLS# 8370550Listed by: ORCHARD BROKERAGE LLC


Protect your home and budget from life's surprises with an Assurant Home Warranty, backed by a partner that supports you through every step of homeownership. Explore Plans.
© 2026 Better Homes and Gardens Real Estate LLC. An Anywhere Real Estate company. All rights reserved. Better Homes and Gardens® Real Estate is a registered trademark owned by Meredith Operations Corporation, licensed to Better Homes and Gardens Real Estate LLC and used with permission. Better Homes and Gardens Real Estate LLC fully supports the principles of the Fair Housing Act and the Equal Opportunity Act. Listing information is deemed reliable but is not guaranteed accurate.
Each office is independently owned and operated.
Any services or products provided by third parties are not provided by, affiliated with or related to Better Homes and Gardens Real Estate LLC, or its affiliated companies.