
4600 E Asbury Circle #401, Denver, CO 80222
Local realty services provided by:Better Homes and Gardens Real Estate Kenney & Company
4600 E Asbury Circle #401,Denver, CO 80222
$148,500
- 2 Beds
- 1 Baths
- 904 sq. ft.
- Condominium
- Active
Listed by: roger saint vincent
Office: thrive real estate group
MLS#:1851129
Source:ML
Price summary
- Price:$148,500
- Price per sq. ft.:$164.27
- Monthly HOA dues:$339
About this home
*****Property is being sold strictly AS-IS, WHERE-IS Condition. Excellent opportunity for investors, renovators, or Buyers looking to build equity. Priced to reflect condition. Cash Offers Requested.
Updated electrical panel, Two balconies, 1 reserved parking spot, storage available in basement
Wondering if a two-bedroom condo can feel effortless without cutting corners? This Denver residence answers with a confident yes, packing thoughtful comfort into a footprint that never asks you to fuss over wasted space.
Once inside, the layout reveals its logic right away. Rooms flow together with an unforced ease, while daylight sweeps across the living area and gives even the most ordinary afternoon a gentle lift. The kitchen anchors the whole arrangement.
Both bedrooms bring welcome versatility. The primary bedroom settles into a calm retreat once the day loosens its grip, while the second happily transforms into a guest space, a tidy home office, or the creative corner you keep vowing to claim. A well-placed bathroom keeps daily routines smooth and blissfully drama-free.
Beyond the door, the setting earns its keep. Natural Grocers sits close enough to make stocking the pantry a quick errand rather than an expedition, and Robert H. McWilliams Park offers unhurried outings beneath Colorado's famously generous sunshine. Denver South High School is within reach, while dependable bus service along South Colorado Boulevard keeps the wider city comfortably accessible. All back-dropped by gorgeous full views of the mountains from either of the two very generously sized balconies.
This is easygoing, well-connected living wrapped in a floor plan that simply makes sense. Curious whether it might suit your next chapter? Schedule your private showing today and see for yourself....
Contact an agent
Home facts
- Year built:1962
- Subdivision & Development:Virginia Village
- Listing ID #:1851129
Rooms and interior
- Bedrooms:2
- Total bathrooms:1
- Full bathrooms:1
- Flooring:Tile, Wood
- Kitchen Description:Cooktop, Dishwasher, Disposal, Microwave, Oven, Refrigerator
- Living area:904 sq. ft.
Heating and cooling
- Cooling:Air Conditioning-Room
- Heating:Baseboard, Hot Water
Structure and exterior
- Year built:1962
- Building area:904 sq. ft.
- Lot Features:Near Public Transit
- Construction Materials:Brick, Concrete
- Exterior Features:Balcony, Covered, Garden
- Levels:1 Story
Schools
- High school:South
- Middle school:Merrill
- Elementary school:Ellis
Utilities
- Water:Public
- Sewer:Public Sewer
Finances and disclosures
- Price:$148,500
- Price per sq. ft.:$164.27
- Tax amount:$1,309 (2025)
Features and amenities
- Amenities:Elevator, Storage, Triple Pane Windows, Window Coverings
Parking
- Total parking spaces:1
- Parking description:Asphalt
 Based on information submitted to the MLS GRID as of August 25, 2026 02:34 PM. All data is obtained from various sources and may not have been verified by broker or MLS GRID. Supplied Open House information is subject to change without notice. All information should be independently reviewed and verified for accuracy. Properties may or may not be listed by the office/agent presenting the information.
New listings near 4600 E Asbury Circle #401
- Coming Soon
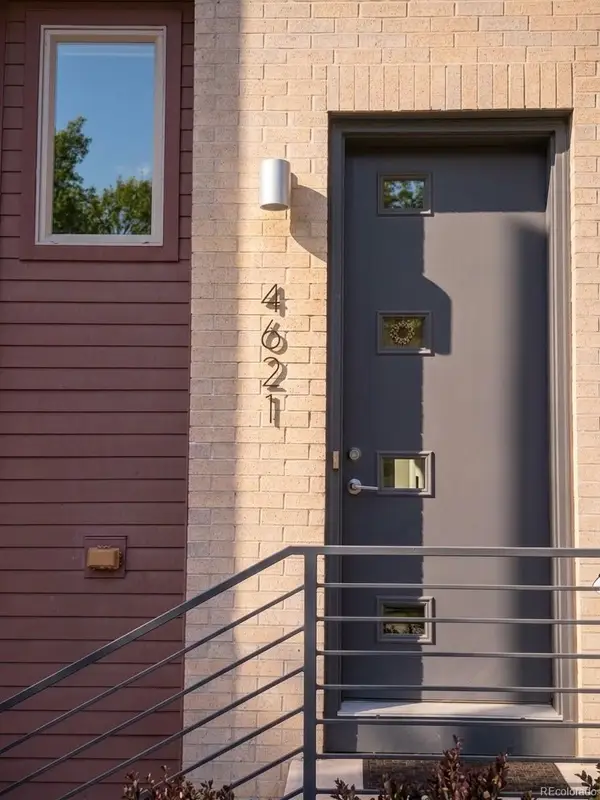 $800,000Coming Soon3 beds 4 baths2,033 sq. ft.
4621 W 50th Avenue, Denver, CO 80212
MLS# 2530068Listed by: WEST AND MAIN HOMES INC - Coming Soon
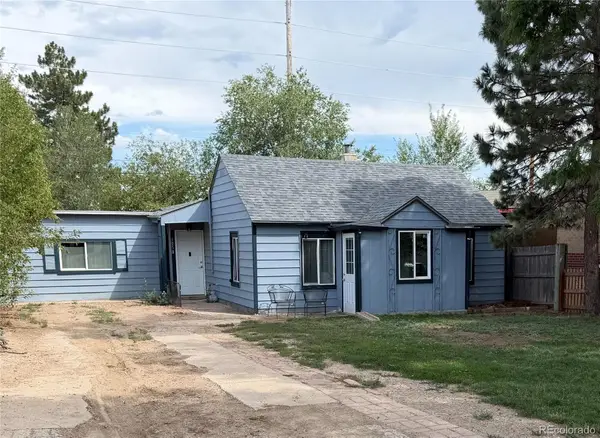 $350,000Coming Soon2 beds 1 baths1,160 sq. ft.
1058 S Raleigh St Street, Denver, CO 80219
MLS# 3354244Listed by: LOKATION - Coming SoonOpen Sat, 10am to 12pm
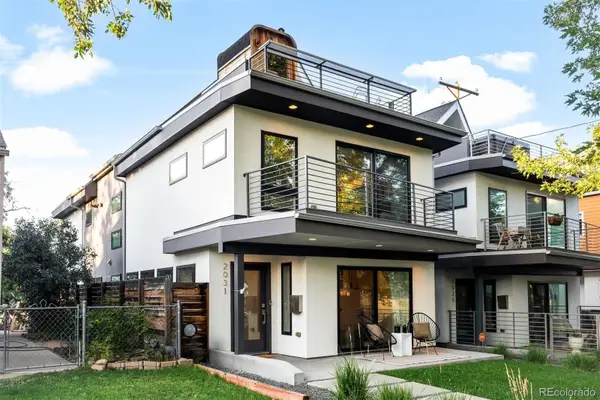 $1,295,000Coming Soon4 beds 4 baths2,800 sq. ft.
2031 W 35th Avenue, Denver, CO 80211
MLS# 5912755Listed by: LIV SOTHEBY'S INTERNATIONAL REALTY - Coming Soon
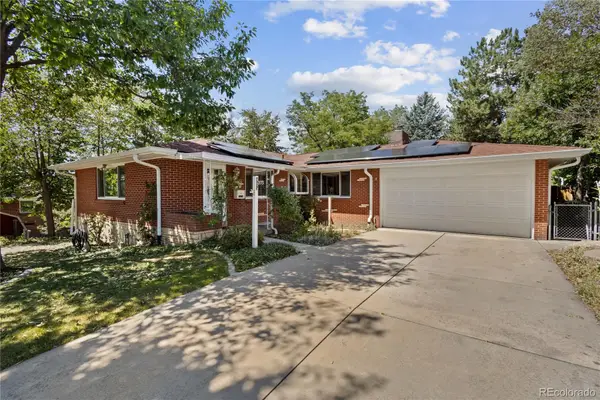 $550,000Coming Soon3 beds 3 baths2,429 sq. ft.
2773 S Mabry Way, Denver, CO 80236
MLS# 4612793Listed by: COMPASS - DENVER - Coming Soon
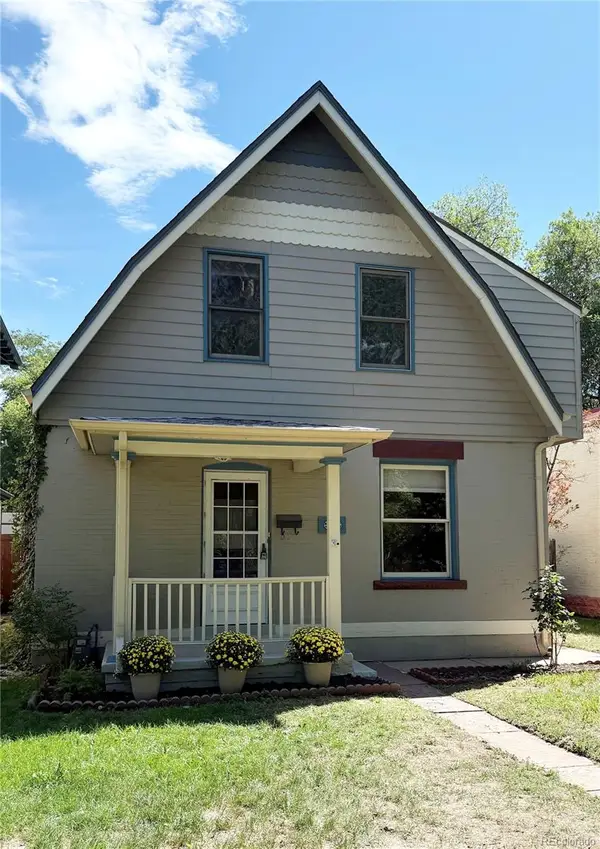 $925,000Coming Soon3 beds 3 baths2,149 sq. ft.
566 S Pennsylvania Street, Denver, CO 80209
MLS# 1944473Listed by: RE/MAX OF CHERRY CREEK - Coming Soon
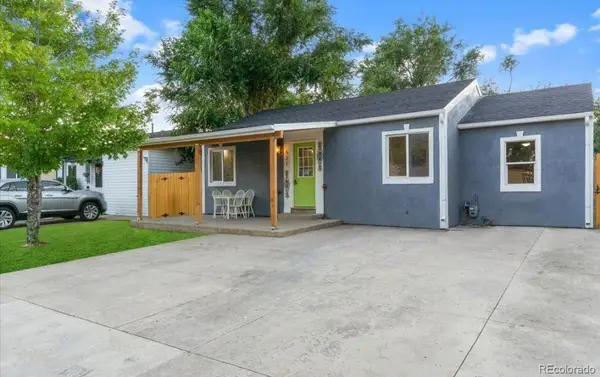 $570,000Coming Soon4 beds 3 baths1,440 sq. ft.
521 N Osceola Street, Denver, CO 80204
MLS# 1871919Listed by: REALTY ONE GROUP FIVE STAR - Coming SoonOpen Sun, 12 to 2pm
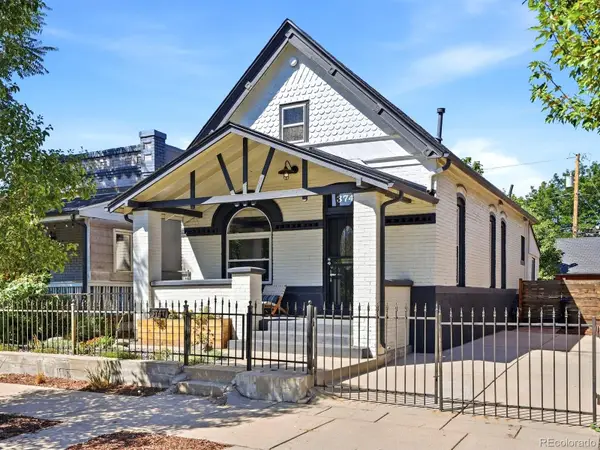 $550,000Coming Soon3 beds 2 baths1,037 sq. ft.
3747 N Franklin Street, Denver, CO 80205
MLS# 2060091Listed by: THE AGENCY - DENVER - Coming Soon
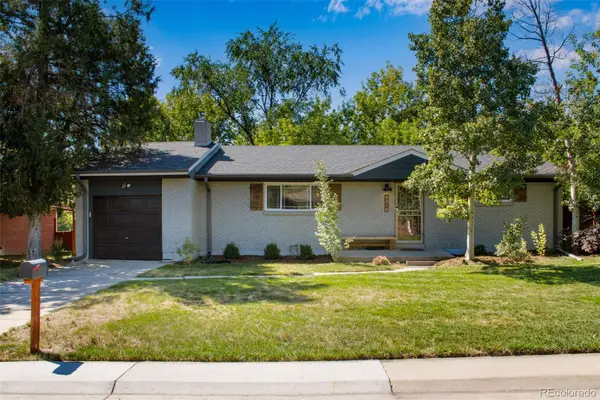 $719,900Coming Soon3 beds 2 baths2,352 sq. ft.
8070 W 25th Place, Denver, CO 80214
MLS# 4001927Listed by: ENCLUSIVE REAL ESTATE LLC - Coming Soon
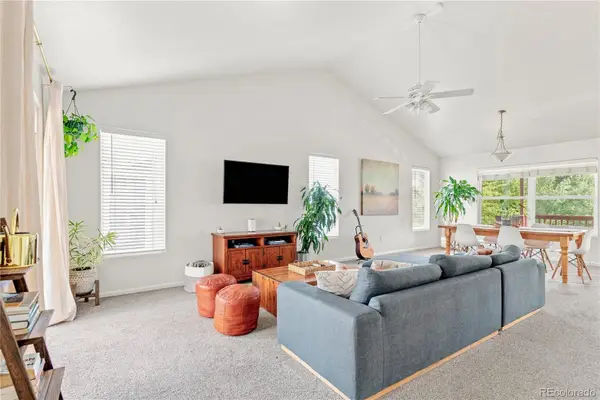 $599,000Coming Soon4 beds 3 baths2,402 sq. ft.
5727 W Ohio Avenue, Denver, CO 80226
MLS# 8385028Listed by: MILEHIMODERN - Coming Soon
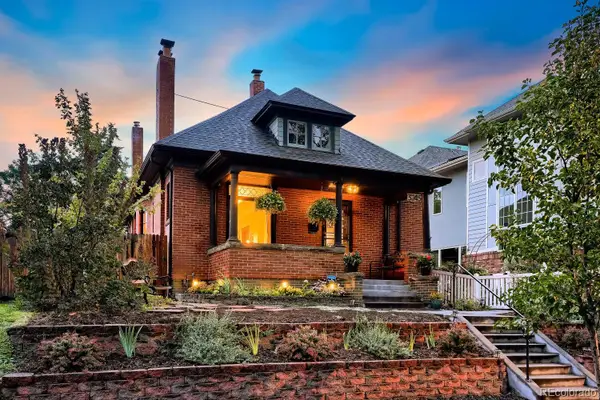 $1,025,000Coming Soon3 beds 2 baths1,761 sq. ft.
3245 Quitman Street, Denver, CO 80212
MLS# 9039062Listed by: REALGROUP, LLC


Protect your home and budget from life's surprises with an Assurant Home Warranty, backed by a partner that supports you through every step of homeownership. Explore Plans.
© 2026 Better Homes and Gardens Real Estate LLC. An Anywhere Real Estate company. All rights reserved. Better Homes and Gardens® Real Estate is a registered trademark owned by Meredith Operations Corporation, licensed to Better Homes and Gardens Real Estate LLC and used with permission. Better Homes and Gardens Real Estate LLC fully supports the principles of the Fair Housing Act and the Equal Opportunity Act. Listing information is deemed reliable but is not guaranteed accurate.
Each office is independently owned and operated.
Any services or products provided by third parties are not provided by, affiliated with or related to Better Homes and Gardens Real Estate LLC, or its affiliated companies.