
9367 E Alabama Place, Denver, CO 80247
Local realty services provided by:Better Homes and Gardens Real Estate Kenney & Company
9367 E Alabama Place,Denver, CO 80247
$499,998
- 3 Beds
- 3 Baths
- - sq. ft.
- Single family
- Coming Soon
Listed by: andrew arevalo
Office: compass - denver
MLS#:5453476
Source:ML
Price summary
- Price:$499,998
- Monthly HOA dues:$150
About this home
COMING SOON - Welcome to your next home, 9367 E Alabama Place, located in the lovely and desirable Alton Park! This home is in unincorporated Arapahoe County and allows residents to attend the Cherry Creek School District with a Denver address! This home is on a corner lot with a nice front porch and a south-facing front door. The second you walk in, you will notice the nice hardwood floors and beautifully updated kitchen with vaulted ceilings. There are 3 bedrooms on the 2nd floor, with a nook for working from home. The primary bedroom has its own private bathroom, and the 2nd and 3rd bedrooms share a Jack-and-Jill bathroom. The basement is finished, too,, giving you the ability to turn it into another bedroom, man cave, workout area, or anything you want! You are minutes from Cherry Creek Mall, Lowry, the highway, shopping, and entertainment. This home is priced well below the market value for you too! What else could you want out of a lovely home? Come by the home before it is too late!...
Contact an agent
Home facts
- Year built:1998
- Listing ID #:5453476
Rooms and interior
- Bedrooms:3
- Total bathrooms:3
- Full bathrooms:2
- Half bathrooms:1
- Flooring:Carpet, Wood
- Bathrooms Description:Jack & Jill Bathroom
- Kitchen Description:Dishwasher, Disposal, Microwave, Oven, Refrigerator
- Basement:Yes
- Basement Description:Finished
Heating and cooling
- Cooling:Central Air
- Heating:Forced Air
- Central air:Yes
Structure and exterior
- Roof:Shingle
- Year built:1998
- Lot Features:Level
- Architectural Style:Traditional
- Construction Materials:Wood Siding
- Exterior Features:Patio, Private Yard
- Foundation Description:Slab
- Levels:Tri-Level
Schools
- High school:Overland
- Middle school:Prairie
- Elementary school:Village East
Utilities
- Water:Public
- Sewer:Public Sewer
Finances and disclosures
- Price:$499,998
- Tax amount:$3,341 (2025)
Features and amenities
- Laundry features:Dryer, Washer
- Amenities:Double Pane Windows, Smoke Detector(s)
Parking
- Total parking spaces:2
- Garage:Yes
- Garage spaces:2
 Based on information submitted to the MLS GRID as of July 10, 2026 09:53 PM. All data is obtained from various sources and may not have been verified by broker or MLS GRID. Supplied Open House information is subject to change without notice. All information should be independently reviewed and verified for accuracy. Properties may or may not be listed by the office/agent presenting the information.
New listings near 9367 E Alabama Place
- New
 $550,000Active1 beds 1 baths1,000 sq. ft.
1801 Wynkoop Street #511, Denver, CO 80202
MLS# 1587271Listed by: MADISON & COMPANY PROPERTIES - New
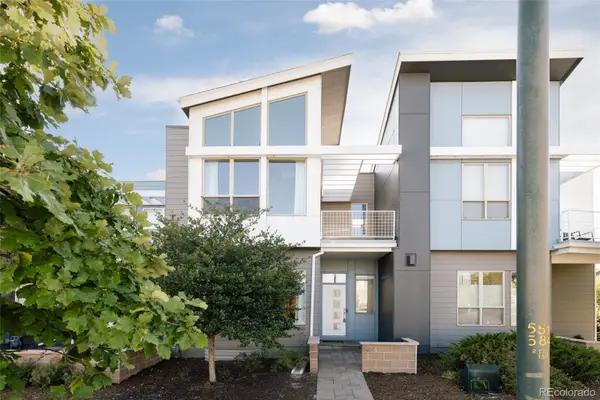 $724,000Active3 beds 4 baths2,644 sq. ft.
3422 Central Park Boulevard, Denver, CO 80238
MLS# 1651082Listed by: COMPASS - DENVER - Coming Soon
 $1,400,000Coming Soon4 beds 2 baths
2889 N Raleigh Street, Denver, CO 80212
MLS# 2756808Listed by: COMPASS - DENVER - Coming Soon
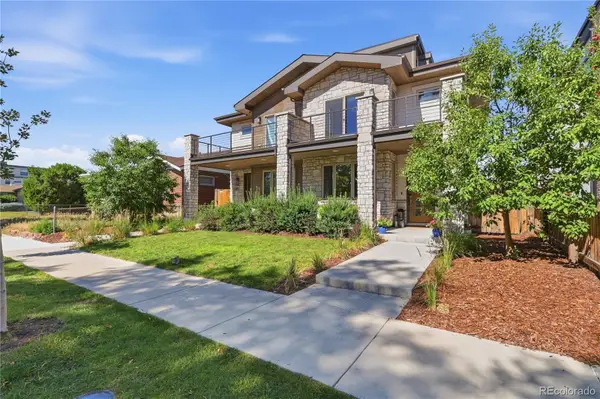 $1,000,000Coming Soon4 beds 5 baths
2575 S Acoma Street, Denver, CO 80223
MLS# 4596103Listed by: BLUE PEBBLE HOMES - New
 $1,799,000Active5 beds 4 baths3,643 sq. ft.
2322 Hudson Street, Denver, CO 80207
MLS# 5038024Listed by: COMPASS - DENVER - New
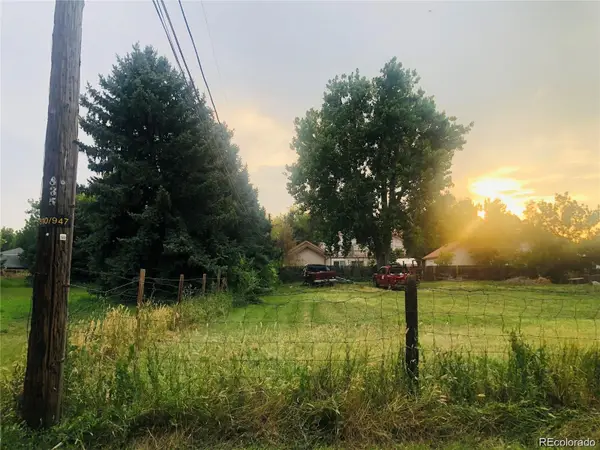 $120,000Active0.15 Acres
861 Chase Street, Denver, CO 80214
MLS# 5107215Listed by: JCREALTY - Coming Soon
 $735,000Coming Soon4 beds 2 baths
2127 Niagara Street, Denver, CO 80207
MLS# 5304434Listed by: YOUR CASTLE REAL ESTATE INC - New
 $395,000Active3 beds 2 baths1,340 sq. ft.
2884 W Iliff Avenue, Denver, CO 80219
MLS# 5662009Listed by: DREAM BIG COLORADO - New
 $850,000Active2 beds 3 baths1,844 sq. ft.
418 Acoma Street, Denver, CO 80204
MLS# 6262332Listed by: LIV SOTHEBY'S INTERNATIONAL REALTY - New
 $397,950Active2 beds 1 baths779 sq. ft.
4330 Adams Street, Denver, CO 80216
MLS# 6741199Listed by: EXP REALTY, LLC


Protect your home and budget from life's surprises with an Assurant Home Warranty, backed by a partner that supports you through every step of homeownership. Explore Plans.
© 2026 Better Homes and Gardens Real Estate LLC. An Anywhere Real Estate company. All rights reserved. Better Homes and Gardens® Real Estate is a registered trademark owned by Meredith Operations Corporation, licensed to Better Homes and Gardens Real Estate LLC and used with permission. Better Homes and Gardens Real Estate LLC fully supports the principles of the Fair Housing Act and the Equal Opportunity Act. Listing information is deemed reliable but is not guaranteed accurate.
Each office is independently owned and operated.
Any services or products provided by third parties are not provided by, affiliated with or related to Better Homes and Gardens Real Estate LLC, or its affiliated companies.