
1286 Forest Street, Denver, CO 80220
Local realty services provided by:Better Homes and Gardens Real Estate Kenney & Company
1286 Forest Street,Denver, CO 80220
$745,000
- 3 Beds
- 2 Baths
- 1,862 sq. ft.
- Single family
- Pending
Listed by: ryan dillon
Office: madison & company properties
MLS#:IR1060488
Source:ML
Price summary
- Price:$745,000
- Price per sq. ft.:$400.11
About this home
In the heart of historic Mayfair neighborhood, this beautiful 3bed/2bath brick tudor home blends timeless character with modern updates. As you enter the front door, you walk into a sun-filled living room with a large picture window and wood burning fireplace. An open concept provides easy flow to a beautifully updated kitchen. Two nicely sized bedrooms are split by a full bathroom.and original built-in storage. The finished basement feels large and cozy with egress windows, tall ceilings, and a gas fireplace. This massive space allows for a TV room along with a bedroom and an updated 3/4 bathroom. A separate laundry room provides tons of extra storage. The backyard has a large Trex deck and pergola, perfect for summer grilling and entertaining. The professionally landscaped yard surrounds you with mature trees, shrubs, and flowers giving off color throughout the growing season. One more feature of this home is the recently built oversized 2-car garage with attached carport tall enough to store a van/RV. The garage has attic storage and was designed to match the home's brick and character. Don't miss this urban sanctuary! 2 minute walk to Lindsley Park, 5 mins to Mayfair Park, 10 mins to 9th/Colorado development!!!...
Contact an agent
Home facts
- Year built:1940
- Listing ID #:IR1060488
Rooms and interior
- Bedrooms:3
- Total bathrooms:2
- Full bathrooms:1
- Kitchen Description:Dishwasher, Eat-in Kitchen, Microwave, Oven, Refrigerator, Self Cleaning Oven
- Basement:Yes
- Basement Description:Full
- Living area:1,862 sq. ft.
Heating and cooling
- Cooling:Air Conditioning-Room
- Heating:Baseboard
Structure and exterior
- Roof:Composition
- Year built:1940
- Building area:1,862 sq. ft.
- Lot area:0.14 Acres
- Lot Features:Sprinklers In Front
- Construction Materials:Brick
- Exterior Features:Deck, Patio
- Levels:1 Story
Schools
- High school:George Washington
- Middle school:Other
- Elementary school:Palmer
Utilities
- Water:Public
Finances and disclosures
- Price:$745,000
- Price per sq. ft.:$400.11
- Tax amount:$4,097 (2024)
Features and amenities
- Laundry features:Dryer, Washer
- Amenities:Double Pane Windows, Storm Window(s), Window Coverings
Parking
- Total parking spaces:2
- Parking description:Oversized
- Garage:Yes
- Garage spaces:2
 Based on information submitted to the MLS GRID as of July 23, 2026 04:22 PM. All data is obtained from various sources and may not have been verified by broker or MLS GRID. Supplied Open House information is subject to change without notice. All information should be independently reviewed and verified for accuracy. Properties may or may not be listed by the office/agent presenting the information.
New listings near 1286 Forest Street
- New
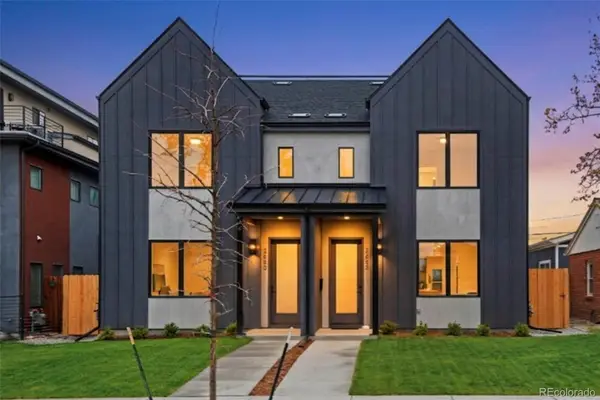 $1,069,900Active4 beds 5 baths3,176 sq. ft.
2660 S Acoma Street, Denver, CO 80223
MLS# 3905664Listed by: RE/MAX PROFESSIONALS - Open Sun, 10am to 1pmNew
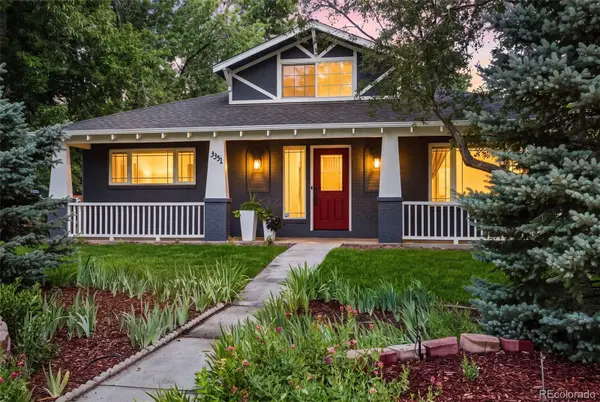 $915,000Active4 beds 2 baths1,965 sq. ft.
3351 W 21st Avenue, Denver, CO 80211
MLS# 6840370Listed by: THE AGENCY - DENVER - Coming Soon
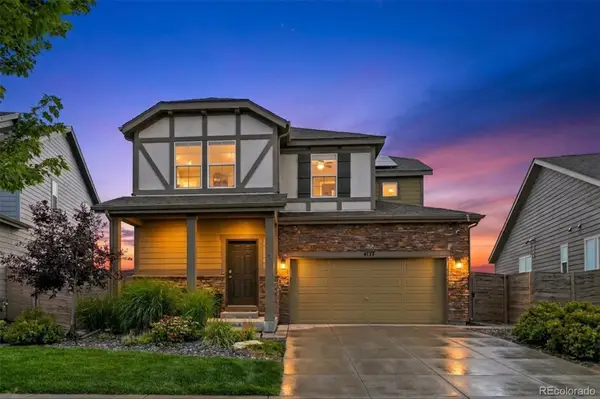 $640,000Coming Soon4 beds 4 baths
4777 Jasper Street, Denver, CO 80239
MLS# 8914910Listed by: GUIDE REAL ESTATE - Coming Soon
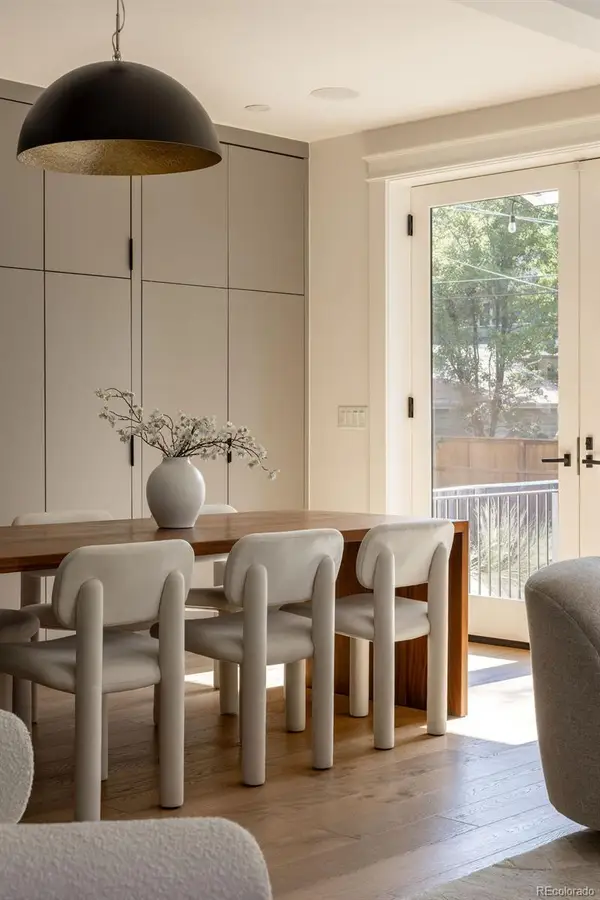 $2,495,000Coming Soon4 beds 4 baths
472 N Humboldt Street, Denver, CO 80218
MLS# 1844177Listed by: FANTASTIC FRANK COLORADO - New
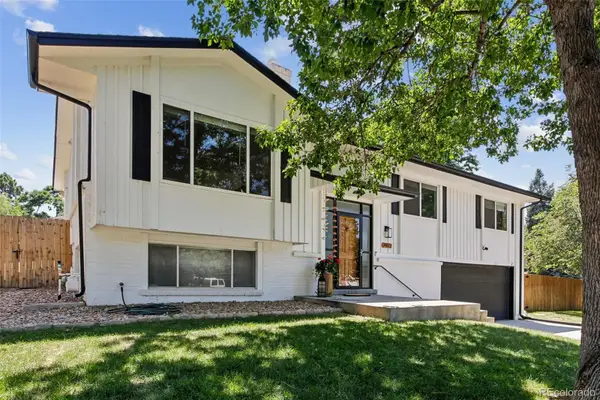 $715,000Active4 beds 3 baths2,389 sq. ft.
7492 E Bates Drive, Denver, CO 80231
MLS# 5538224Listed by: WISDOM REAL ESTATE - New
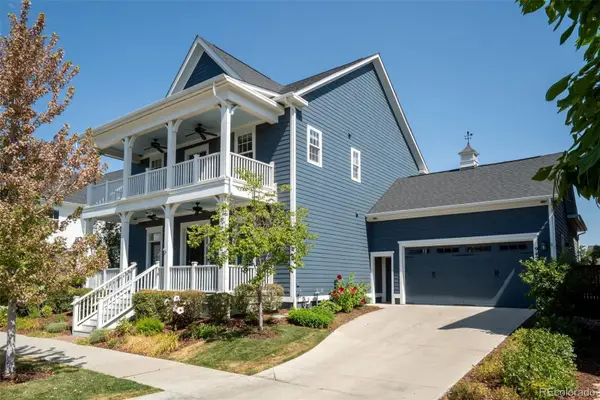 $1,425,000Active4 beds 4 baths4,251 sq. ft.
9427 E 51st Drive, Denver, CO 80238
MLS# 5924478Listed by: RE/MAX LEADERS - Coming Soon
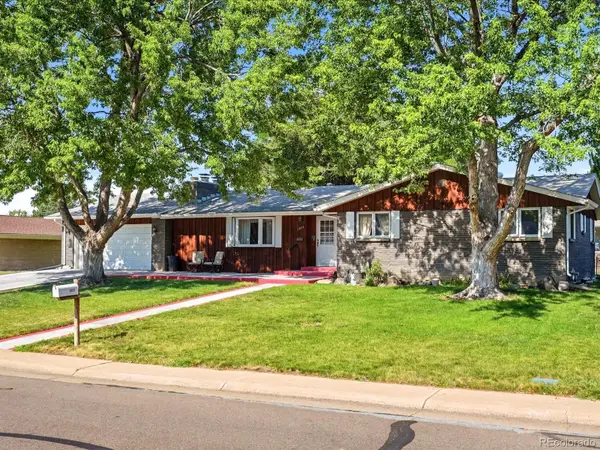 $550,000Coming Soon5 beds 3 baths
1855 S Ammons Street, Denver, CO 80232
MLS# 8655325Listed by: COMPASS - DENVER - Coming Soon
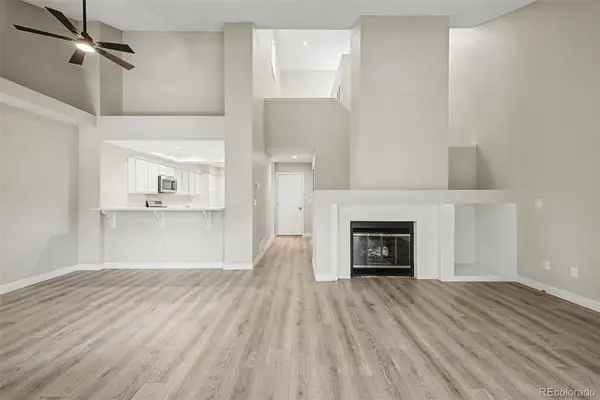 $489,000Coming Soon3 beds 4 baths
9400 E Iliff Avenue #414, Denver, CO 80231
MLS# 9008667Listed by: ENGEL & VOLKERS DENVER - Coming Soon
 $289,999Coming Soon2 beds 2 baths
6570 E Mississippi Avenue #8, Denver, CO 80224
MLS# 2149897Listed by: REAL BROKER, LLC DBA REAL - New
 $775,000Active4 beds 4 baths2,090 sq. ft.
1657 N Franklin Street, Denver, CO 80218
MLS# 3204269Listed by: REDFIN CORPORATION


Protect your home and budget from life's surprises with an Assurant Home Warranty, backed by a partner that supports you through every step of homeownership. Explore Plans.
© 2026 Better Homes and Gardens Real Estate LLC. An Anywhere Real Estate company. All rights reserved. Better Homes and Gardens® Real Estate is a registered trademark owned by Meredith Operations Corporation, licensed to Better Homes and Gardens Real Estate LLC and used with permission. Better Homes and Gardens Real Estate LLC fully supports the principles of the Fair Housing Act and the Equal Opportunity Act. Listing information is deemed reliable but is not guaranteed accurate.
Each office is independently owned and operated.
Any services or products provided by third parties are not provided by, affiliated with or related to Better Homes and Gardens Real Estate LLC, or its affiliated companies.