
3351 W 21st Avenue, Denver, CO 80211
Local realty services provided by:Better Homes and Gardens Real Estate Kenney & Company
Upcoming open houses
- Sat, Jul 2502:00 pm - 04:00 pm
- Sun, Jul 2610:00 am - 01:00 pm
Listed by: the blank and bingham team
Office: the agency - denver
MLS#:6840370
Source:ML
Price summary
- Price:$915,000
- Price per sq. ft.:$465.65
About this home
Exceptional opportunity in the heart of Sloan's Lake, this beautifully updated bungalow blends timeless character with the rare convenience of true single-story living. Offering four bedrooms, two bathrooms, and a dedicated home office—all on the main level—this thoughtfully designed home combines classic charm with modern functionality in one of Denver's most desirable neighborhoods.
Warm and inviting, the home showcases original character throughout with charming built-ins, abundant natural light, and an open-concept floor plan designed for both everyday living and effortless entertaining. Spacious gathering areas flow seamlessly together, while the dedicated office provides an ideal work-from-home space and a separate fitness room offers additional flexibility for today's lifestyle. The private primary suite serves as a peaceful retreat with a spacious walk-in closet and five-piece ensuite bath.
Outside, the beautifully reimagined backyard creates a true outdoor oasis. Enjoy newly installed landscaping and sod, lush green space, raised garden boxes, and a private patio perfect for entertaining, dining al fresco, or relaxing with friends and family. The fully fenced corner lot offers exceptional privacy and room to enjoy Colorado's outdoor lifestyle.
An oversized two-car garage with an EV 220V/50A plug, and provides ample storage, while the unbeatable location places you just blocks from Sloan's Lake Park, with its trails, recreation, and scenic water views. Enjoy easy access to Highlands Square's acclaimed restaurants, neighborhood coffee shops, boutiques, and local favorites, with downtown Denver just minutes away.
Rarely does a home offer four bedrooms, a dedicated office, and single-story living in Sloan's Lake. Combined with its classic bungalow character, beautiful built-ins, thoughtfully updated interiors, lush outdoor spaces, and exceptional walkability, this is a truly special opportunity in one of Denver's most sought-after neighborhoods....
Contact an agent
Home facts
- Year built:1951
- Listing ID #:6840370
Rooms and interior
- Bedrooms:4
- Total bathrooms:2
- Full bathrooms:2
- Flooring:Tile, Wood
- Bathrooms Description:Five Piece Bath
- Kitchen Description:Dishwasher, Disposal, Microwave, Pantry, Range, Refrigerator
- Living area:1,965 sq. ft.
Heating and cooling
- Cooling:Central Air
- Heating:Forced Air, Natural Gas
- Central air:Yes
Structure and exterior
- Roof:Composition
- Year built:1951
- Building area:1,965 sq. ft.
- Lot area:0.14 Acres
- Lot Features:Corner, Landscaped, Sprinklers In Front, Sprinklers In Rear
- Architectural Style:Bungalow
- Construction Materials:Brick
- Exterior Features:Covered, Dog Run, Front Porch, Garden, Patio, Private Yard
- Levels:1 Story
Schools
- High school:North
- Middle school:Lake
- Elementary school:Brown
Utilities
- Water:Public
- Sewer:Public Sewer
Finances and disclosures
- Price:$915,000
- Price per sq. ft.:$465.65
- Tax amount:$5,894 (2025)
Features and amenities
- Laundry features:Dryer, Washer
- Amenities:Double Pane Windows
Parking
- Total parking spaces:2
- Garage:Yes
- Garage spaces:2
 Based on information submitted to the MLS GRID as of July 23, 2026 11:36 PM. All data is obtained from various sources and may not have been verified by broker or MLS GRID. Supplied Open House information is subject to change without notice. All information should be independently reviewed and verified for accuracy. Properties may or may not be listed by the office/agent presenting the information.
New listings near 3351 W 21st Avenue
- New
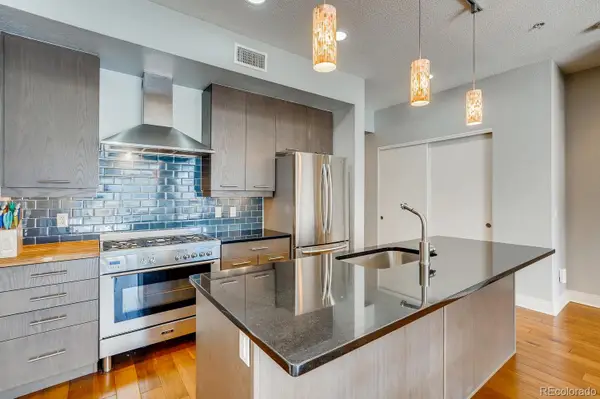 $475,000Active1 beds 2 baths1,148 sq. ft.
2650 W Front View Crescent Drive #106, Denver, CO 80211
MLS# 7075424Listed by: YOUR CASTLE REAL ESTATE INC - New
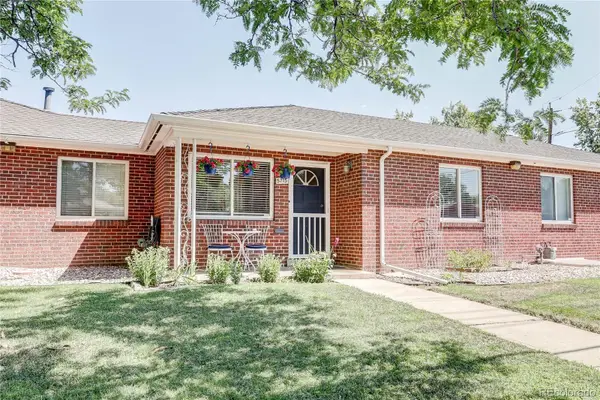 $465,000Active2 beds 2 baths1,152 sq. ft.
5715 E 13th Avenue, Denver, CO 80220
MLS# 3661732Listed by: EXP REALTY, LLC - Open Sat, 11am to 2pmNew
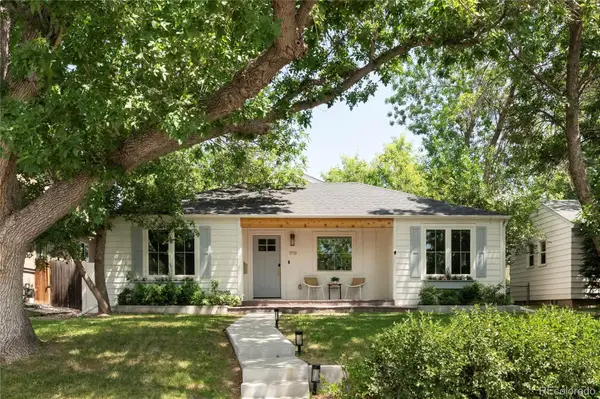 $1,200,000Active4 beds 3 baths2,658 sq. ft.
1710 S Madison Street, Denver, CO 80210
MLS# 7295745Listed by: WEST AND MAIN HOMES INC - Open Fri, 10am to 6pmNew
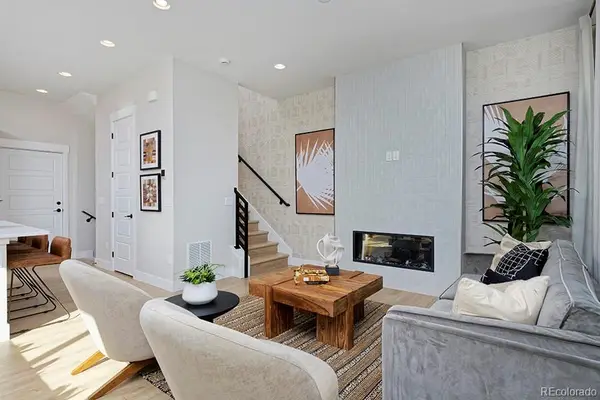 $627,070Active4 beds 5 baths2,046 sq. ft.
2876 S Machebeuf, Denver, CO 80236
MLS# 9156499Listed by: WEST AND MAIN HOMES INC - New
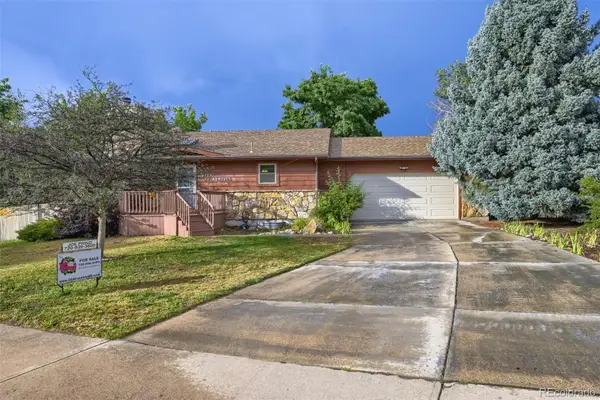 $529,000Active3 beds 2 baths1,768 sq. ft.
3354 S Kendall Street, Denver, CO 80227
MLS# 5309527Listed by: THE OLD COUNTRY REAL ESTATE GROUP LLC - New
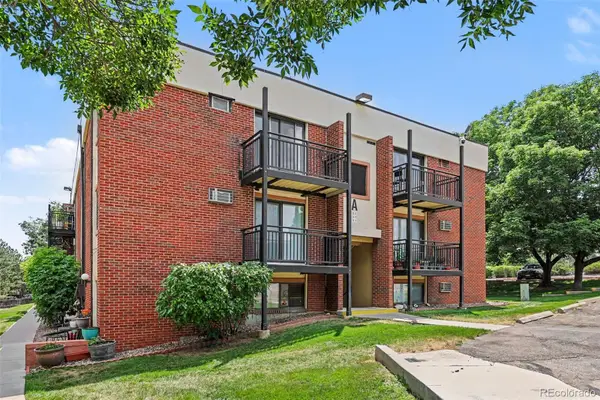 $181,000Active2 beds 1 baths833 sq. ft.
5995 W Hampden Avenue #22A, Denver, CO 80227
MLS# 5523039Listed by: ORCHARD BROKERAGE LLC - New
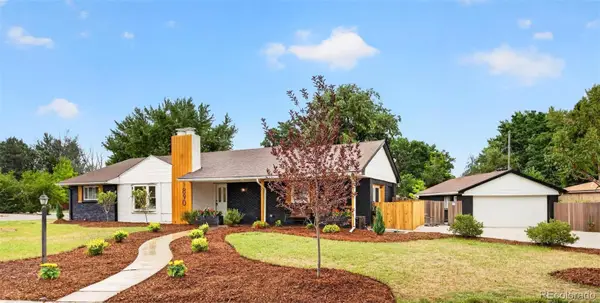 $830,000Active4 beds 3 baths2,400 sq. ft.
1890 Balsam Street, Denver, CO 80214
MLS# 7436617Listed by: BROKERS GUILD HOMES - New
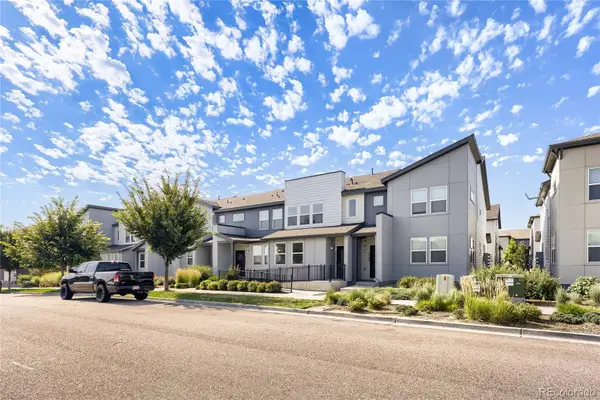 $399,900Active3 beds 3 baths1,538 sq. ft.
16214 E 47th Drive, Denver, CO 80239
MLS# 4899077Listed by: HOMESMART - New
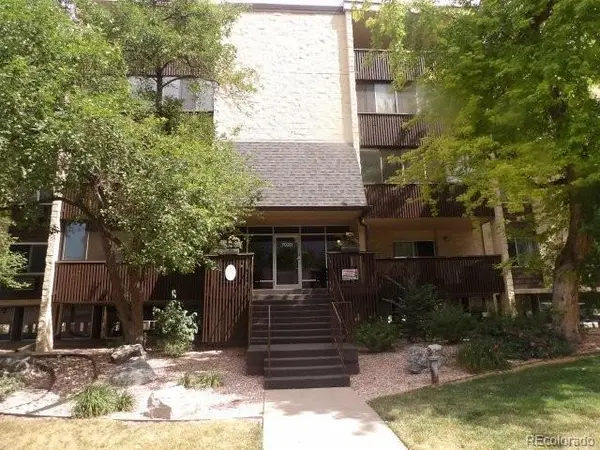 $240,000Active2 beds 2 baths1,300 sq. ft.
7020 E Girard Avenue #303, Denver, CO 80224
MLS# 6104575Listed by: RE/MAX ALLIANCE - Coming Soon
 $595,000Coming Soon3 beds 1 baths
2401 S High Street, Denver, CO 80210
MLS# 6611272Listed by: REALGROUP, LLC


Protect your home and budget from life's surprises with an Assurant Home Warranty, backed by a partner that supports you through every step of homeownership. Explore Plans.
© 2026 Better Homes and Gardens Real Estate LLC. An Anywhere Real Estate company. All rights reserved. Better Homes and Gardens® Real Estate is a registered trademark owned by Meredith Operations Corporation, licensed to Better Homes and Gardens Real Estate LLC and used with permission. Better Homes and Gardens Real Estate LLC fully supports the principles of the Fair Housing Act and the Equal Opportunity Act. Listing information is deemed reliable but is not guaranteed accurate.
Each office is independently owned and operated.
Any services or products provided by third parties are not provided by, affiliated with or related to Better Homes and Gardens Real Estate LLC, or its affiliated companies.