
1369 N Downing Street #4, Denver, CO 80218
Local realty services provided by:Better Homes and Gardens Real Estate Kenney & Company
1369 N Downing Street #4,Denver, CO 80218
$435,000
- 2 Beds
- 1 Baths
- 1,016 sq. ft.
- Condominium
- Coming Soon
Listed by: kimber dempsey
Office: serhant colorado llc.
MLS#:5408695
Source:ML
Price summary
- Price:$435,000
- Price per sq. ft.:$428.15
- Monthly HOA dues:$492
About this home
Welcome to Downing Manor, a little piece of old-world charm tucked into the heart of Capitol Hill. Built in 1928, this gracious corner condo feels like something you might stumble upon in a European neighborhood, complete with an unpainted brick exterior, original stained doors, beautiful windows, hardwood floors, built-ins, and arched doorways that quietly tell the story of another era. Set on the second floor, this is the only unit in the building offering more than 1,000 square feet. Step inside to a spacious living room filled with natural light, flowing effortlessly into a generous dining area; an entertainer's dream. North- and east-facing windows and tall ceilings give the home an airy, welcoming feel, whether you're enjoying a quiet morning or gathering friends for dinner. The kitchen was thoughtfully renovated in 2024, bringing modern convenience while preserving the home's character. Quartz countertops, custom cabinetry and hardware, stainless steel appliances, floating shelves, updated plumbing, a new window, and a water filtration system make this space as functional as it is charming. Storage is abundant, with large closets, floor-to-ceiling cabinetry in the kitchen hallway, and a reserved storage space in the basement. A reserved parking space behind the building is included, and there is potential to add in-unit laundry, with a licensed plumber's estimate available in the supplements. Downing Manor is a small community of just 13 homes with a shared courtyard and garden, and units rarely change hands. Outside your door, Capitol Hill unfolds around you, with coffee shops, restaurants, music venues, bars, and parks just steps away. Cheesman Park and City Park are blocks away, with Champagne Tiger, White Pie, Steuben's, Ace, City-O-City, Sprouts, Whole Foods, King Soopers, and Trader Joe's all nearby. A home with history, character, and the kind of location that makes city living feel effortless....
Contact an agent
Home facts
- Year built:1928
- Subdivision & Development:Capitol Hill
- Listing ID #:5408695
Rooms and interior
- Bedrooms:2
- Total bathrooms:1
- Full bathrooms:1
- Flooring:Tile, Wood
- Kitchen Description:Dishwasher, Disposal, Microwave, Oven, Range, Refrigerator, Water Purifier
- Living area:1,016 sq. ft.
Heating and cooling
- Cooling:Air Conditioning-Room
- Heating:Radiant
Structure and exterior
- Roof:Composition
- Year built:1928
- Building area:1,016 sq. ft.
- Lot Features:Near Public Transit
- Architectural Style:Urban Contemporary
- Construction Materials:Brick
- Levels:1 Story
Schools
- High school:East
- Middle school:Morey
- Elementary school:Dora Moore
Utilities
- Water:Public
- Sewer:Public Sewer
Finances and disclosures
- Price:$435,000
- Price per sq. ft.:$428.15
- Tax amount:$2,374 (2025)
Features and amenities
- Laundry features:Coin Laundry
- Amenities:Storage, Water Purifier
Parking
- Total parking spaces:1
- Parking description:Asphalt
 Based on information submitted to the MLS GRID as of September 8, 2026 08:40 PM. All data is obtained from various sources and may not have been verified by broker or MLS GRID. Supplied Open House information is subject to change without notice. All information should be independently reviewed and verified for accuracy. Properties may or may not be listed by the office/agent presenting the information.
New listings near 1369 N Downing Street #4
- Coming Soon
 $749,000Coming Soon3 beds 3 baths1,664 sq. ft.
2432 N Washington Street, Denver, CO 80205
MLS# 2440068Listed by: KELLER WILLIAMS INTEGRITY REAL ESTATE LLC - Coming Soon
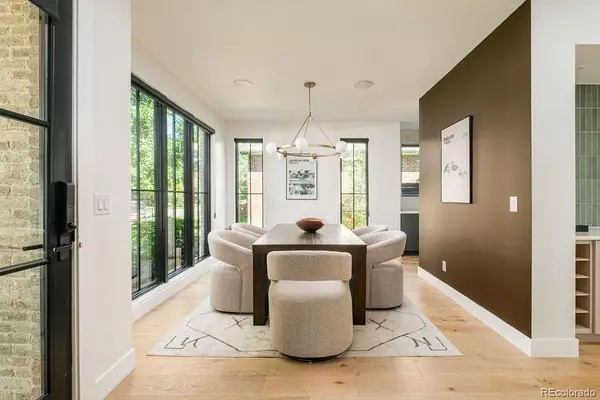 $2,925,000Coming Soon6 beds 7 baths5,322 sq. ft.
1074 S Cook Street, Denver, CO 80209
MLS# 4764684Listed by: MILEHIMODERN - Coming Soon
 $350,000Coming Soon3 beds 3 baths1,677 sq. ft.
1885 S Quebec Way #G110, Denver, CO 80231
MLS# 8406074Listed by: KELLER WILLIAMS DTC - Coming SoonOpen Sat, 11am to 1pm
 $760,000Coming Soon3 beds 2 baths1,530 sq. ft.
4012 N Newton Street, Denver, CO 80211
MLS# 5310079Listed by: CAMBER REALTY, LTD - Coming Soon
 $985,000Coming Soon5 beds 6 baths3,634 sq. ft.
3054 N Speer Boulevard, Denver, CO 80211
MLS# 5209638Listed by: ORCHARD BROKERAGE LLC - Coming Soon
 $650,000Coming Soon4 beds 2 baths2,800 sq. ft.
7255 W 8th Avenue, Denver, CO 80214
MLS# 5327243Listed by: COMPASS - DENVER - Coming Soon
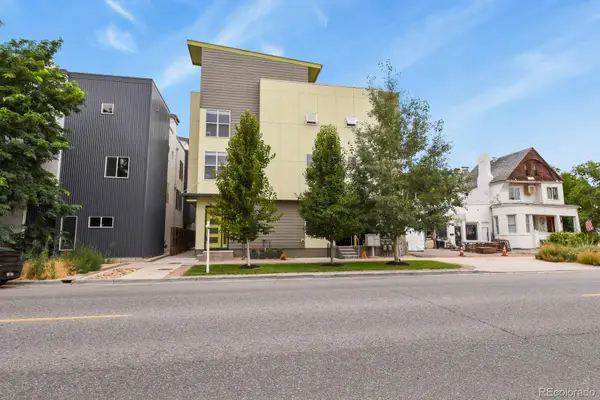 $650,000Coming Soon2 beds 3 baths1,832 sq. ft.
4943 Lowell Boulevard #4, Denver, CO 80221
MLS# 5777300Listed by: ORCHARD BROKERAGE LLC - Coming SoonOpen Sat, 12 to 2pm
 $835,000Coming Soon4 beds 2 baths1,518 sq. ft.
4545 Decatur Street, Denver, CO 80211
MLS# 9875723Listed by: H&CO REAL ESTATE LLC - Coming Soon
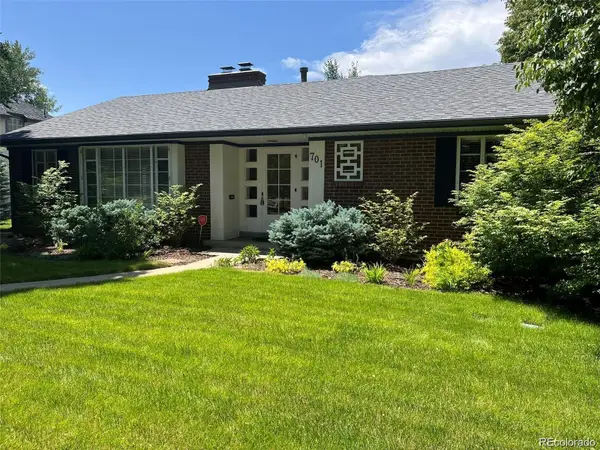 $1,350,000Coming Soon3 beds 3 baths2,561 sq. ft.
701 S Clayton Street, Denver, CO 80209
MLS# 8562112Listed by: BROKERS GUILD HOMES


Protect your home and budget from life's surprises with an Assurant Home Warranty, backed by a partner that supports you through every step of homeownership. Explore Plans.
© 2026 Better Homes and Gardens Real Estate LLC. An Anywhere Real Estate company. All rights reserved. Better Homes and Gardens® Real Estate is a registered trademark owned by Meredith Operations Corporation, licensed to Better Homes and Gardens Real Estate LLC and used with permission. Better Homes and Gardens Real Estate LLC fully supports the principles of the Fair Housing Act and the Equal Opportunity Act. Listing information is deemed reliable but is not guaranteed accurate.
Each office is independently owned and operated.
Any services or products provided by third parties are not provided by, affiliated with or related to Better Homes and Gardens Real Estate LLC, or its affiliated companies.