
2432 N Washington Street, Denver, CO 80205
Local realty services provided by:Better Homes and Gardens Real Estate Kenney & Company
Listed by: andra berzins
Office: keller williams integrity real estate llc.
MLS#:2440068
Source:ML
Price summary
- Price:$749,000
- Price per sq. ft.:$450.12
- Monthly HOA dues:$275
About this home
Welcome to this beautiful property where elevated design meets effortless urban living in one of Denver’s most walkable neighborhoods. Thoughtfully updated and beautifully appointed, this 3-bedroom, 3-bath home blends modern style with thoughtful details that make everyday living both functional and inviting. The stunning kitchen features waterfall quartz countertops and marble backsplash, creating a sophisticated centerpiece for cooking and entertaining. There is ample countertop and cabinet space for all of your cooking and entertainment needs. Throughout the home, high-end wallpaper, custom built-ins, and unique storage solutions add character while maximizing space and creating a seamless flow from room to room. The primary bedroom offers ample space and has a large walk-in closet with custom shelving/organization, and a beautiful bathroom with quartz countertops and double sinks. The murphy bed in one of the other bedrooms allows for you to have options in how you enjoy the space. The rooftop deck is an entertainer’s dream, complete with a gas firepit and built-in gas grill—perfect for hosting friends, enjoying al fresco dinners, or unwinding while taking in the city surroundings. A two-car attached garage with epoxy flooring provides secure parking and additional storage, while additional off-street parking adds even more convenience. Located in a vibrant, walkable urban setting close to restaurants, coffee shops, nightlife, parks, and everything that makes Denver living so desirable, this home offers the perfect combination of style, comfort, and location....
Contact an agent
Home facts
- Year built:2015
- Subdivision & Development:Five Points, Curtis Park, RiNo
- Listing ID #:2440068
Rooms and interior
- Bedrooms:3
- Total bathrooms:3
- Half bathrooms:1
- Flooring:Tile, Wood
- Kitchen Description:Dishwasher, Disposal, Eat-in Kitchen, Kitchen Island, Microwave, Oven, Pantry, Refrigerator
- Living area:1,664 sq. ft.
Heating and cooling
- Cooling:Central Air
- Heating:Forced Air, Natural Gas
- Central air:Yes
Structure and exterior
- Roof:Stone-Coated Steel
- Year built:2015
- Building area:1,664 sq. ft.
- Lot area:0.02 Acres
- Construction Materials:Brick, Wood Siding
- Exterior Features:Balcony, Barbecue, Fire Pit, Gas Grill, Rooftop
- Levels:3 or More Stories
Schools
- High school:Manual
- Middle school:DSST: Cole
- Elementary school:Whittier E-8
Utilities
- Sewer:Public Sewer
Finances and disclosures
- Price:$749,000
- Price per sq. ft.:$450.12
- Tax amount:$4,065 (2025)
Features and amenities
- Laundry features:Dryer, In Unit, Washer
- Amenities:Carbon Monoxide Detector(s), Smoke Detector(s), Video Doorbell
Parking
- Total parking spaces:2
- Parking description:220 Volts, Dry Walled, Floor Coating
- Garage:Yes
- Garage spaces:2
 Based on information submitted to the MLS GRID as of September 8, 2026 08:40 PM. All data is obtained from various sources and may not have been verified by broker or MLS GRID. Supplied Open House information is subject to change without notice. All information should be independently reviewed and verified for accuracy. Properties may or may not be listed by the office/agent presenting the information.
New listings near 2432 N Washington Street
- Coming Soon
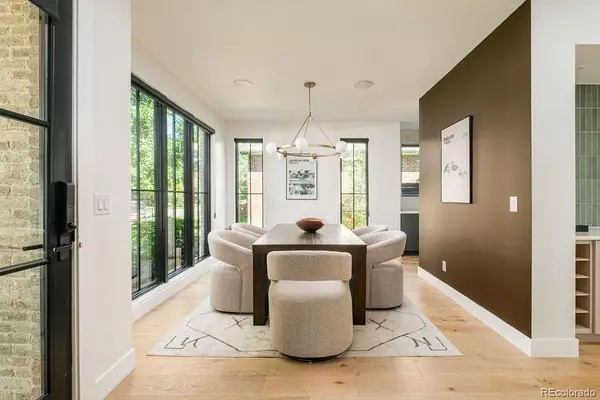 $2,925,000Coming Soon6 beds 7 baths5,322 sq. ft.
1074 S Cook Street, Denver, CO 80209
MLS# 4764684Listed by: MILEHIMODERN - Coming Soon
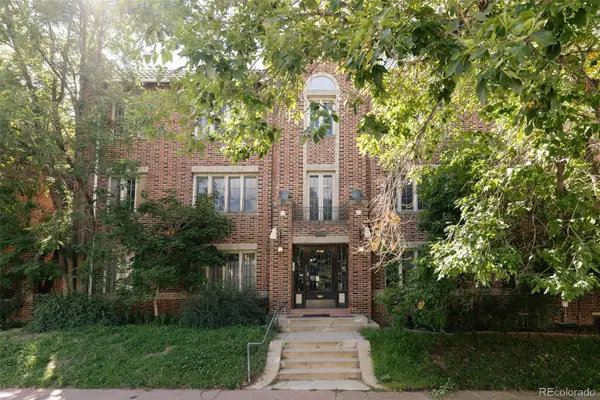 $435,000Coming Soon2 beds 1 baths1,016 sq. ft.
1369 N Downing Street #4, Denver, CO 80218
MLS# 5408695Listed by: SERHANT COLORADO LLC - Coming Soon
 $350,000Coming Soon3 beds 3 baths1,677 sq. ft.
1885 S Quebec Way #G110, Denver, CO 80231
MLS# 8406074Listed by: KELLER WILLIAMS DTC - Coming SoonOpen Sat, 11am to 1pm
 $760,000Coming Soon3 beds 2 baths1,530 sq. ft.
4012 N Newton Street, Denver, CO 80211
MLS# 5310079Listed by: CAMBER REALTY, LTD - Coming Soon
 $985,000Coming Soon5 beds 6 baths3,634 sq. ft.
3054 N Speer Boulevard, Denver, CO 80211
MLS# 5209638Listed by: ORCHARD BROKERAGE LLC - Coming Soon
 $650,000Coming Soon4 beds 2 baths2,800 sq. ft.
7255 W 8th Avenue, Denver, CO 80214
MLS# 5327243Listed by: COMPASS - DENVER - Coming Soon
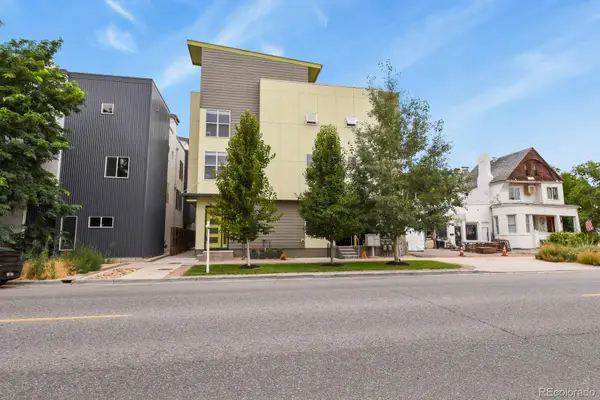 $650,000Coming Soon2 beds 3 baths1,832 sq. ft.
4943 Lowell Boulevard #4, Denver, CO 80221
MLS# 5777300Listed by: ORCHARD BROKERAGE LLC - Coming SoonOpen Sat, 12 to 2pm
 $835,000Coming Soon4 beds 2 baths1,518 sq. ft.
4545 Decatur Street, Denver, CO 80211
MLS# 9875723Listed by: H&CO REAL ESTATE LLC - Coming Soon
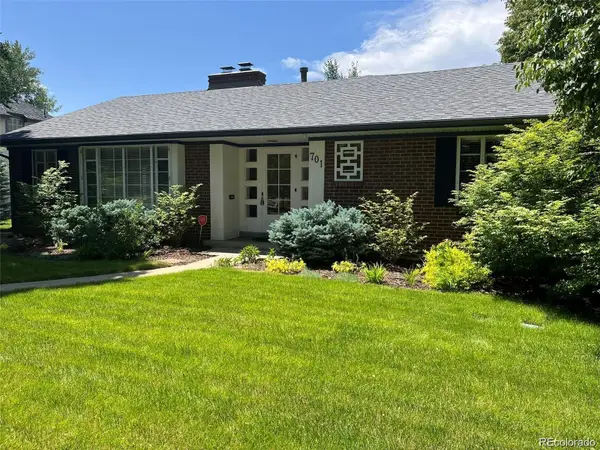 $1,350,000Coming Soon3 beds 3 baths2,561 sq. ft.
701 S Clayton Street, Denver, CO 80209
MLS# 8562112Listed by: BROKERS GUILD HOMES


Protect your home and budget from life's surprises with an Assurant Home Warranty, backed by a partner that supports you through every step of homeownership. Explore Plans.
© 2026 Better Homes and Gardens Real Estate LLC. An Anywhere Real Estate company. All rights reserved. Better Homes and Gardens® Real Estate is a registered trademark owned by Meredith Operations Corporation, licensed to Better Homes and Gardens Real Estate LLC and used with permission. Better Homes and Gardens Real Estate LLC fully supports the principles of the Fair Housing Act and the Equal Opportunity Act. Listing information is deemed reliable but is not guaranteed accurate.
Each office is independently owned and operated.
Any services or products provided by third parties are not provided by, affiliated with or related to Better Homes and Gardens Real Estate LLC, or its affiliated companies.