
4545 Decatur Street, Denver, CO 80211
Local realty services provided by:Better Homes and Gardens Real Estate Kenney & Company
4545 Decatur Street,Denver, CO 80211
$835,000
- 4 Beds
- 2 Baths
- 1,518 sq. ft.
- Single family
- Coming Soon
Upcoming open houses
- Sat, Sep 1212:00 pm - 02:00 pm
Listed by: brittny castillo, zoe ho
Office: h&co real estate llc.
MLS#:9875723
Source:ML
Price summary
- Price:$835,000
- Price per sq. ft.:$550.07
About this home
Welcome to 4545 Decatur Street, a beautifully remodeled 4-bedroom, 2-bathroom home offering 1,518 square feet of thoughtfully designed living space in Denver. Blending modern finishes with warm, inviting character, this home is move-in ready and designed for comfortable everyday living and entertaining.
The welcoming covered front porch makes a memorable first impression, while the open-concept main level features a comfortable living room and a charming dining area that flows naturally into the beautifully updated kitchen. Rich custom cabinetry, stainless-steel appliances, modern fixtures, and stylish finishes create a kitchen that is both functional and sophisticated.
The home offers four bedrooms and two remodeled bathrooms, including a stunning bath with a spacious walk-in shower, contemporary tile work, dual vanity, and elevated finishes. The bright bedrooms provide flexibility for family, guests, a home office, or additional living space.
Downstairs, the basement family room provides valuable additional space for movie nights, entertaining, a playroom, or a relaxed secondary living area. An in-unit laundry area adds everyday convenience.
Outside, enjoy your own private backyard, perfect for relaxing, gardening, pets, or summer gatherings. A detached two-car carport provides convenient parking, while the landscaped front yard and covered porch add to the home's curb appeal.
With its extensive remodeling, inviting floor plan, beautiful finishes, private outdoor space, and excellent combination of style and functionality, 4545 Decatur Street is a standout Denver home ready for its next chapter....
Contact an agent
Home facts
- Year built:1926
- Subdivision & Development:Carson Hill Addition
- Listing ID #:9875723
Rooms and interior
- Bedrooms:4
- Total bathrooms:2
- Full bathrooms:2
- Flooring:Carpet, Laminate, Tile
- Kitchen Description:Dishwasher, Disposal, Microwave, Oven, Range, Refrigerator
- Basement:Yes
- Basement Description:Finished
- Living area:1,518 sq. ft.
Heating and cooling
- Cooling:Central Air
- Heating:Forced Air
- Central air:Yes
Structure and exterior
- Roof:Composition
- Year built:1926
- Building area:1,518 sq. ft.
- Lot area:0.11 Acres
- Lot Features:Level
- Architectural Style:Traditional
- Construction Materials:Brick
- Exterior Features:Covered, Front Porch, Private Yard
- Levels:1 Story
Schools
- High school:Denver Montessori
- Middle school:Strive Sunnyside
- Elementary school:Edison
Utilities
- Water:Public
- Sewer:Public Sewer
Finances and disclosures
- Price:$835,000
- Price per sq. ft.:$550.07
- Tax amount:$2,300 (2025)
Features and amenities
- Laundry features:Dryer, Washer
- Amenities:Bay Window(s), Carbon Monoxide Detector(s), Smoke Detector(s)
Parking
- Total parking spaces:2
- Parking description:2 Carport Space(s)
- Carport spaces:2
 Based on information submitted to the MLS GRID as of September 8, 2026 08:48 PM. All data is obtained from various sources and may not have been verified by broker or MLS GRID. Supplied Open House information is subject to change without notice. All information should be independently reviewed and verified for accuracy. Properties may or may not be listed by the office/agent presenting the information.
New listings near 4545 Decatur Street
- Coming Soon
 $749,000Coming Soon3 beds 3 baths1,664 sq. ft.
2432 N Washington Street, Denver, CO 80205
MLS# 2440068Listed by: KELLER WILLIAMS INTEGRITY REAL ESTATE LLC - Coming Soon
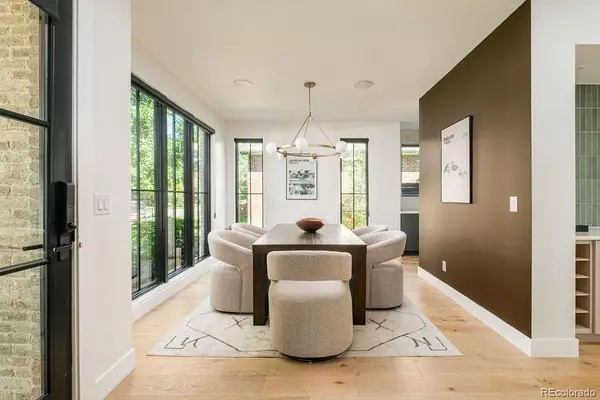 $2,925,000Coming Soon6 beds 7 baths5,322 sq. ft.
1074 S Cook Street, Denver, CO 80209
MLS# 4764684Listed by: MILEHIMODERN - Coming Soon
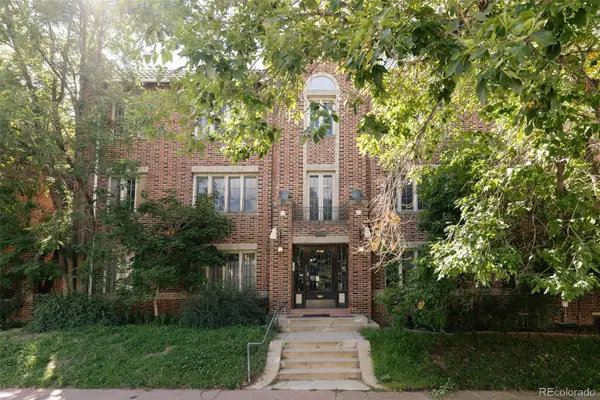 $435,000Coming Soon2 beds 1 baths1,016 sq. ft.
1369 N Downing Street #4, Denver, CO 80218
MLS# 5408695Listed by: SERHANT COLORADO LLC - Coming Soon
 $350,000Coming Soon3 beds 3 baths1,677 sq. ft.
1885 S Quebec Way #G110, Denver, CO 80231
MLS# 8406074Listed by: KELLER WILLIAMS DTC - Coming SoonOpen Sat, 11am to 1pm
 $760,000Coming Soon3 beds 2 baths1,530 sq. ft.
4012 N Newton Street, Denver, CO 80211
MLS# 5310079Listed by: CAMBER REALTY, LTD - Coming Soon
 $985,000Coming Soon5 beds 6 baths3,634 sq. ft.
3054 N Speer Boulevard, Denver, CO 80211
MLS# 5209638Listed by: ORCHARD BROKERAGE LLC - Coming Soon
 $650,000Coming Soon4 beds 2 baths2,800 sq. ft.
7255 W 8th Avenue, Denver, CO 80214
MLS# 5327243Listed by: COMPASS - DENVER - Coming Soon
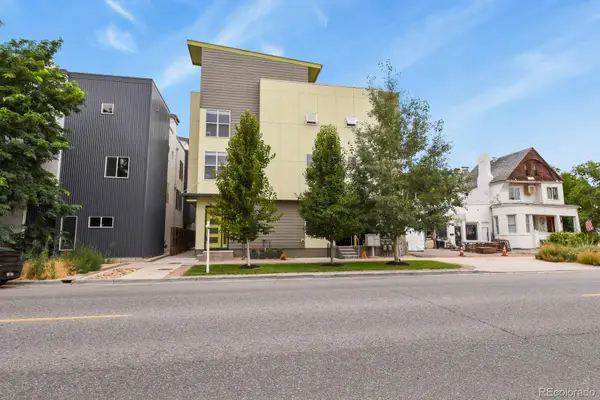 $650,000Coming Soon2 beds 3 baths1,832 sq. ft.
4943 Lowell Boulevard #4, Denver, CO 80221
MLS# 5777300Listed by: ORCHARD BROKERAGE LLC - Coming Soon
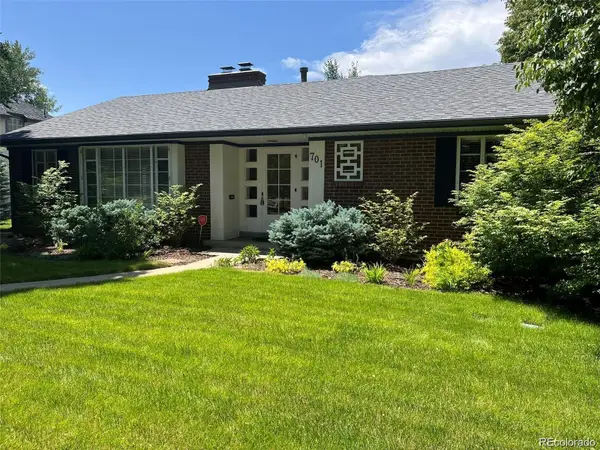 $1,350,000Coming Soon3 beds 3 baths2,561 sq. ft.
701 S Clayton Street, Denver, CO 80209
MLS# 8562112Listed by: BROKERS GUILD HOMES


Protect your home and budget from life's surprises with an Assurant Home Warranty, backed by a partner that supports you through every step of homeownership. Explore Plans.
© 2026 Better Homes and Gardens Real Estate LLC. An Anywhere Real Estate company. All rights reserved. Better Homes and Gardens® Real Estate is a registered trademark owned by Meredith Operations Corporation, licensed to Better Homes and Gardens Real Estate LLC and used with permission. Better Homes and Gardens Real Estate LLC fully supports the principles of the Fair Housing Act and the Equal Opportunity Act. Listing information is deemed reliable but is not guaranteed accurate.
Each office is independently owned and operated.
Any services or products provided by third parties are not provided by, affiliated with or related to Better Homes and Gardens Real Estate LLC, or its affiliated companies.