
1381 Perry Street, Denver, CO 80204
Local realty services provided by:Better Homes and Gardens Real Estate Kenney & Company
1381 Perry Street,Denver, CO 80204
$600,000
- 4 Beds
- 3 Baths
- - sq. ft.
- Single family
- Coming Soon
Listed by: tripp howell
Office: compass - denver
MLS#:3759560
Source:ML
Price summary
- Price:$600,000
About this home
Welcome home to 1381 Perry Street, a beautifully updated 4-bedroom, 3-bathroom house offering the perfect blend of modern luxury and unbeatable Denver location. From the moment you step onto the inviting covered front porch, you’ll notice the meticulous attention to detail. The bright, open interior features professional, fresh paint throughout, highlighting the gorgeous refinished hardwood floors.
At the heart of the home is a chef-inspired kitchen outfitted with brand-new quartz countertops, seamlessly balancing style and functionality. With four spacious bedrooms and a thoughtful layout including two full bathrooms and a convenient half-bath, this home offers plenty of room to spread out.
Beyond the cosmetic upgrades, enjoy peace of mind with major mechanical updates including a tankless water heater and central A/C to keep you cool all summer long.
The outdoor spaces are a true rare find for the neighborhood. Relax on the covered back patio overlooking a fully fenced yard, complete with mature shrubs, an exceptional gardening area, and a highly producing blackberry bush! The detached 2-car garage provides secure parking and extra storage for all of your Colorado toys.
Location is everything—you are an easy walk to Sloan’s Lake, cold drafts at Odell Brewing, and the light rail station for an effortless downtown commute. Schedule your showing today!...
Contact an agent
Home facts
- Year built:1909
- Listing ID #:3759560
Rooms and interior
- Bedrooms:4
- Total bathrooms:3
- Full bathrooms:2
- Half bathrooms:1
- Kitchen Description:Dishwasher, Disposal, Microwave, Range, Refrigerator
- Basement:Yes
- Basement Description:Finished
Heating and cooling
- Cooling:Central Air
- Heating:Forced Air
- Central air:Yes
Structure and exterior
- Roof:Shingle
- Year built:1909
- Lot Features:Level
- Construction Materials:Brick
- Exterior Features:Balcony, Private Yard, Rain Gutters
- Levels:1 Story
Schools
- High school:North
- Middle school:Strive Lake
- Elementary school:Colfax
Utilities
- Sewer:Public Sewer
Finances and disclosures
- Price:$600,000
- Tax amount:$2,574 (2024)
Features and amenities
- Laundry features:Dryer, Washer
- Amenities:Tankless Water Heater
Parking
- Total parking spaces:2
- Garage:Yes
- Garage spaces:2
 Based on information submitted to the MLS GRID as of May 24, 2026 07:39 PM. All data is obtained from various sources and may not have been verified by broker or MLS GRID. Supplied Open House information is subject to change without notice. All information should be independently reviewed and verified for accuracy. Properties may or may not be listed by the office/agent presenting the information.
New listings near 1381 Perry Street
- Coming Soon
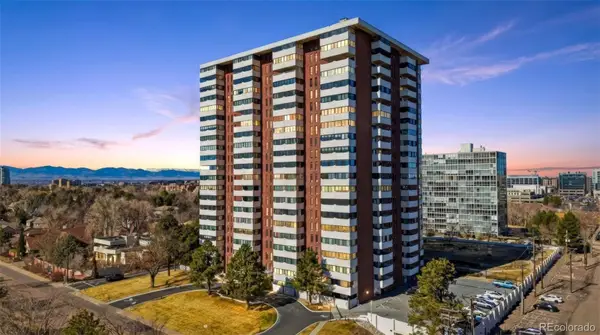 $470,000Coming Soon2 beds 2 baths
3131 E Alameda Avenue #502, Denver, CO 80209
MLS# 2084539Listed by: COMPASS - DENVER - Coming Soon
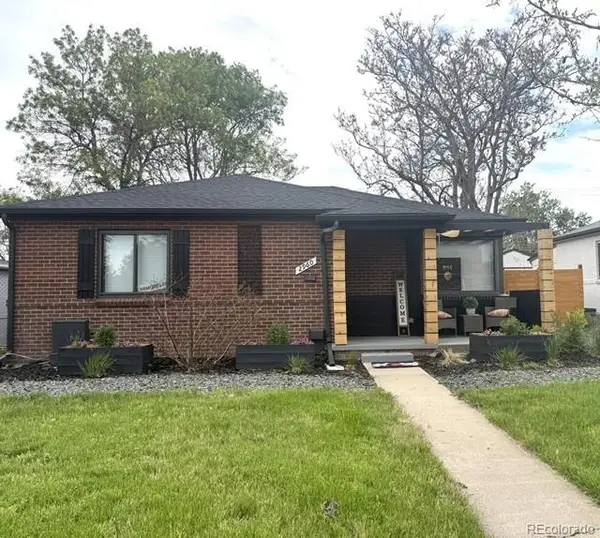 $668,500Coming Soon5 beds 2 baths
2960 Poplar Street, Denver, CO 80207
MLS# 4796194Listed by: NAV REAL ESTATE - Coming Soon
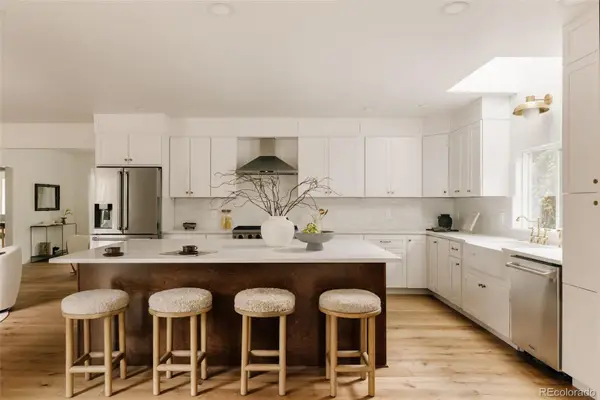 $2,325,000Coming Soon5 beds 5 baths
245 Albion Street, Denver, CO 80220
MLS# 1703147Listed by: THE AGENCY - DENVER - Coming Soon
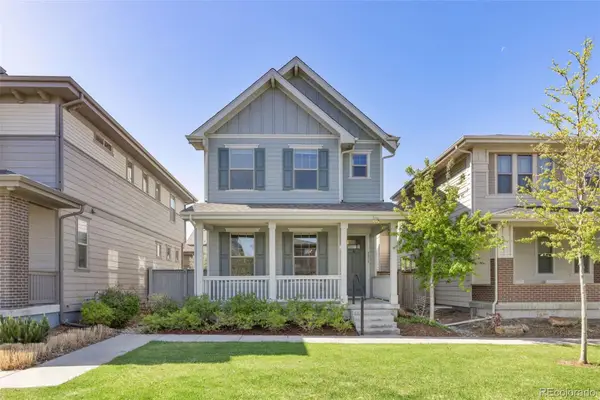 $825,000Coming Soon4 beds 4 baths
5815 Boston Court, Denver, CO 80238
MLS# 7062850Listed by: FOCUS REAL ESTATE PROPERTY MANAGEMENT, LLC - Coming Soon
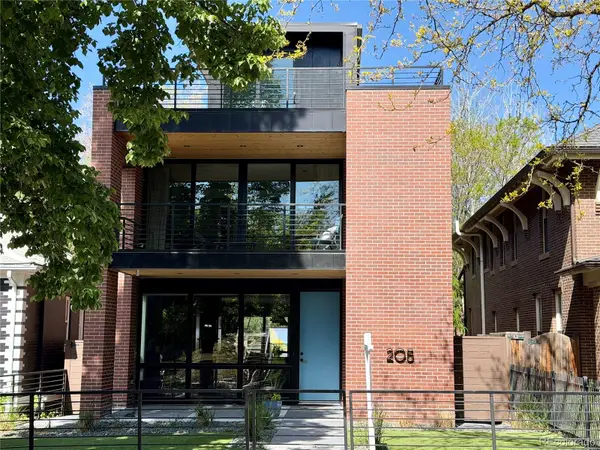 $2,199,000Coming Soon5 beds 6 baths
205 S Lafayette Street, Denver, CO 80209
MLS# 8783445Listed by: MB REAL ESTATE PROS - New
 $349,990Active1 beds 1 baths500 sq. ft.
1634 N Sheridan Boulevard #301, Denver, CO 80204
MLS# 7366061Listed by: EXP REALTY, LLC - Coming Soon
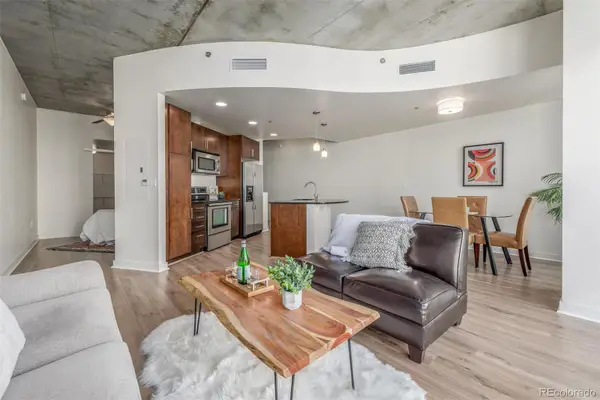 $400,000Coming Soon1 beds 1 baths
891 14th Street #1904, Denver, CO 80202
MLS# 9333032Listed by: USAJ REALTY - New
 $1,499,900Active4 beds 4 baths2,983 sq. ft.
284 N Monroe Street, Denver, CO 80206
MLS# 3396768Listed by: CAMBER REALTY, LTD - Coming Soon
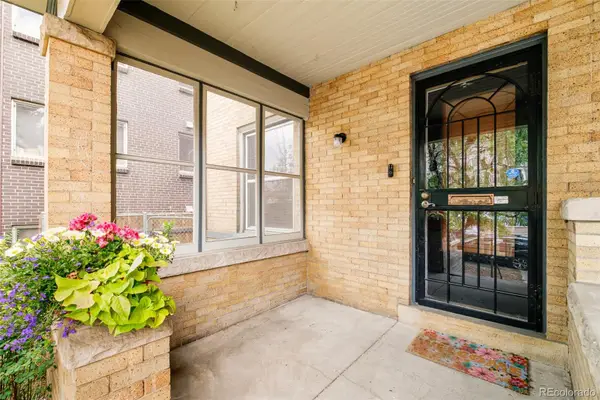 $700,000Coming Soon3 beds 2 baths
644 N Logan Street, Denver, CO 80203
MLS# 4327651Listed by: MILEHIMODERN


Protect your home and budget from life's surprises with an Assurant Home Warranty, backed by a partner that supports you through every step of homeownership. Explore Plans.
© 2026 Better Homes and Gardens Real Estate LLC. An Anywhere Real Estate company. All rights reserved. Better Homes and Gardens® Real Estate is a registered trademark owned by Meredith Operations Corporation, licensed to Better Homes and Gardens Real Estate LLC and used with permission. Better Homes and Gardens Real Estate LLC fully supports the principles of the Fair Housing Act and the Equal Opportunity Act. Listing information is deemed reliable but is not guaranteed accurate.
Each office is independently owned and operated.
Any services or products provided by third parties are not provided by, affiliated with or related to Better Homes and Gardens Real Estate LLC, or its affiliated companies.