
205 S Lafayette Street, Denver, CO 80209
Local realty services provided by:Better Homes and Gardens Real Estate Kenney & Company
Listed by: sam destefano
Office: mb real estate pros
MLS#:8783445
Source:ML
Price summary
- Price:$2,199,000
- Price per sq. ft.:$514.03
About this home
Modern elegance meets effortless livability in this beautiful Wash Park showpiece. Thoughtfully designed across multiple levels, the home is layered with elevated finishes, warm textures and striking designer details throughout. An open-concept main floor invites seamless entertaining, anchored by a stunning chef’s kitchen complete with an oversized island, premium appliances and sleek custom cabinetry. Floor-to-ceiling sliding glass doors flood the living space with natural light and create a true indoor-outdoor connection to the patio and private backyard, featuring a raised garden bed and putting green. Upstairs, three bright bedrooms include a serene primary retreat with a spa-inspired bath. The third level offers a flexible office and bonus space that opens to an expansive rooftop deck with breathtaking Colorado sunshine. A finished basement adds even more versatility with a spacious rec room, wet bar and secondary primary suite. Complete with abundant storage and a detached 2-car garage, this Wash Park residence blends modern architecture with everyday comfort. Just two blocks from the park and within walking distance to restaurants, cafes, coffee etc....
Contact an agent
Home facts
- Year built:2017
- Subdivision & Development:Washington Park
- Listing ID #:8783445
Rooms and interior
- Bedrooms:5
- Total bathrooms:6
- Full bathrooms:2
- Half bathrooms:1
- Flooring:Carpet, Stone, Tile, Wood
- Kitchen Description:Bar Fridge, Dishwasher, Eat-in Kitchen, Kitchen Island, Microwave, Oven, Pantry, Range, Range Hood, Refrigerator
- Basement:Yes
- Basement Description:Finished, Full
- Living area:4,278 sq. ft.
Heating and cooling
- Cooling:Central Air
- Heating:Forced Air
- Central air:Yes
Structure and exterior
- Year built:2017
- Building area:4,278 sq. ft.
- Lot area:0.1 Acres
- Lot Features:Landscaped, Level
- Construction Materials:Brick, Frame
- Exterior Features:Balcony, Covered, Front Porch, Lighting, Patio, Private Yard, Rain Gutters, Rooftop
- Levels:3 or More Stories
Schools
- High school:South
- Middle school:Merrill
- Elementary school:Steele
Utilities
- Water:Public
- Sewer:Public Sewer
Finances and disclosures
- Price:$2,199,000
- Price per sq. ft.:$514.03
- Tax amount:$11,949 (2024)
Features and amenities
- Laundry features:Dryer, Washer
- Amenities:Bar Fridge, Double Pane Windows, Window Coverings
Parking
- Total parking spaces:2
- Garage:Yes
- Garage spaces:2
 Based on information submitted to the MLS GRID as of August 26, 2026 02:24 PM. All data is obtained from various sources and may not have been verified by broker or MLS GRID. Supplied Open House information is subject to change without notice. All information should be independently reviewed and verified for accuracy. Properties may or may not be listed by the office/agent presenting the information.
New listings near 205 S Lafayette Street
- Coming Soon
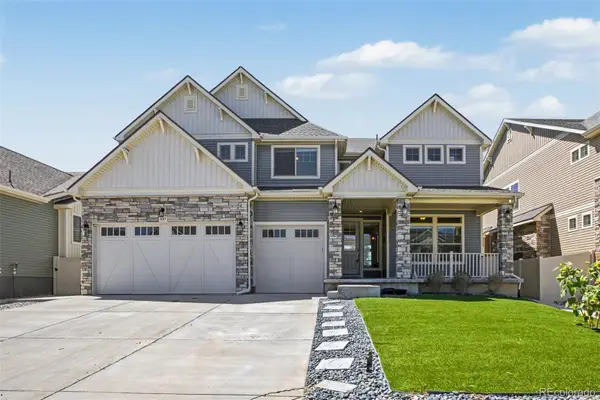 $950,000Coming Soon6 beds 4 baths4,567 sq. ft.
5017 Liverpool Street, Denver, CO 80249
MLS# 9837898Listed by: COMPASS - DENVER - Coming Soon
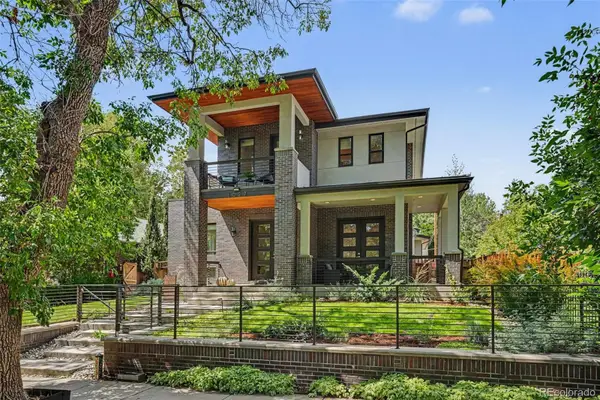 $2,444,131Coming Soon5 beds 5 baths4,680 sq. ft.
3027 Meade Street, Denver, CO 80211
MLS# 3062043Listed by: RE/MAX OF CHERRY CREEK - Coming Soon
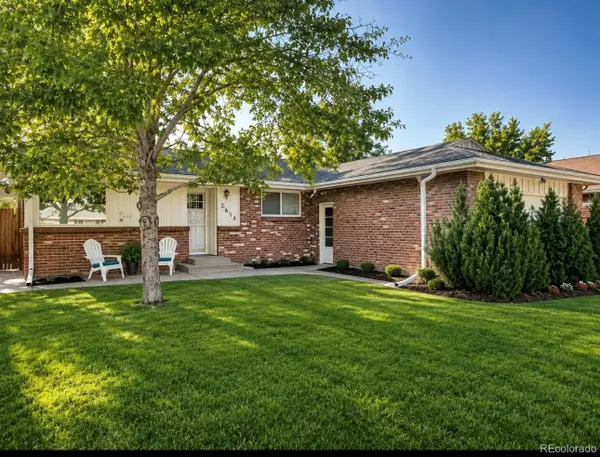 $649,900Coming Soon3 beds 2 baths2,155 sq. ft.
2615 S Jasmine Street, Denver, CO 80222
MLS# 5747724Listed by: CORCORAN PERRY & CO. - Coming Soon
 $485,000Coming Soon3 beds 1 baths1,074 sq. ft.
444 Elati Street, Denver, CO 80204
MLS# 1767631Listed by: RE/MAX PROFESSIONALS - Coming SoonOpen Sat, 11am to 1pm
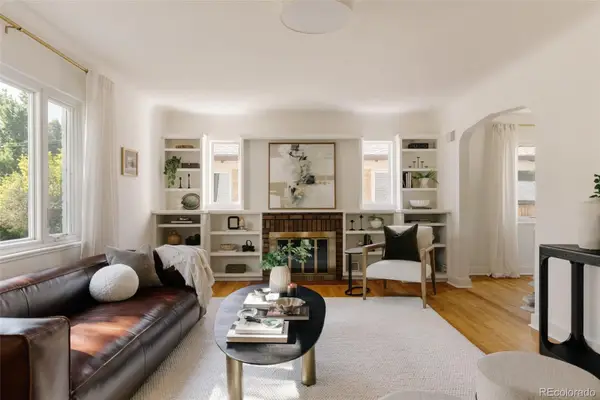 $725,000Coming Soon3 beds 2 baths1,991 sq. ft.
1585 S Josephine Street, Denver, CO 80210
MLS# 3843403Listed by: HATCH REALTY, LLC - Coming Soon
 $599,900Coming Soon4 beds 2 baths1,997 sq. ft.
3516 Dexter Court, Denver, CO 80207
MLS# 4831575Listed by: COMPASS - DENVER - Coming Soon
 $535,000Coming Soon3 beds 3 baths4,174 sq. ft.
5556 Halifax Court, Denver, CO 80249
MLS# 5248168Listed by: RE/MAX PROFESSIONALS - Coming SoonOpen Sat, 10am to 1pm
 $915,000Coming Soon3 beds 4 baths2,051 sq. ft.
3735 Kalamath Street #2, Denver, CO 80211
MLS# 5783816Listed by: MILEHIMODERN - Coming Soon
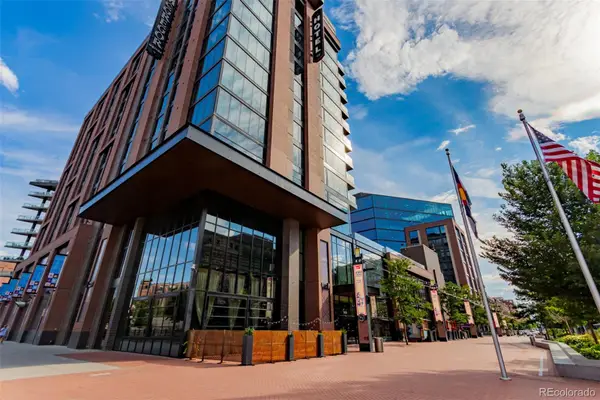 $2,275,000Coming Soon2 beds 3 baths2,273 sq. ft.
1901 Wazee Street #620, Denver, CO 80202
MLS# 6576286Listed by: COMPASS - DENVER - Coming SoonOpen Sat, 10am to 1pm
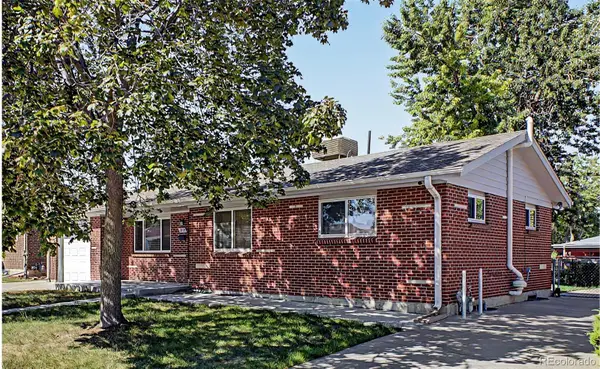 $525,000Coming Soon4 beds 2 baths1,998 sq. ft.
2145 S Fenton Street, Denver, CO 80227
MLS# 1998567Listed by: KELLER WILLIAMS ADVANTAGE REALTY LLC


Protect your home and budget from life's surprises with an Assurant Home Warranty, backed by a partner that supports you through every step of homeownership. Explore Plans.
© 2026 Better Homes and Gardens Real Estate LLC. An Anywhere Real Estate company. All rights reserved. Better Homes and Gardens® Real Estate is a registered trademark owned by Meredith Operations Corporation, licensed to Better Homes and Gardens Real Estate LLC and used with permission. Better Homes and Gardens Real Estate LLC fully supports the principles of the Fair Housing Act and the Equal Opportunity Act. Listing information is deemed reliable but is not guaranteed accurate.
Each office is independently owned and operated.
Any services or products provided by third parties are not provided by, affiliated with or related to Better Homes and Gardens Real Estate LLC, or its affiliated companies.