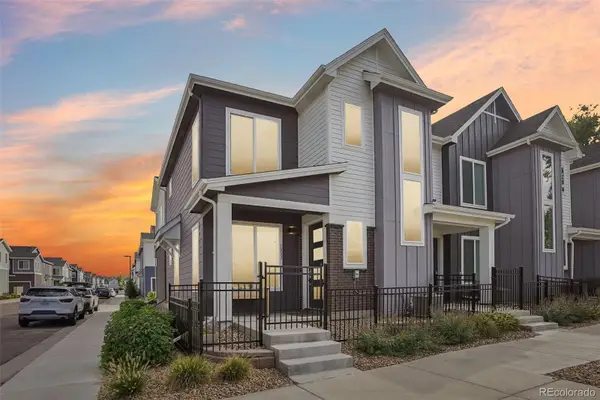
891 14th Street #1904, Denver, CO 80202

Local realty services provided by:Better Homes and Gardens Real Estate Kenney & Company
891 14th Street #1904,Denver, CO 80202
$400,000
  • 1 Beds
  • 1 Baths
  • - sq. ft.
  • Condominium
  • Coming Soon
Listed by: keegan sheard
Office: usaj realty
MLS#:9333032
Source:ML

Price summary

  • Price:$400,000
  • Monthly HOA dues:$520

About this home

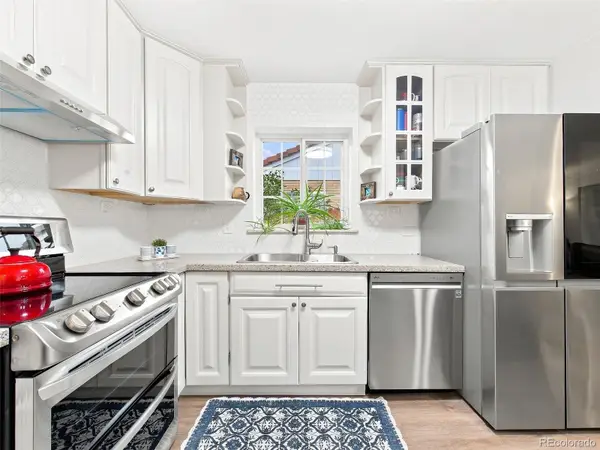
Experience elevated city living in this contemporary 19th-floor residence in the iconic SPIRE building, where soaring concrete ceilings, floor-to-ceiling glass, and sweeping downtown and mountain views create a true urban retreat. Inside, clean architectural lines and expansive windows fill the home with natural light while framing the city skyline beyond. Wide-plank wood flooring flows throughout the open-concept layout, creating a seamless connection between the living, dining, and kitchen spaces. The airy living room opens directly to a private covered balcony, offering the perfect setting for morning coffee, sunset views, or an evening above the city lights. The kitchen balances style and functionality with granite countertops, stainless steel appliances, rich cabinetry, and a generous island with seating ideal for entertaining or casual dining. Pendant lighting and sleek finishes complement the modern industrial aesthetic throughout the home. The spacious bedroom...

Contact an agent

contact an agent

Yes, I would like more information. Please use and/or share my information with a BHGRE®  affiliated agent to contact me about my real estate needs. By clicking Send message, I request to be contacted by phone or text message and consent to being contacted by automated means. I understand that my consent to receive calls or texts is not a condition of purchasing any property, goods, or services. Alternatively, I understand that I can access real estate services by email or I can contact the agent myself.

If a BHGRE®  affiliated agent is not available in the area where I need assistance, I agree to be contacted by a real estate agent affiliated with another brand owned or licensed by Anywhere Real Estate (CENTURY 21® , Coldwell Banker® , Corcoran® , ERA® , Sotheby's International Realty® ).
 I acknowledge that I have read and agree to theTerms of useandPrivacy notice

Home facts

  • Year built:2009
  • Listing ID #:9333032

Rooms and interior

  • Bedrooms:1
  • Total bathrooms:1
  • Full bathrooms:1
  • Flooring:Tile, Wood
  • Kitchen Description:Dishwasher, Disposal, Eat-in Kitchen, Kitchen Island, Microwave, Oven, Refrigerator

Heating and cooling

  • Cooling:Central Air
  • Heating:Forced Air
  • Central air:Yes

Structure and exterior

  • Year built:2009
  • Lot Features:Corner, Landscaped, Near Public Transit, Sprinklers In Front, Sprinklers In Rear
  • Architectural Style:Urban Contemporary
  • Construction Materials:Concrete
  • Exterior Features:Balcony, Covered, Fire Pit, Gas Grill, Spa/Hot Tub
  • Levels:1 Story

Schools

  • High school:West
  • Middle school:Strive Westwood
  • Elementary school:Greenlee

Utilities

  • Water:Public
  • Sewer:Public Sewer

Finances and disclosures

  • Price:$400,000
  • Tax amount:$2,184 (2024)

Features and amenities

  • Laundry features:Dryer, In Unit, Washer
  • Amenities:Carbon Monoxide Detector(s), Concierge, Double Pane Windows, Secured Garage/Parking, Security Entrance, Smoke Detector(s)

Parking

  • Total parking spaces:1
  • Garage:Yes
  • Garage spaces:1
MLS LogoBased on information submitted to the MLS GRID as of May 24, 2026 07:39 PM. All data is obtained from various sources and may not have been verified by broker or MLS GRID. Supplied Open House information is subject to change without notice. All information should be independently reviewed and verified for accuracy. Properties may or may not be listed by the office/agent presenting the information.