
15014 E 54th, Denver, CO 80239
Local realty services provided by:Better Homes and Gardens Real Estate Kenney & Company
15014 E 54th,Denver, CO 80239
$425,000
- 3 Beds
- 2 Baths
- 1,703 sq. ft.
- Single family
- Active
Listed by: derek schulze
Office: symbio
MLS#:IR1072171
Source:ML
Price summary
- Price:$425,000
- Price per sq. ft.:$249.56
About this home
Own a Montbello home with almost no utility bills. This move-in-ready 3-bedroom, 2-bathroom tri-level has 1,703 square feet, no gas bill, and fully paid solar that can save up to $200+ a month on utilities compared with a typical gas-heated home (estimate, savings will vary). The big systems are already done: new heat pump HVAC (2023), Class 4 impact-rated roof (2024), solar panels (2025) and a heat pump water heater (2026), plus an upgraded electrical panel with EV readiness, extra attic insulation and an insulated crawl space. Inside, big windows and fresh paint brighten the living room, eat-in kitchen and dining area. Two roomy bedrooms are upstairs, and the private lower-level primary suite has its own bath, a custom Elfa closet and a bonus area for an office, lounge or gym. The fully fenced backyard has low-water, pollinator-friendly landscaping, raised garden beds and a large shed with a built-in workbench, and the attached one-car garage opens to the yard. Minutes to Rocky Mountain Arsenal National Wildlife Refuge, Central Park, Green Valley Ranch, DIA, I-70 and Pena Boulevard....
Contact an agent
Home facts
- Year built:1973
- Subdivision & Development:Montbello
- Listing ID #:IR1072171
Rooms and interior
- Bedrooms:3
- Total bathrooms:2
- Full bathrooms:1
- Flooring:Vinyl
- Kitchen Description:Dishwasher, Eat-in Kitchen, Microwave, Oven
- Basement Description:Crawl Space
- Living area:1,703 sq. ft.
Heating and cooling
- Cooling:Ceiling Fan(s), Central Air
- Heating:Forced Air, Heat Pump
Structure and exterior
- Roof:Composition
- Year built:1973
- Building area:1,703 sq. ft.
- Architectural Style:Contemporary
- Construction Materials:Brick, Vinyl Siding, Wood Frame
- Exterior Features:Dog Run
- Levels:Tri-Level
Schools
- High school:Other
- Middle school:Martin Luther King
- Elementary school:Ford
Utilities
- Water:Public
- Sewer:Public Sewer
Finances and disclosures
- Price:$425,000
- Price per sq. ft.:$249.56
- Tax amount:$2,604
Parking
- Garage spaces:1
 Based on information submitted to the MLS GRID as of November 14, 2026 07:46 PM. All data is obtained from various sources and may not have been verified by broker or MLS GRID. Supplied Open House information is subject to change without notice. All information should be independently reviewed and verified for accuracy. Properties may or may not be listed by the office/agent presenting the information.
New listings near 15014 E 54th
- Coming Soon
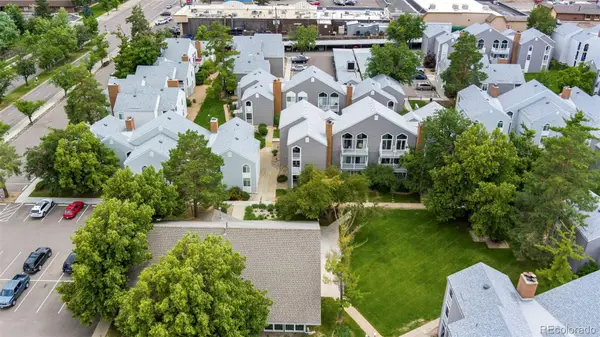 $280,000Coming Soon2 beds 2 baths1,029 sq. ft.
3353 S Monaco #A, Denver, CO 80222
MLS# 4343052Listed by: ENGEL AND VOLKERS: CASTLE ROCK & CASTLE PINES - Coming Soon
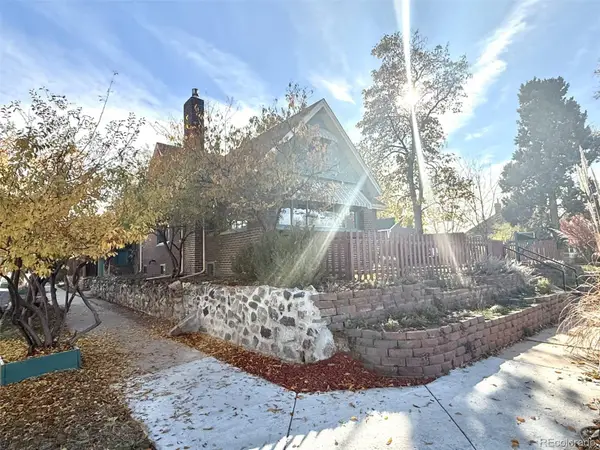 $809,000Coming Soon4 beds 2 baths2,100 sq. ft.
4892 Perry, Denver, CO 80212
MLS# 4983656Listed by: RED CHAIR REALTY ADVISORS LLC - Coming Soon
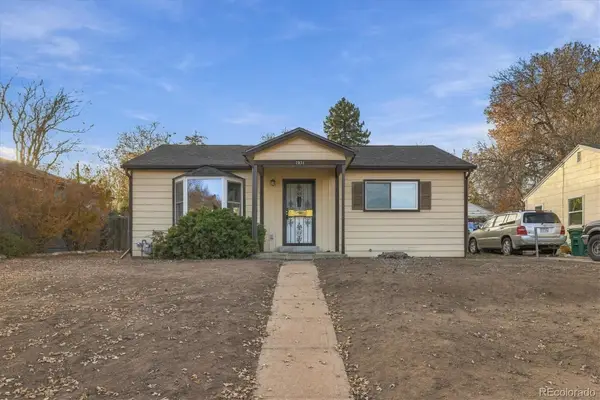 $300,000Coming Soon2 beds 1 baths845 sq. ft.
2031 S King, Denver, CO 80219
MLS# 5138678Listed by: ORCHARD BROKERAGE LLC - Coming Soon
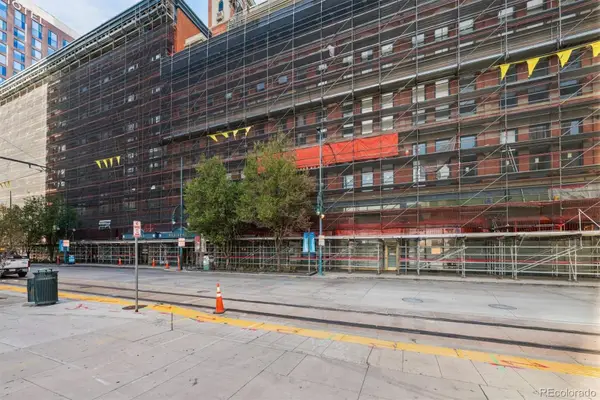 $399,900Coming Soon2 beds 2 baths1,645 sq. ft.
1555 California #402, Denver, CO 80202
MLS# 5501790Listed by: RE/MAX PROFESSIONALS - Coming Soon
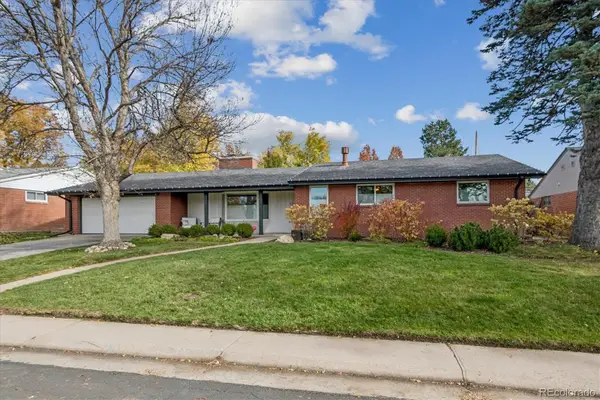 $1,700,000Coming Soon6 beds 3 baths3,445 sq. ft.
3202 S Josephine, Denver, CO 80210
MLS# 9131159Listed by: GATHER REALTY - Coming Soon
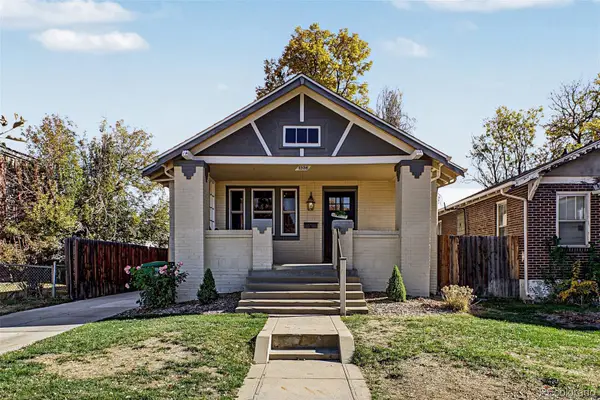 $745,000Coming Soon4 beds 2 baths2,258 sq. ft.
1336 Stuart, Denver, CO 80204
MLS# 1952620Listed by: USAJ REALTY - Coming SoonOpen Sat, 11am to 1pm
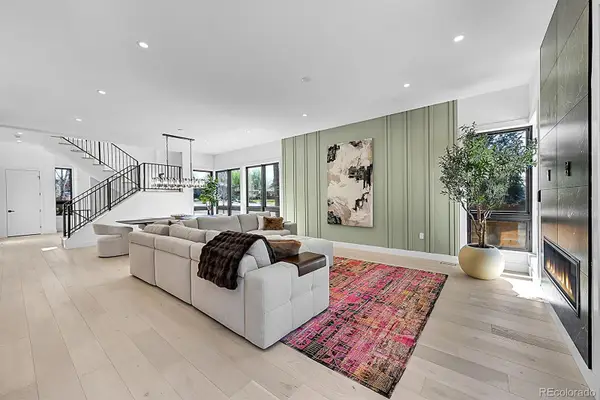 $2,945,000Coming Soon5 beds 5 baths5,340 sq. ft.
1491 S York, Denver, CO 80210
MLS# 4425483Listed by: BROKERS GUILD HOMES - Coming Soon
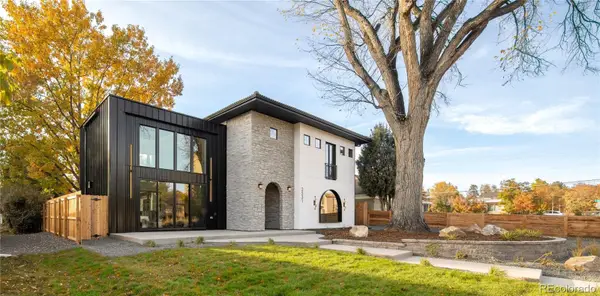 $2,275,000Coming Soon4 beds 5 baths3,572 sq. ft.
2531 Perry, Denver, CO 80212
MLS# 5159141Listed by: MILEHIMODERN - Coming SoonOpen Sat, 1 to 3pm
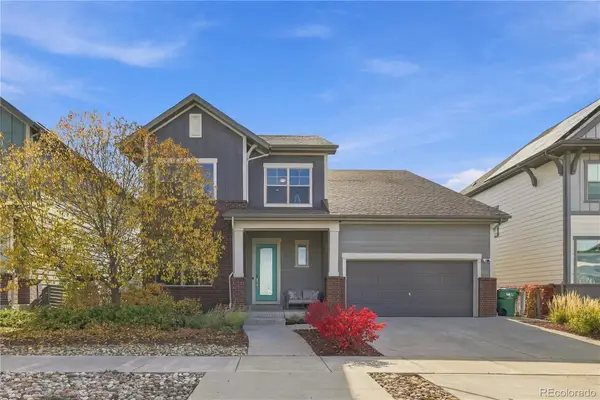 $950,000Coming Soon4 beds 4 baths3,602 sq. ft.
1508 W 66th, Denver, CO 80221
MLS# 8039099Listed by: KELLER WILLIAMS DTC - Coming Soon
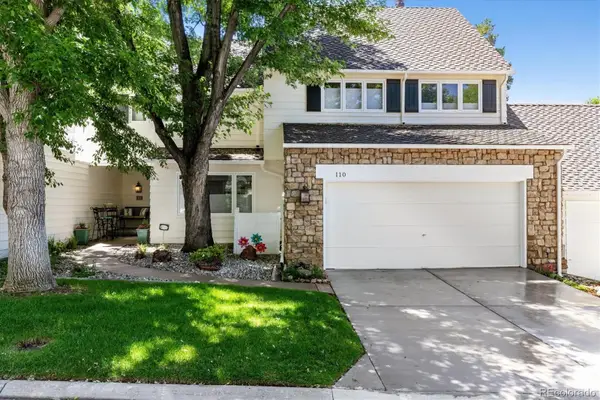 $899,500Coming Soon3 beds 4 baths3,840 sq. ft.
4505 S Yosemite #110, Denver, CO 80237
MLS# 2125156Listed by: RE/MAX PROFESSIONALS


Protect your home and budget from life's surprises with an Assurant Home Warranty, backed by a partner that supports you through every step of homeownership. Explore Plans.
© 2026 Better Homes and Gardens Real Estate LLC. An Anywhere Real Estate company. All rights reserved. Better Homes and Gardens® Real Estate is a registered trademark owned by Meredith Operations Corporation, licensed to Better Homes and Gardens Real Estate LLC and used with permission. Better Homes and Gardens Real Estate LLC fully supports the principles of the Fair Housing Act and the Equal Opportunity Act. Listing information is deemed reliable but is not guaranteed accurate.
Each office is independently owned and operated.
Any services or products provided by third parties are not provided by, affiliated with or related to Better Homes and Gardens Real Estate LLC, or its affiliated companies.