
1555 S Grant Street, Denver, CO 80210
Local realty services provided by:Better Homes and Gardens Real Estate Kenney & Company
1555 S Grant Street,Denver, CO 80210
$1,050,000
- 3 Beds
- 4 Baths
- 2,002 sq. ft.
- Single family
- Active
Listed by: gina burke
Office: madison & company properties
MLS#:7675069
Source:ML
Price summary
- Price:$1,050,000
- Price per sq. ft.:$524.48
About this home
Location truly matters!! This beautifully updated Victorian in Platt Park, perfectly positioned right across from the park is full of charm, and seamlessly combines timeless character with modern upgrades. A delightful front porch welcomes you offering an ideal place to unwind and take in the neighborhood. The main level showcases an open-concept design, highlighted by a family room with gas fireplace, dining area, and a beautifully appointed kitchen featuring premium finishes such as crisp white cabinetry, stainless steel appliances, and quartz countertops. A main-floor bedroom with an en-suite bath provides an ideal space for guests or flexible living. Upstairs, the expansive primary suite offers a serene retreat with a thoughtfully designed, spa-inspired bathroom, while an additional bedroom—perfect for a home office or guest accommodations is complemented by a full bath. Step outside to enjoy a private patio designed for outdoor dining and entertaining, complete with a gas fire pit perfect for year-round Colorado evenings. Notable highlights of the home include front and backyard maintenance-free artificial turf, creating landscaped outdoor spaces with minimal upkeep making it ideal for an easy lock-and-leave lifestyle. A detached two-car garage with new epoxy floor and shelving, adds convenience along with ample storage. Ideally located within a 2 block walk to South Pearl Street’s celebrated dining, shopping, and lively farmers market, this charming residence presents a rare opportunity to own in a highly coveted neighborhood....
Contact an agent
Home facts
- Year built:1892
- Listing ID #:7675069
Rooms and interior
- Bedrooms:3
- Total bathrooms:4
- Full bathrooms:3
- Half bathrooms:1
- Flooring:Carpet, Laminate, Tile
- Kitchen Description:Dishwasher, Disposal, Kitchen Island, Microwave, Oven, Pantry, Range, Range Hood, Refrigerator
- Basement:Yes
- Basement Description:Crawl Space
- Living area:2,002 sq. ft.
Heating and cooling
- Cooling:Central Air
- Heating:Forced Air
- Central air:Yes
Structure and exterior
- Roof:Composition
- Year built:1892
- Building area:2,002 sq. ft.
- Lot area:0.07 Acres
- Lot Features:Level, Sprinklers In Front, Sprinklers In Rear
- Architectural Style:Victorian
- Construction Materials:Brick
- Exterior Features:Fire Pit, Front Porch, Patio, Private Yard
- Levels:2 Story
Schools
- High school:South
- Middle school:Grant
- Elementary school:McKinley-Thatcher
Utilities
- Water:Public
- Sewer:Public Sewer
Finances and disclosures
- Price:$1,050,000
- Price per sq. ft.:$524.48
- Tax amount:$5,970 (2024)
Features and amenities
- Laundry features:Dryer, Washer
- Amenities:Double Pane Windows, Window Coverings
Parking
- Total parking spaces:2
- Parking description:Floor Coating
- Garage:Yes
- Garage spaces:2
 Based on information submitted to the MLS GRID as of May 27, 2026 10:47 PM. All data is obtained from various sources and may not have been verified by broker or MLS GRID. Supplied Open House information is subject to change without notice. All information should be independently reviewed and verified for accuracy. Properties may or may not be listed by the office/agent presenting the information.
New listings near 1555 S Grant Street
- Coming Soon
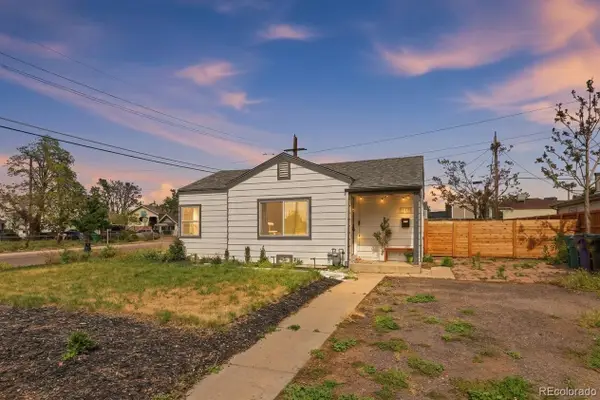 $390,000Coming Soon2 beds 1 baths
4790 Saint Paul Street, Denver, CO 80216
MLS# 3143284Listed by: EXP REALTY, LLC - Coming Soon
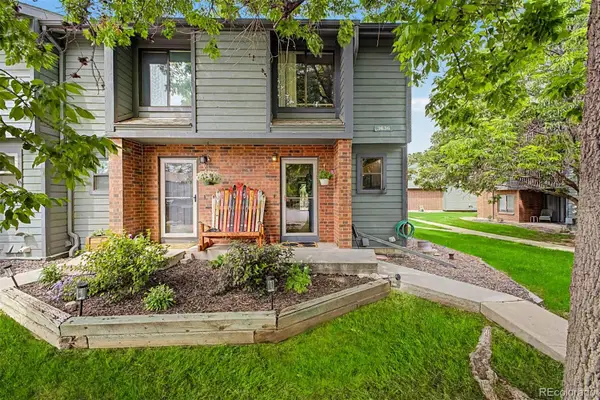 $385,000Coming Soon2 beds 2 baths
3636 S Depew Street #1, Denver, CO 80235
MLS# 6425480Listed by: ENGEL & VOLKERS DENVER - Coming Soon
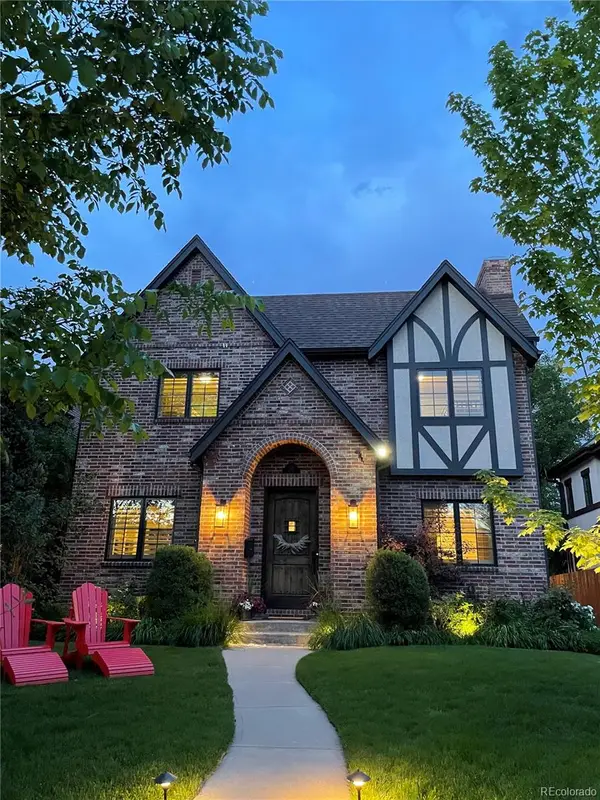 $1,850,000Coming Soon4 beds 4 baths
736 Ivy Street, Denver, CO 80220
MLS# 8604136Listed by: HOMESMART REALTY - Coming Soon
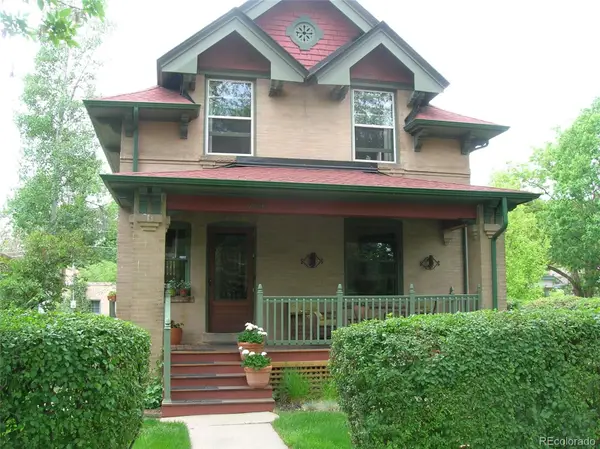 $1,185,000Coming Soon4 beds 3 baths
2091 Holly, Denver, CO 80207
MLS# 9500744Listed by: CLARKE REAL ESTATE - Coming Soon
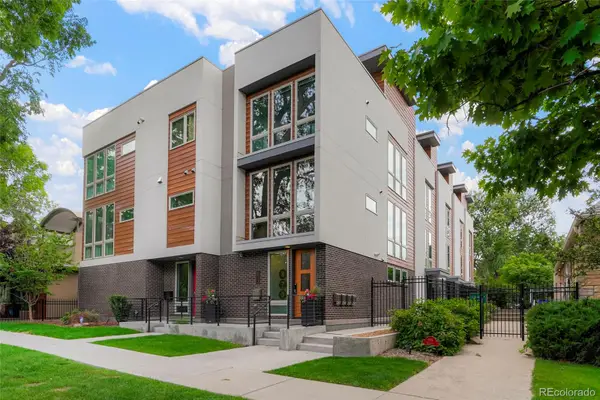 $650,000Coming Soon2 beds 3 baths
879 Delaware Street, Denver, CO 80204
MLS# 1608696Listed by: COMPASS - DENVER - New
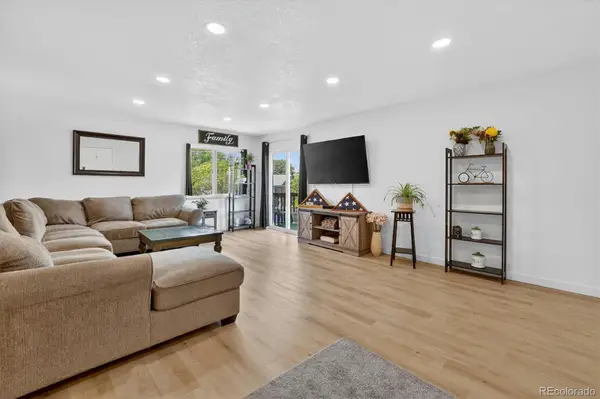 $260,000Active2 beds 1 baths808 sq. ft.
3643 S Sheridan Boulevard #21, Denver, CO 80235
MLS# 2493349Listed by: WORTH CLARK REALTY - Coming SoonOpen Thu, 4 to 6pm
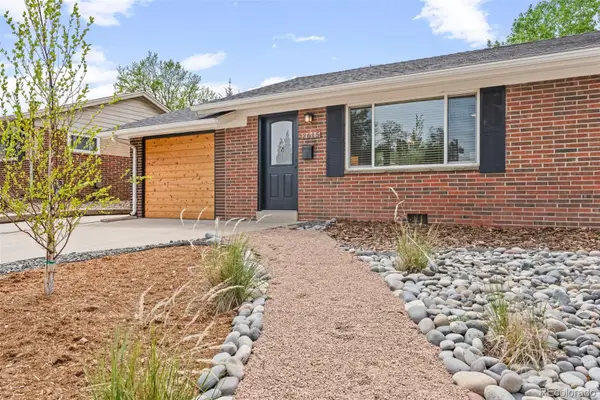 $470,000Coming Soon3 beds 1 baths
2615 S Newton Street, Denver, CO 80219
MLS# 3096518Listed by: MADISON & COMPANY PROPERTIES - Coming SoonOpen Sat, 2 to 4pm
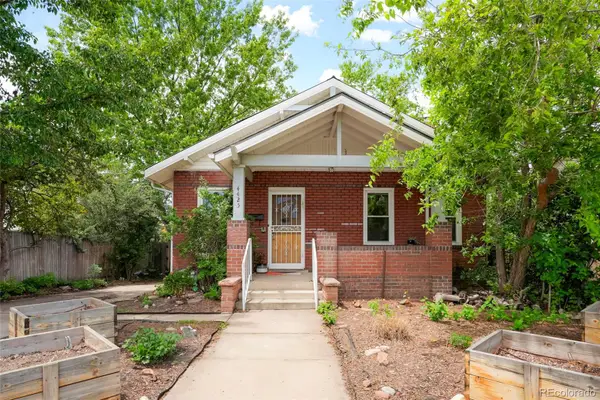 $779,000Coming Soon3 beds 2 baths
4425 Lowell Boulevard, Denver, CO 80211
MLS# 3186481Listed by: ART OF HOME - Coming SoonOpen Sat, 10am to 12pm
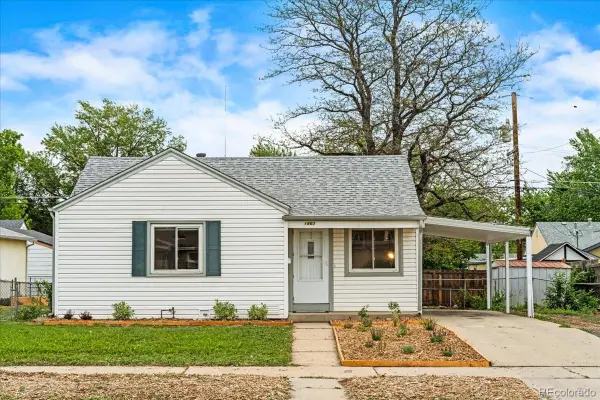 $415,000Coming Soon2 beds 1 baths
1860 S Zuni Street, Denver, CO 80223
MLS# 3434118Listed by: GOOD NEIGHBOR LLC - Coming Soon
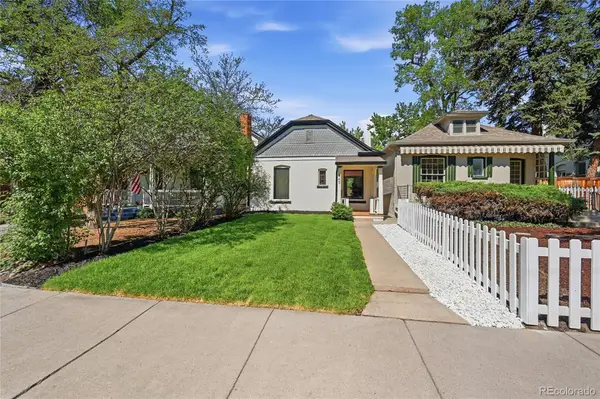 $624,900Coming Soon2 beds 1 baths
449 N Corona Street, Denver, CO 80218
MLS# 4945380Listed by: GUIDE REAL ESTATE


Protect your home and budget from life's surprises with an Assurant Home Warranty, backed by a partner that supports you through every step of homeownership. Explore Plans.
© 2026 Better Homes and Gardens Real Estate LLC. An Anywhere Real Estate company. All rights reserved. Better Homes and Gardens® Real Estate is a registered trademark owned by Meredith Operations Corporation, licensed to Better Homes and Gardens Real Estate LLC and used with permission. Better Homes and Gardens Real Estate LLC fully supports the principles of the Fair Housing Act and the Equal Opportunity Act. Listing information is deemed reliable but is not guaranteed accurate.
Each office is independently owned and operated.
Any services or products provided by third parties are not provided by, affiliated with or related to Better Homes and Gardens Real Estate LLC, or its affiliated companies.