
3636 S Depew Street #1, Denver, CO 80235
Local realty services provided by:Better Homes and Gardens Real Estate Kenney & Company
Listed by: beate hybinette
Office: engel & volkers denver
MLS#:6425480
Source:ML
Price summary
- Price:$385,000
- Monthly HOA dues:$398
About this home
Welcome to this desirable end-unit townhouse offering comfort, convenience, and one of the best locations in the community! Situated on a beautiful open greenbelt, this home provides a rare sense of space with lush lawn areas perfect for relaxing, walking your dog, or enjoying outdoor play.
Inside, discover bright open common areas filled with abundant natural light, custom paint, a charming stone-accented fireplace, and an inviting powder room on the main level. Recent updates include new carpet and new wood flooring on the main level, creating a fresh and move-in-ready feel. The kitchen features built-in appliances, crisp white cabinetry, generous counter space, and a breakfast bar ideal for casual dining.
Upstairs, both spacious bedrooms offer two generous closets each and share a full bathroom with dual sinks. The basement expands the home’s versatility with warm wooden walls, additional storage beneath the staircase, and a utility room with unfinished laundry space ready for your personal touch.
One of the standout features is the attached 1-car garage — a rare find in this complex and a tremendous convenience for homeowners or tenants alike. Whether you are a first-time homebuyer, investor, or someone seeking low-maintenance living, this property is an exceptional opportunity.
Enjoy fantastic community amenities including a beautiful clubhouse for gatherings and events, a fenced pool, and peaceful greenbelts throughout the neighborhood. Located on the west side of Sheridan in the highly desirable Lakewood area, you’ll love the easy access to Downtown Denver, Light Rail, Denver Tech Center, Denver University, shopping, dining, mountains, and ski destinations.
This centrally located community offers the perfect balance of accessibility, green space, and neighborhood charm. Don’t miss your chance to own this special home!...
Contact an agent
Home facts
- Year built:1983
- Listing ID #:6425480
Rooms and interior
- Bedrooms:2
- Total bathrooms:2
- Full bathrooms:1
- Half bathrooms:1
- Flooring:Carpet, Laminate, Vinyl
- Kitchen Description:Dishwasher, Disposal, Microwave, Oven, Range, Refrigerator
- Basement:Yes
- Basement Description:Finished, Interior Entry, Partial
Heating and cooling
- Cooling:Central Air
- Heating:Forced Air
- Central air:Yes
Structure and exterior
- Roof:Composition
- Year built:1983
- Lot Features:Corner, Open Space
- Architectural Style:Contemporary
- Construction Materials:Brick, Frame, Wood Siding
- Exterior Features:Patio, Rain Gutters
- Levels:2 Story
Schools
- High school:Bear Creek
- Middle school:Carmody
- Elementary school:Westgate
Utilities
- Water:Public
- Sewer:Public Sewer
Finances and disclosures
- Price:$385,000
- Tax amount:$2,230 (2025)
Features and amenities
- Laundry features:Dryer, In Unit, Washer
- Amenities:Smoke Detector(s)
- Pool features:Outdoor Pool
Parking
- Total parking spaces:1
 Based on information submitted to the MLS GRID as of May 27, 2026 10:38 PM. All data is obtained from various sources and may not have been verified by broker or MLS GRID. Supplied Open House information is subject to change without notice. All information should be independently reviewed and verified for accuracy. Properties may or may not be listed by the office/agent presenting the information.
New listings near 3636 S Depew Street #1
- Coming Soon
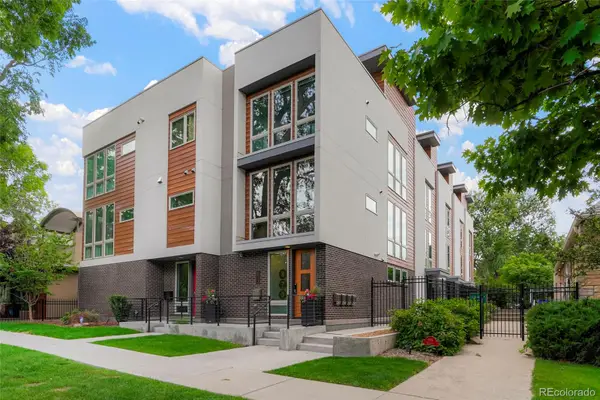 $650,000Coming Soon2 beds 3 baths
879 Delaware Street, Denver, CO 80204
MLS# 1608696Listed by: COMPASS - DENVER - New
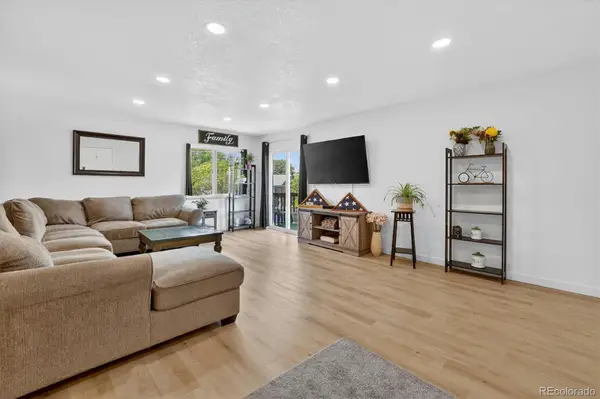 $260,000Active2 beds 1 baths808 sq. ft.
3643 S Sheridan Boulevard #21, Denver, CO 80235
MLS# 2493349Listed by: WORTH CLARK REALTY - Coming SoonOpen Thu, 4 to 6pm
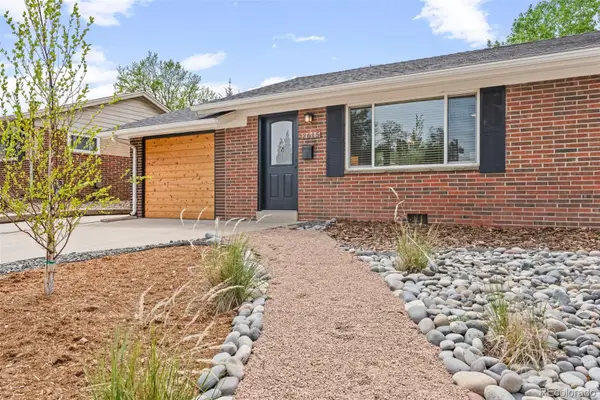 $470,000Coming Soon3 beds 1 baths
2615 S Newton Street, Denver, CO 80219
MLS# 3096518Listed by: MADISON & COMPANY PROPERTIES - Coming SoonOpen Sat, 2 to 4pm
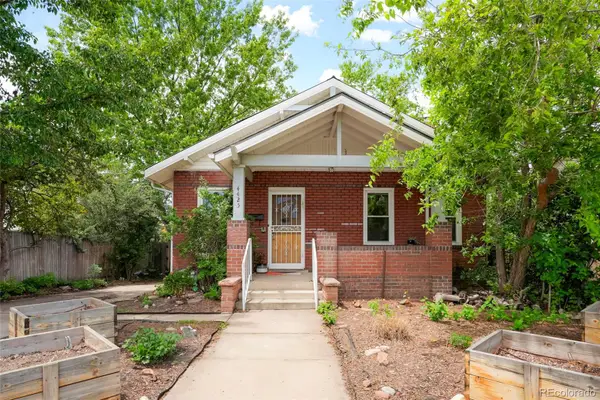 $779,000Coming Soon3 beds 2 baths
4425 Lowell Boulevard, Denver, CO 80211
MLS# 3186481Listed by: ART OF HOME - Coming SoonOpen Sat, 10am to 12pm
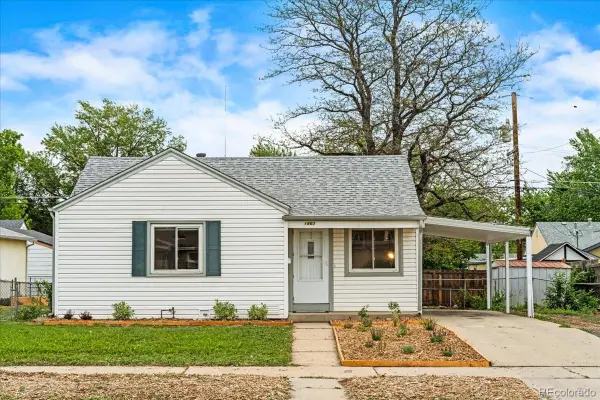 $415,000Coming Soon2 beds 1 baths
1860 S Zuni Street, Denver, CO 80223
MLS# 3434118Listed by: GOOD NEIGHBOR LLC - Coming Soon
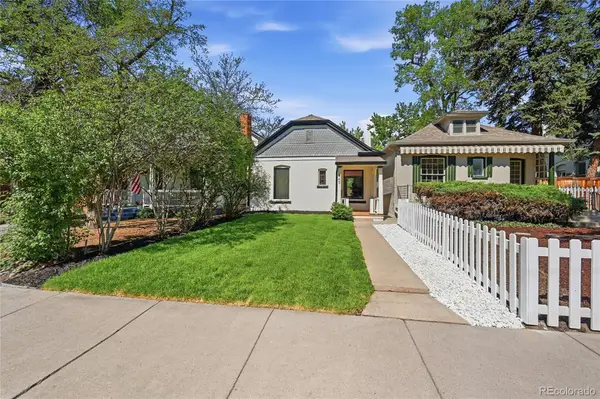 $624,900Coming Soon2 beds 1 baths
449 N Corona Street, Denver, CO 80218
MLS# 4945380Listed by: GUIDE REAL ESTATE - Open Thu, 5am to 7pmNew
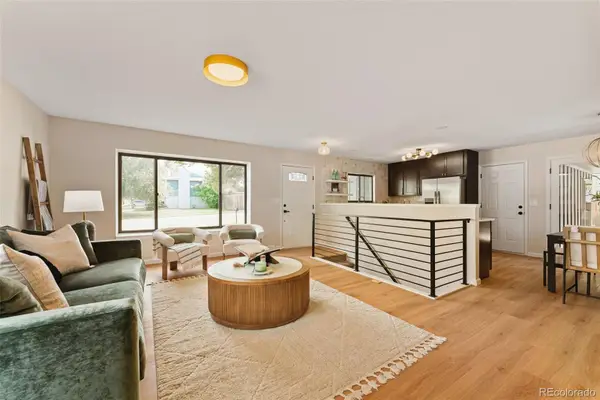 $715,000Active5 beds 3 baths2,466 sq. ft.
8995 E Cornell Avenue, Denver, CO 80231
MLS# 5580626Listed by: REALTY ONE GROUP LOTUS - New
 $920,000Active2 beds 3 baths2,037 sq. ft.
400 E 3rd Avenue #1004, Denver, CO 80203
MLS# 5644933Listed by: RE/MAX PROFESSIONALS - New
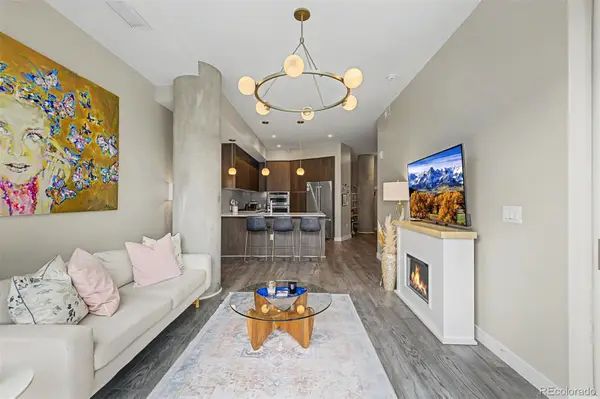 $630,000Active1 beds 2 baths952 sq. ft.
4200 W 17th Avenue #415, Denver, CO 80204
MLS# 6610511Listed by: GUIDE REAL ESTATE - Coming Soon
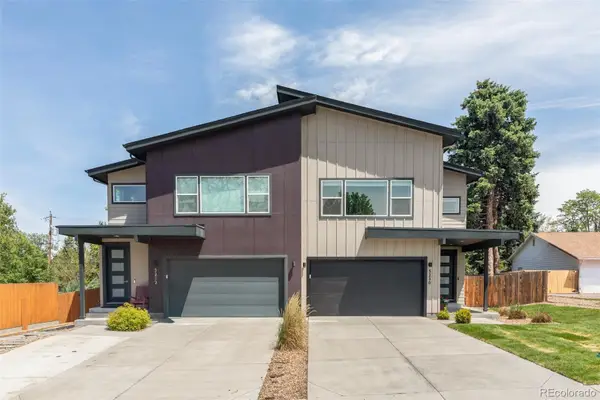 $730,000Coming Soon3 beds 3 baths
5230 Stuart Street, Denver, CO 80212
MLS# 6962587Listed by: KENTWOOD REAL ESTATE DTC, LLC


Protect your home and budget from life's surprises with an Assurant Home Warranty, backed by a partner that supports you through every step of homeownership. Explore Plans.
© 2026 Better Homes and Gardens Real Estate LLC. An Anywhere Real Estate company. All rights reserved. Better Homes and Gardens® Real Estate is a registered trademark owned by Meredith Operations Corporation, licensed to Better Homes and Gardens Real Estate LLC and used with permission. Better Homes and Gardens Real Estate LLC fully supports the principles of the Fair Housing Act and the Equal Opportunity Act. Listing information is deemed reliable but is not guaranteed accurate.
Each office is independently owned and operated.
Any services or products provided by third parties are not provided by, affiliated with or related to Better Homes and Gardens Real Estate LLC, or its affiliated companies.