
1620 Colorado Boulevard #1, Denver, CO 80220
Local realty services provided by:Better Homes and Gardens Real Estate Kenney & Company
Listed by: sarah cavey
Office: west and main homes inc
MLS#:3645781
Source:ML
Price summary
- Price:$239,000
- Price per sq. ft.:$299.87
- Monthly HOA dues:$435
About this home
Ideally situated near City Park, 9th & Colorado hub, and Congress Park, this charming, mid-century condo offers convenient access to some of Denver’s best dining, shopping, and entertainment. The vintage 12-unit, pet-friendly building offers a sense of community complemented by a massive fenced yard for residents. Parking and outdoor space are tucked behind the building, providing a level of privacy that’s hard to find in the area. Spacious room sizes, an open layout, and original hardwood floors create a cozy, comfortable vibe. Artistic details, including custom-fabricated steel shelving and trim, add unique character and style. The primary bedroom easily accommodates a king-sized bed, while the second bedroom offers generous storage with double closets. Additional perks include secure storage in the garden level basement and a large, deeded tandem parking space that fits two cars. Located a block from public transit and City Park (home to summer jazz events), Denver Botanic Gardens, Trader Joe’s, a variety of restaurants, a movie theater, concert venues, museums, hospitals and the Denver Zoo. You truly can't beat this location. Phase 3 of the East Colfax Avenue Bus Rapid Transit project (at Colfax/ Colorado Blvd and progressing East) is expected to be completed Fall 2026. The stable, professionally managed HOA meets lending requirements for owner occupants or investors....
Contact an agent
Home facts
- Year built:1952
- Listing ID #:3645781
Rooms and interior
- Bedrooms:2
- Total bathrooms:1
- Full bathrooms:1
- Flooring:Tile, Wood
- Kitchen Description:Dishwasher, Disposal, Eat-in Kitchen, Microwave, Oven, Range, Refrigerator
- Living area:797 sq. ft.
Heating and cooling
- Cooling:Air Conditioning-Room
- Heating:Forced Air, Natural Gas
Structure and exterior
- Roof:Membrane
- Year built:1952
- Building area:797 sq. ft.
- Architectural Style:Mid-Century Modern
- Construction Materials:Brick, Frame
- Levels:1 Story
Schools
- High school:East
- Middle school:McAuliffe International
- Elementary school:Hallett Academy
Utilities
- Water:Public
- Sewer:Public Sewer
Finances and disclosures
- Price:$239,000
- Price per sq. ft.:$299.87
- Tax amount:$1,639 (2025)
Features and amenities
- Laundry features:Coin Laundry, Common Area
- Amenities:Double Pane Windows, Security Entrance, Storage
Parking
- Total parking spaces:2
 Based on information submitted to the MLS GRID as of July 14, 2026 11:55 PM. All data is obtained from various sources and may not have been verified by broker or MLS GRID. Supplied Open House information is subject to change without notice. All information should be independently reviewed and verified for accuracy. Properties may or may not be listed by the office/agent presenting the information.
New listings near 1620 Colorado Boulevard #1
- New
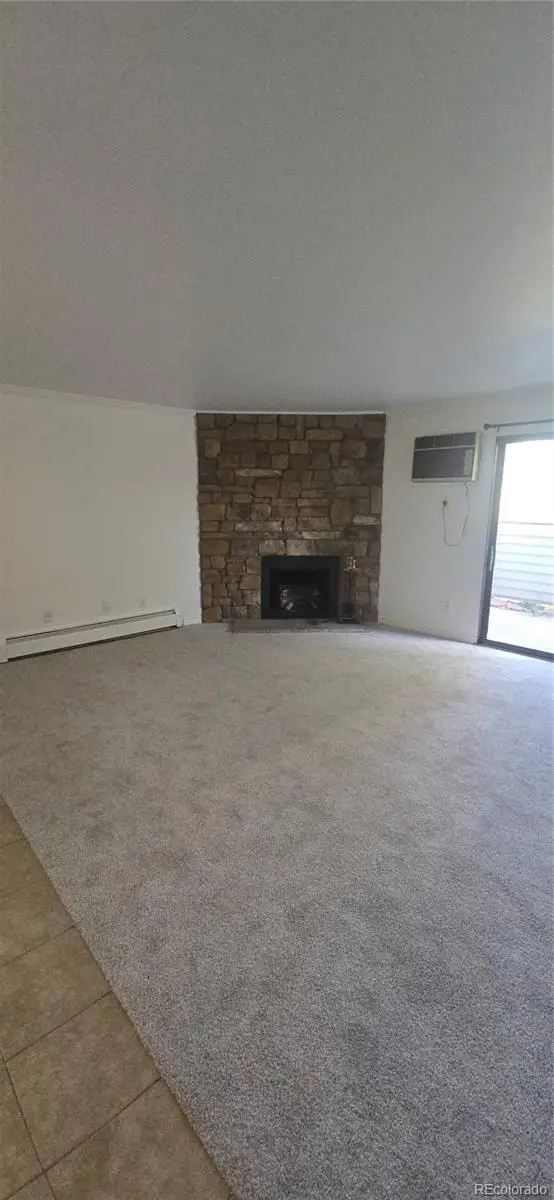 $217,000Active2 beds 2 baths969 sq. ft.
10150 E Virginia Avenue #17-105, Denver, CO 80247
MLS# 2303993Listed by: RE PROFESSIONALS LLC - New
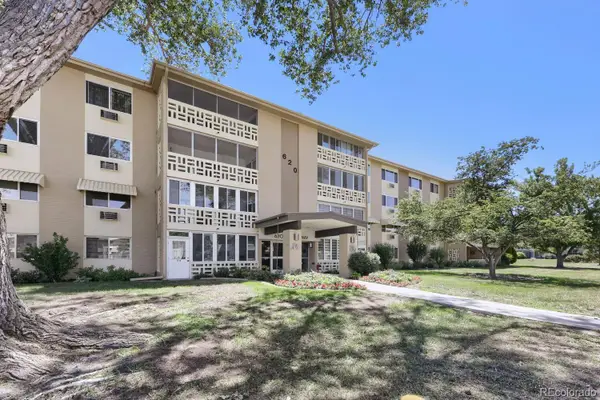 $210,000Active2 beds 2 baths1,380 sq. ft.
620 S Alton Way #5C, Denver, CO 80247
MLS# 2505325Listed by: DENVER REAL ESTATE MOGULS - New
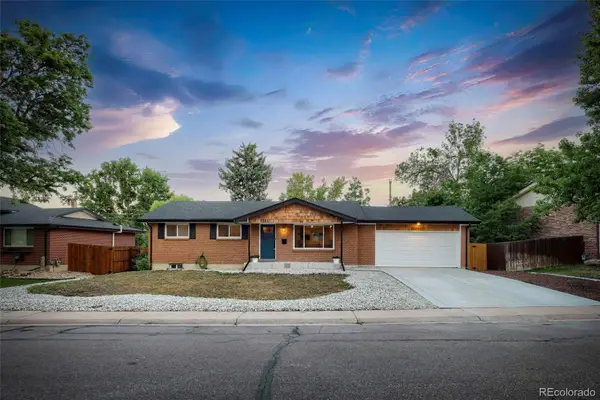 $705,000Active5 beds 3 baths2,502 sq. ft.
1256 S Dover Way, Denver, CO 80232
MLS# 4232274Listed by: THE GREEN HOUSE - New
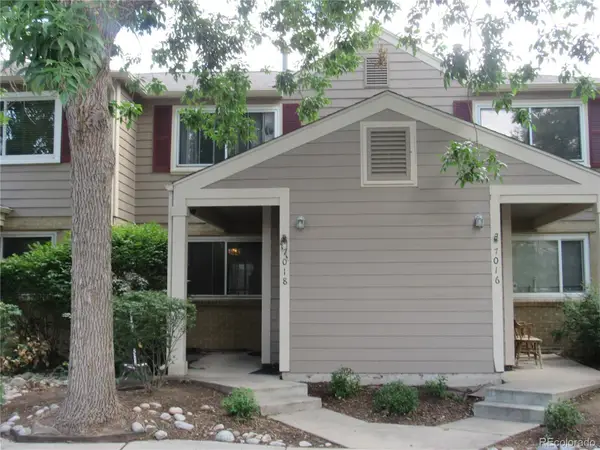 $171,015Active2 beds 2 baths1,034 sq. ft.
7018 E 1st Place, Denver, CO 80220
MLS# 6273112Listed by: HOMESMART - Coming Soon
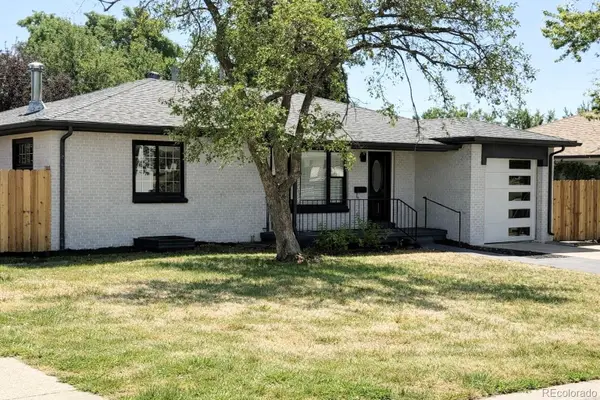 $700,000Coming Soon6 beds 4 baths
1170 S Gray Street, Denver, CO 80232
MLS# 8962819Listed by: CENTURY 21 SIGNATURE REALTY NORTH, INC. - New
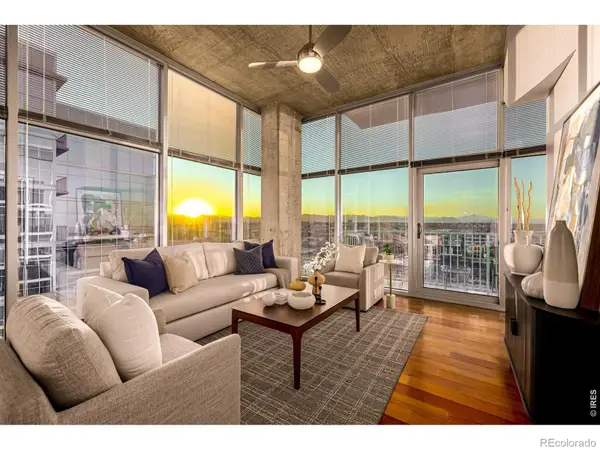 $975,000Active2 beds 2 baths1,245 sq. ft.
1700 Bassett Street #2117, Denver, CO 80202
MLS# IR1064177Listed by: USAJ REALTY - New
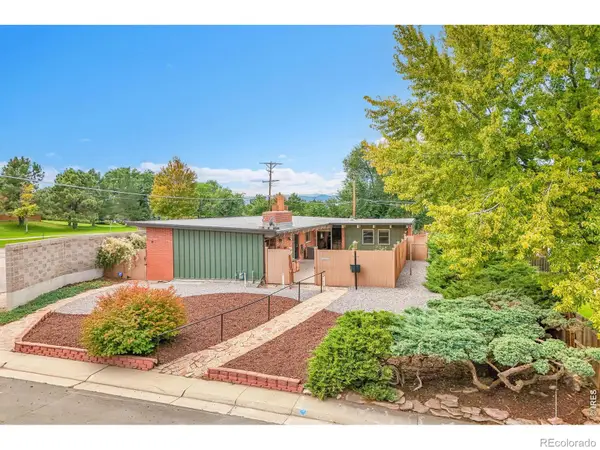 $900,000Active4 beds 3 baths3,688 sq. ft.
4677 E Hampden Avenue, Denver, CO 80222
MLS# IR1064183Listed by: KELLER WILLIAMS-ADVANTAGE RLTY - Coming Soon
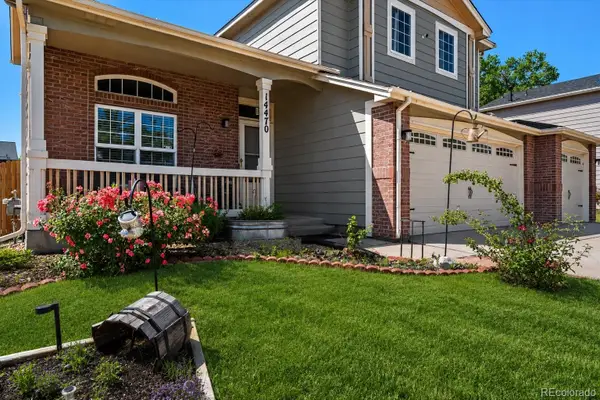 $600,000Coming Soon5 beds 4 baths
14470 Stoll Place, Denver, CO 80239
MLS# 6525633Listed by: REAL BROKER, LLC DBA REAL - New
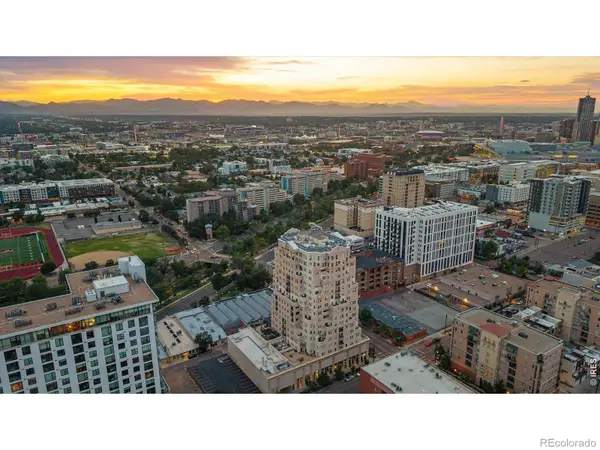 $799,000Active2 beds 2 baths1,586 sq. ft.
300 W 11th Avenue #18C, Denver, CO 80204
MLS# IR1064168Listed by: KELLER WILLIAMS-DTC - New
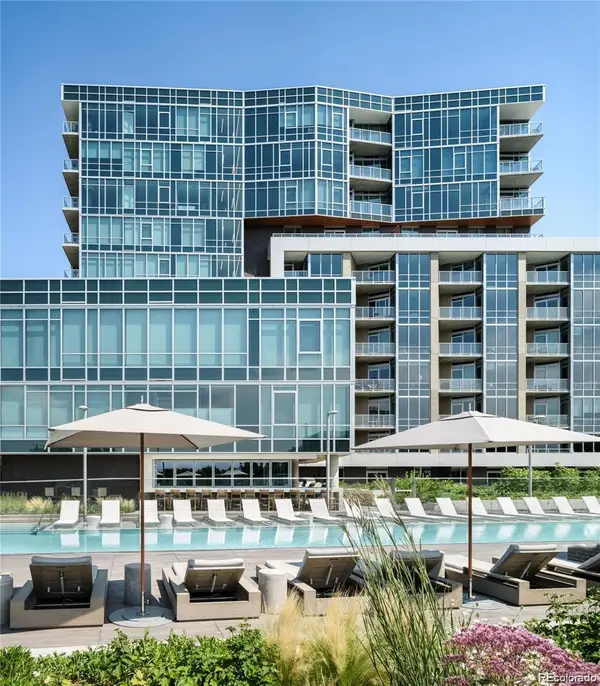 $1,750,000Active2 beds 3 baths1,679 sq. ft.
4200 W 17th Avenue #1105, Denver, CO 80204
MLS# 2294482Listed by: COMPASS - DENVER


Protect your home and budget from life's surprises with an Assurant Home Warranty, backed by a partner that supports you through every step of homeownership. Explore Plans.
© 2026 Better Homes and Gardens Real Estate LLC. An Anywhere Real Estate company. All rights reserved. Better Homes and Gardens® Real Estate is a registered trademark owned by Meredith Operations Corporation, licensed to Better Homes and Gardens Real Estate LLC and used with permission. Better Homes and Gardens Real Estate LLC fully supports the principles of the Fair Housing Act and the Equal Opportunity Act. Listing information is deemed reliable but is not guaranteed accurate.
Each office is independently owned and operated.
Any services or products provided by third parties are not provided by, affiliated with or related to Better Homes and Gardens Real Estate LLC, or its affiliated companies.