
1850 S Tejon Street, Denver, CO 80223
Local realty services provided by:Better Homes and Gardens Real Estate Kenney & Company
1850 S Tejon Street,Denver, CO 80223
$375,000
- 3 Beds
- 2 Baths
- 1,129 sq. ft.
- Single family
- Active
Listed by: josh yeddis
Office: compass - denver
MLS#:4620842
Source:ML
Price summary
- Price:$375,000
- Price per sq. ft.:$332.15
About this home
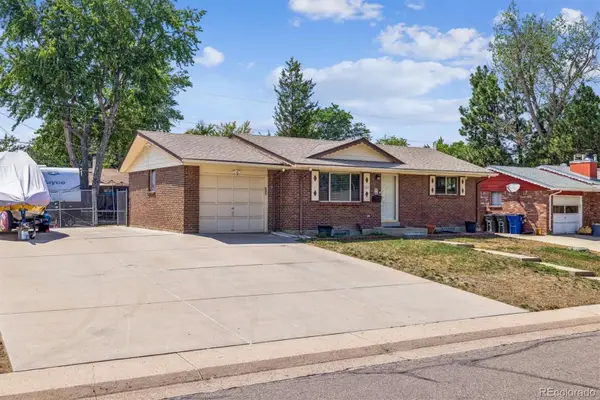
Opportunity knocks at 1850 S Tejon Street. If you’ve been searching for a project that allows you to build sweat equity in one of Denver’s most energetic neighborhoods, this is the one. This property is a true handyman special, offering a blank canvas for a full remodel or a creative reimagining. New furnace and A/C in 2021.
This home is all about the lifestyle right outside your front door. You are perfectly positioned across from Schmitt elementary school and the open green space, giving the lot an open, airy feel. Even better, you’re just a few blocks away from the iconic Ruby Hill Park and Levitt Pavilion, an outdoor amphitheater that presents over 50 free concerts and community events each summer, the location is unbeatable for those who love to stay active and connected to the community and has extensive trails, a bike park, community garden and even city views.
Bring your contractor, your vision, and your toolbox. Properties with this much potential in such a prime location don't stay on the market long. It’s time to roll up your sleeves and turn this diamond in the rough into a standout residence. Property is being sold in AS-IS condition....
Contact an agent
Home facts
- Year built:1953
- Subdivision & Development:Ruby Hill
- Listing ID #:4620842
Rooms and interior
- Bedrooms:3
- Total bathrooms:2
- Full bathrooms:2
- Flooring:Carpet, Tile, Wood
- Kitchen Description:Dishwasher, Eat-in Kitchen, Oven, Range, Refrigerator
- Basement:Yes
- Basement Description:Crawl Space
- Living area:1,129 sq. ft.
Heating and cooling
- Cooling:Central Air
- Heating:Forced Air, Natural Gas
- Central air:Yes
Structure and exterior
- Roof:Composition
- Year built:1953
- Building area:1,129 sq. ft.
- Lot area:0.14 Acres
- Lot Features:Level
- Architectural Style:Traditional
- Construction Materials:Wood Siding
- Exterior Features:Private Yard, Rain Gutters
- Levels:1 Story
Schools
- High school:Abraham Lincoln
- Middle school:Grant
- Elementary school:Schmitt
Utilities
- Sewer:Public Sewer
Finances and disclosures
- Price:$375,000
- Price per sq. ft.:$332.15
- Tax amount:$1,973 (2025)
Features and amenities
- Laundry features:Dryer, In Unit, Laundry Closet, Washer
- Amenities:Carbon Monoxide Detector(s), Double Pane Windows, Smoke Detector(s)
Parking
- Total parking spaces:2
- Garage:Yes
- Garage spaces:2
 Based on information submitted to the MLS GRID as of August 6, 2026 03:40 PM. All data is obtained from various sources and may not have been verified by broker or MLS GRID. Supplied Open House information is subject to change without notice. All information should be independently reviewed and verified for accuracy. Properties may or may not be listed by the office/agent presenting the information.
New listings near 1850 S Tejon Street
- New
 $825,000Active4 beds 4 baths2,706 sq. ft.
5229 Beeler Street, Denver, CO 80238
MLS# 1633143Listed by: MADISON & COMPANY PROPERTIES - New
 $850,000Active5 beds 4 baths3,341 sq. ft.
6371 E Dickenson Place, Denver, CO 80222
MLS# 2401480Listed by: REDFIN CORPORATION - New
 $529,900Active4 beds 2 baths1,700 sq. ft.
1611 S Carr Street, Denver, CO 80232
MLS# 3377741Listed by: RE/MAX PROFESSIONALS - New
 $565,000Active2 beds 2 baths1,272 sq. ft.
460 S Marion Parkway #1456, Denver, CO 80209
MLS# 4169259Listed by: WEST AND MAIN HOMES INC - New
 $815,000Active4 beds 3 baths1,825 sq. ft.
829 Kalamath Street, Denver, CO 80204
MLS# 4325828Listed by: KELLER WILLIAMS PREMIER REALTY, LLC - Open Sat, 11am to 1pmNew
 $550,000Active1 beds 2 baths858 sq. ft.
2034 W 31st Avenue #E, Denver, CO 80211
MLS# 4874436Listed by: MILEHIMODERN - New
 $620,000Active4 beds 2 baths2,032 sq. ft.
11305 W Texas Avenue, Denver, CO 80232
MLS# 5849484Listed by: DANIEL PATRICK EISMAN - Coming Soon
 $3,895,000Coming Soon4 beds 5 baths
845 S Medea Way, Denver, CO 80209
MLS# 5881379Listed by: THE AGENCY - DENVER - New
 $550,000Active2 beds 2 baths1,058 sq. ft.
2525 Arapahoe Street #RD114, Denver, CO 80205
MLS# 8962445Listed by: LIV SOTHEBY'S INTERNATIONAL REALTY - Coming Soon
 $462,500Coming Soon2 beds 3 baths
1284 Winona Court, Denver, CO 80204
MLS# 9345949Listed by: COLDWELL BANKER REALTY 24


Protect your home and budget from life's surprises with an Assurant Home Warranty, backed by a partner that supports you through every step of homeownership. Explore Plans.
© 2026 Better Homes and Gardens Real Estate LLC. An Anywhere Real Estate company. All rights reserved. Better Homes and Gardens® Real Estate is a registered trademark owned by Meredith Operations Corporation, licensed to Better Homes and Gardens Real Estate LLC and used with permission. Better Homes and Gardens Real Estate LLC fully supports the principles of the Fair Housing Act and the Equal Opportunity Act. Listing information is deemed reliable but is not guaranteed accurate.
Each office is independently owned and operated.
Any services or products provided by third parties are not provided by, affiliated with or related to Better Homes and Gardens Real Estate LLC, or its affiliated companies.