
1859 Albion, Denver, CO 80220
Local realty services provided by:Better Homes and Gardens Real Estate Kenney & Company
Listed by: christine dupont-patz, sarah king
Office: re/max of cherry creek
MLS#:9667535
Source:ML
Price summary
- Price:$1,400,000
- Price per sq. ft.:$653.9
About this home
Modern design meets the timeless charm of Park Hill at 1859 Albion Street. On one of the neighborhood's distinctive square blocks near City Park, this 3-bedroom, 2-bath home offers 2,123 finished square feet of comfortable living space. Previously featured in 5280 Magazine, its open-concept main level was designed for seamless entertaining. At the heart of the home, the custom kitchen features cabinetry, an induction cooktop, and Miele appliances, including a steam/combi oven and warming drawer. Dining and living spaces flow together, anchored by a gas fireplace insert with thermostat-controlled remote. An impressive 16-foot sliding glass door opens to a welcoming side patio, where mature serviceberry trees create a leafy canopy over the outdoor dining area making it a natural extension of the living space. The main level also features a bedroom and a den with custom cabinetry, built-in shelving, and two wine refrigerators. Upstairs, a sun-filled loft offers a flexible space for reading, exercise, or relaxation. The spacious primary suite includes a five-piece ensuite bathroom, walk-in closet, and linen storage, while an additional bedroom provides an ideal opportunity for a home office or guest room. Outside, mature aspens, established trees, and a variety of perennial plantings bring seasonal color and character to the landscape. Practical conveniences are equally impressive, including a mudroom with washer and dryer, separate heating and cooling systems for each level, a furnace replaced in 2023, and a water heater replaced in 2019. Smart-home features include Nest thermostats, a Ring system, and Rachio-controlled irrigation. The seller will also replace the roof prior to closing, with the buyer able to select the shingle color. With exceptional custom details, flexible living spaces, and an inviting connection to the outdoors, 1859 Albion offers a distinctive take on modern living in one of Denver's most beloved historic neighborhoods....
Contact an agent
Home facts
- Year built:1951
- Subdivision & Development:South Park Hill
- Listing ID #:9667535
Rooms and interior
- Bedrooms:3
- Total bathrooms:2
- Full bathrooms:1
- Flooring:Tile, Wood
- Bathrooms Description:Five Piece Bath
- Kitchen Description:Cooktop, Dishwasher, Disposal, Double Oven, Kitchen Island, Refrigerator, Warming Drawer, Wine Cooler
- Basement Description:Crawl Space, Partial, Unfinished
- Living area:2,141 sq. ft.
Heating and cooling
- Cooling:Attic Fan, Central Air
- Heating:Forced Air
Structure and exterior
- Roof:Composition
- Year built:1951
- Building area:2,141 sq. ft.
- Lot Features:Corner, Level, Sprinklers In Front, Sprinklers In Rear
- Architectural Style:Contemporary
- Construction Materials:Brick, Wood Siding
- Exterior Features:Patio, Smart Irrigation
- Foundation Description:Block
- Levels:2 Story
Schools
- High school:East
- Middle school:Denver Discovery
- Elementary school:Park Hill
Utilities
- Water:Public
- Sewer:Public Sewer
Finances and disclosures
- Price:$1,400,000
- Price per sq. ft.:$653.9
- Tax amount:$7,167
Features and amenities
- Laundry features:Dryer, Washer
- Amenities:Gas Water Heater, Window Treatments, Wine Cooler
- Smart home:Yes
Parking
- Garage spaces:1
 Based on information submitted to the MLS GRID as of November 17, 2026 05:40 PM. All data is obtained from various sources and may not have been verified by broker or MLS GRID. Supplied Open House information is subject to change without notice. All information should be independently reviewed and verified for accuracy. Properties may or may not be listed by the office/agent presenting the information.
New listings near 1859 Albion
- Coming Soon
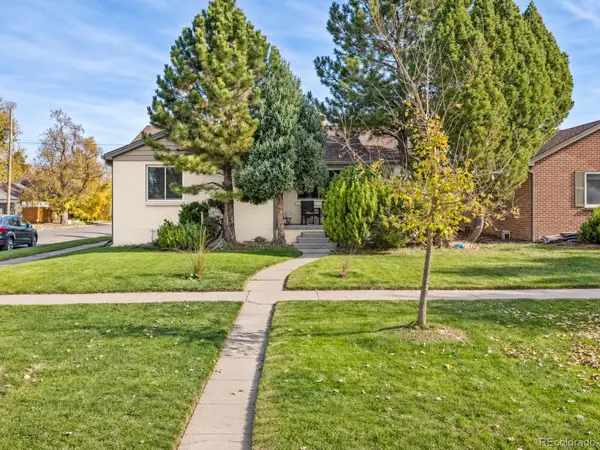 $925,000Coming Soon4 beds 3 baths2,488 sq. ft.
2690 Forest, Denver, CO 80207
MLS# 6479853Listed by: COMPASS - DENVER - Coming Soon
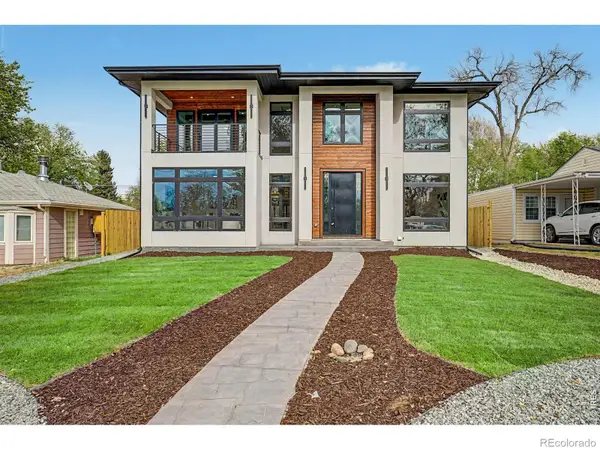 $1,995,000Coming Soon5 beds 5 baths5,069 sq. ft.
2710 S Gilpin, Denver, CO 80210
MLS# IR1072259Listed by: COMPASS-DENVER - Coming Soon
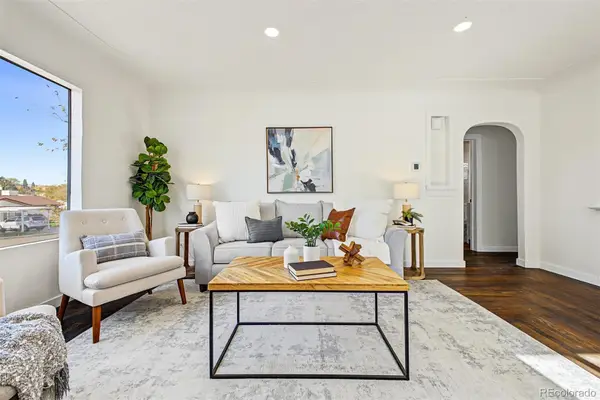 $499,000Coming Soon4 beds 3 baths1,673 sq. ft.
170 S Stuart, Denver, CO 80219
MLS# 4481057Listed by: WEST AND MAIN HOMES - Coming Soon
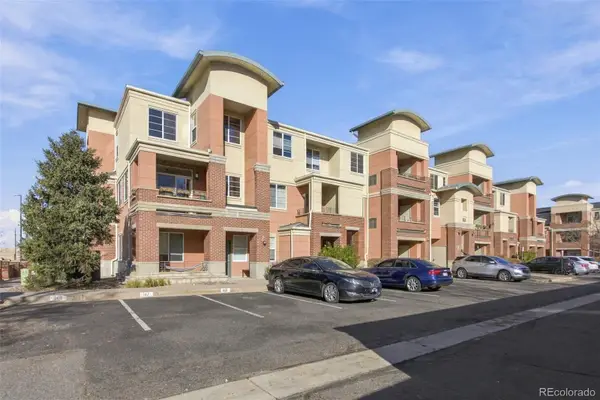 $265,000Coming Soon2 beds 2 baths897 sq. ft.
4100 Albion #204, Denver, CO 80216
MLS# 6411309Listed by: HOMESMART - Coming Soon
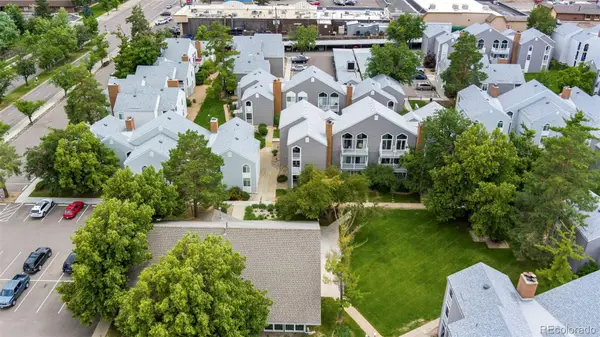 $280,000Coming Soon2 beds 2 baths1,029 sq. ft.
3353 S Monaco #A, Denver, CO 80222
MLS# 4343052Listed by: ENGEL AND VOLKERS: CASTLE ROCK & CASTLE PINES - Coming Soon
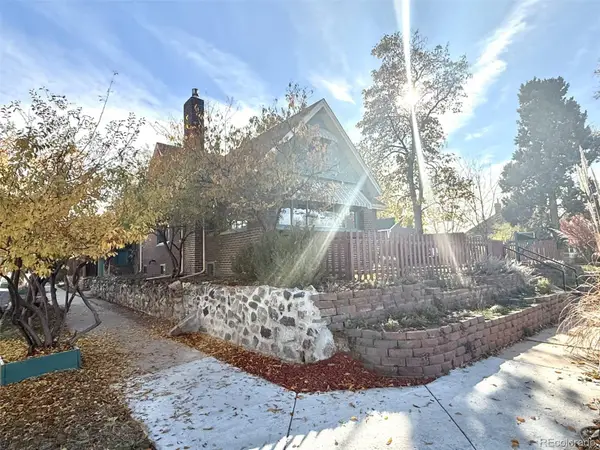 $809,000Coming Soon4 beds 2 baths2,100 sq. ft.
4892 Perry, Denver, CO 80212
MLS# 4983656Listed by: RED CHAIR REALTY ADVISORS LLC - Coming Soon
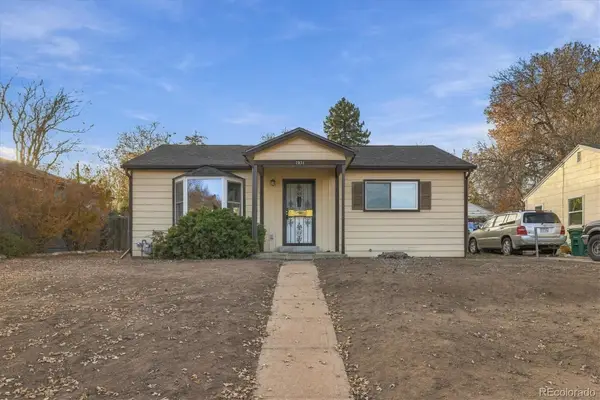 $300,000Coming Soon2 beds 1 baths845 sq. ft.
2031 S King, Denver, CO 80219
MLS# 5138678Listed by: ORCHARD BROKERAGE LLC - Coming Soon
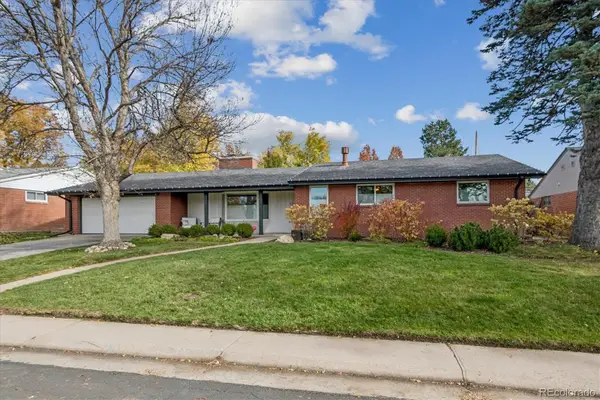 $1,700,000Coming Soon6 beds 3 baths3,445 sq. ft.
3202 S Josephine, Denver, CO 80210
MLS# 9131159Listed by: GATHER REALTY - Coming Soon
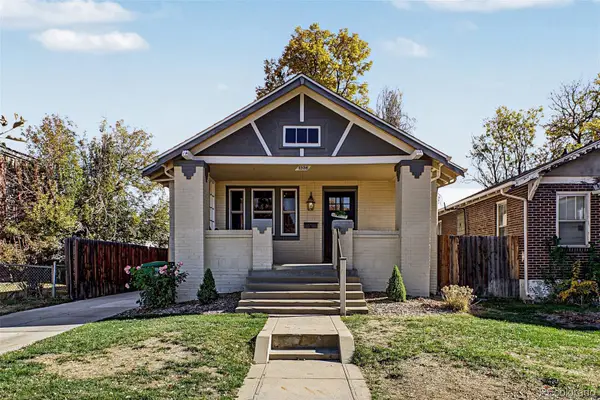 $745,000Coming Soon4 beds 2 baths2,258 sq. ft.
1336 Stuart, Denver, CO 80204
MLS# 1952620Listed by: USAJ REALTY - Coming SoonOpen Sat, 11am to 1pm
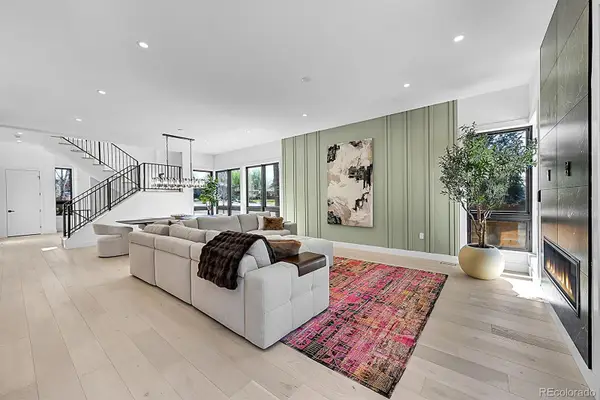 $2,945,000Coming Soon5 beds 5 baths5,340 sq. ft.
1491 S York, Denver, CO 80210
MLS# 4425483Listed by: BROKERS GUILD HOMES


Protect your home and budget from life's surprises with an Assurant Home Warranty, backed by a partner that supports you through every step of homeownership. Explore Plans.
© 2026 Better Homes and Gardens Real Estate LLC. An Anywhere Real Estate company. All rights reserved. Better Homes and Gardens® Real Estate is a registered trademark owned by Meredith Operations Corporation, licensed to Better Homes and Gardens Real Estate LLC and used with permission. Better Homes and Gardens Real Estate LLC fully supports the principles of the Fair Housing Act and the Equal Opportunity Act. Listing information is deemed reliable but is not guaranteed accurate.
Each office is independently owned and operated.
Any services or products provided by third parties are not provided by, affiliated with or related to Better Homes and Gardens Real Estate LLC, or its affiliated companies.