
18916 E 57th Place #C, Denver, CO 80249
Local realty services provided by:Better Homes and Gardens Real Estate Kenney & Company
18916 E 57th Place #C,Denver, CO 80249
$300,000
- 2 Beds
- 2 Baths
- 1,151 sq. ft.
- Condominium
- Coming Soon
Listed by: andrew goldberg
Office: compass - denver
MLS#:5195399
Source:ML
Price summary
- Price:$300,000
- Price per sq. ft.:$260.64
- Monthly HOA dues:$267
About this home
Turnkey Townhome // This inviting 2-bedroom, 2-bath offers a bright, open-concept main level designed for comfortable everyday living and effortless entertaining. Large windows fill the space with natural light, while the functional layout flows seamlessly from the living area to the dining space and fully remodeled kitchen with quartz countertops, freshly painted cabinets & backsplash, and newer stainless steel appliances.
Upstairs, you'll find two spacious bedrooms and a fully remodeled bathroom. The primary bedroom features a massive walk-in closet. The 2nd bedroom provides flexibility for guests, a home office, or roommates.
Additional features include central air conditioning, an in-unit laundry room with tons of shelving, a private patio perfect for relaxing or grilling, and an assigned parking space.
Ideally situated just minutes from Denver International Airport, the 61st & Peña RTD A-Line Station, shopping, dining, parks, and major commuter routes including I-70 and E-470, this home offers exceptional convenience with easy access to downtown Denver and beyond. Whether you're a first-time homebuyer, investor, or looking for a low-maintenance lifestyle, this move-in-ready townhome is an opportunity you won't want to miss. TONS OF LENDER INCENTIVES AVAILABLE!...
Contact an agent
Home facts
- Year built:2004
- Subdivision & Development:First Creek
- Listing ID #:5195399
Rooms and interior
- Bedrooms:2
- Total bathrooms:2
- Full bathrooms:1
- Half bathrooms:1
- Flooring:Carpet, Tile, Vinyl
- Kitchen Description:Dishwasher, Microwave, Oven, Range, Refrigerator
- Living area:1,151 sq. ft.
Heating and cooling
- Cooling:Central Air
- Heating:Forced Air, Natural Gas
- Central air:Yes
Structure and exterior
- Roof:Composition
- Year built:2004
- Building area:1,151 sq. ft.
- Lot area:11.38 Acres
- Construction Materials:Frame
- Exterior Features:Front Porch, Patio
- Levels:2 Story
Schools
- High school:Montbello
- Middle school:Dr. Martin Luther King
- Elementary school:Waller
Utilities
- Water:Public
- Sewer:Public Sewer
Finances and disclosures
- Price:$300,000
- Price per sq. ft.:$260.64
- Tax amount:$1,952 (2025)
Features and amenities
- Laundry features:Dryer, In Unit, Washer
- Amenities:Smoke Detector(s)
Parking
- Total parking spaces:1
 Based on information submitted to the MLS GRID as of August 25, 2026 07:40 PM. All data is obtained from various sources and may not have been verified by broker or MLS GRID. Supplied Open House information is subject to change without notice. All information should be independently reviewed and verified for accuracy. Properties may or may not be listed by the office/agent presenting the information.
New listings near 18916 E 57th Place #C
- Coming SoonOpen Sat, 10am to 1pm
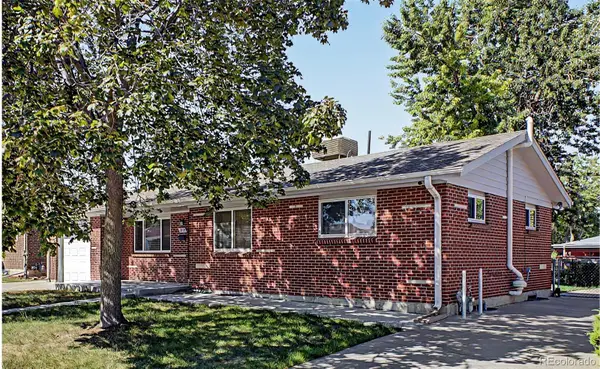 $525,000Coming Soon4 beds 2 baths1,998 sq. ft.
2145 S Fenton Street, Denver, CO 80227
MLS# 1998567Listed by: KELLER WILLIAMS ADVANTAGE REALTY LLC - Coming Soon
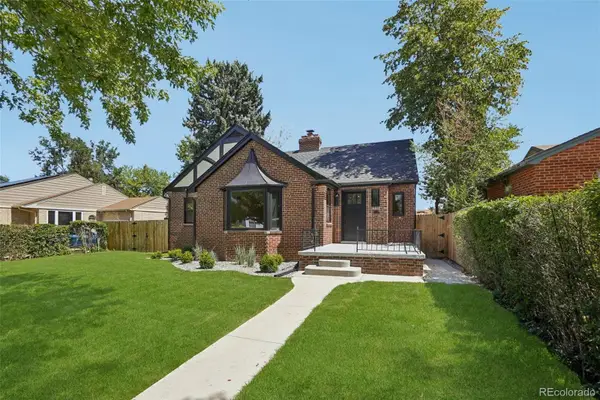 $1,250,000Coming Soon4 beds 3 baths2,884 sq. ft.
2856 N Glencoe Street, Denver, CO 80207
MLS# 3108652Listed by: THRIVE REAL ESTATE GROUP - Coming Soon
 $836,000Coming Soon3 beds 2 baths1,648 sq. ft.
2850 Kearney Street, Denver, CO 80207
MLS# 3182722Listed by: GUIDE REAL ESTATE - Coming Soon
 $819,900Coming Soon3 beds 2 baths1,300 sq. ft.
4615 Zuni Street, Denver, CO 80211
MLS# 3506976Listed by: SIMPLY DENVER - Coming Soon
 $315,000Coming Soon2 beds 2 baths1,023 sq. ft.
794 S Patton Court, Denver, CO 80219
MLS# 6657296Listed by: YOUR CASTLE REAL ESTATE INC - Coming Soon
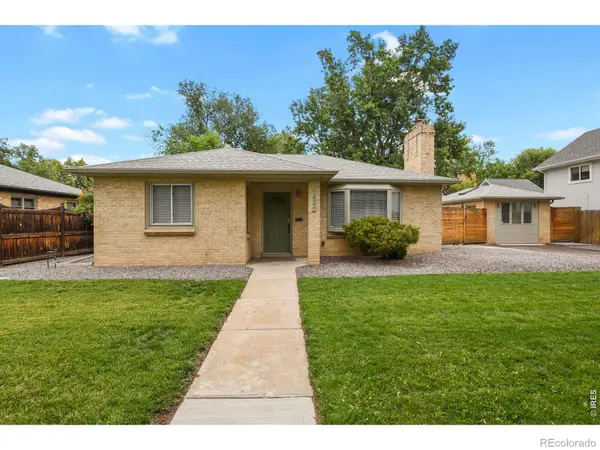 $559,900Coming Soon2 beds 2 baths1,118 sq. ft.
1540 N Niagara Street, Denver, CO 80220
MLS# IR1067179Listed by: HOMESMART - Coming Soon
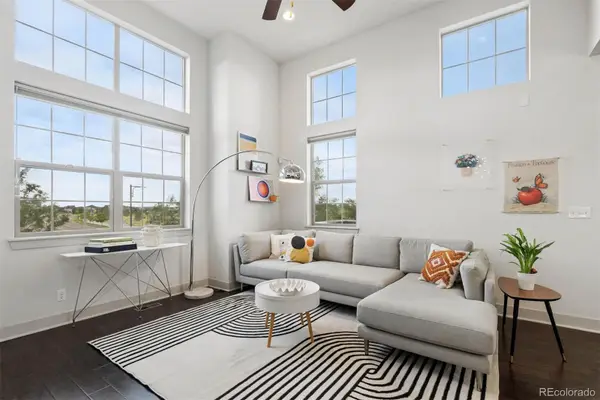 $700,000Coming Soon3 beds 4 baths2,384 sq. ft.
5357 Valentia Street, Denver, CO 80238
MLS# 8210733Listed by: LIV SOTHEBY'S INTERNATIONAL REALTY - Coming Soon
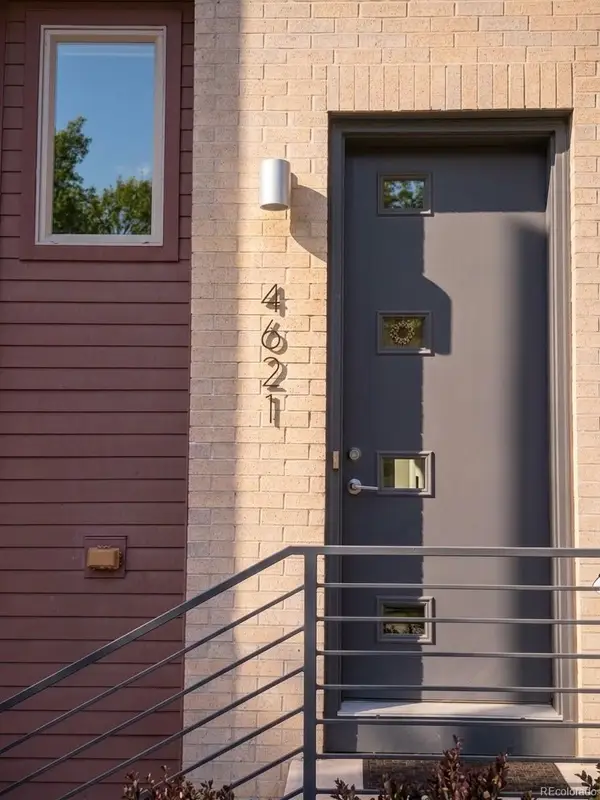 $800,000Coming Soon3 beds 4 baths2,033 sq. ft.
4621 W 50th Avenue, Denver, CO 80212
MLS# 2530068Listed by: WEST AND MAIN HOMES INC - Coming Soon
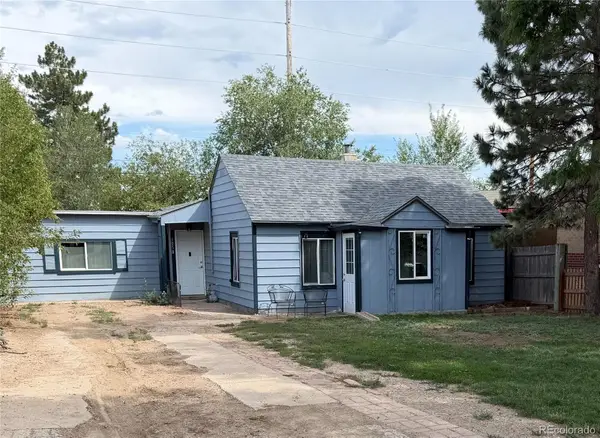 $350,000Coming Soon2 beds 1 baths1,160 sq. ft.
1058 S Raleigh St Street, Denver, CO 80219
MLS# 3354244Listed by: LOKATION


Protect your home and budget from life's surprises with an Assurant Home Warranty, backed by a partner that supports you through every step of homeownership. Explore Plans.
© 2026 Better Homes and Gardens Real Estate LLC. An Anywhere Real Estate company. All rights reserved. Better Homes and Gardens® Real Estate is a registered trademark owned by Meredith Operations Corporation, licensed to Better Homes and Gardens Real Estate LLC and used with permission. Better Homes and Gardens Real Estate LLC fully supports the principles of the Fair Housing Act and the Equal Opportunity Act. Listing information is deemed reliable but is not guaranteed accurate.
Each office is independently owned and operated.
Any services or products provided by third parties are not provided by, affiliated with or related to Better Homes and Gardens Real Estate LLC, or its affiliated companies.