
1905 Jasmine Street, Denver, CO 80220
Local realty services provided by:Better Homes and Gardens Real Estate Kenney & Company
Listed by: john jobin
Office: liv sotheby's international realty
MLS#:1548814
Source:ML
Price summary
- Price:$1,190,000
- Price per sq. ft.:$517.39
About this home
WOW...! An incredible UPDATED PARK HILL HOME..!!
Full of character, and very comfortable. Spacious living areas both INSIDE & OUTSIDE.
Formal bright LIVING ROOM with Fireplace, elegant DINING ROOM with French doors opening to patio areas, comfortable and versatile kitchen with exposed brick, (3) upper-level BEDROOMS including ensuite OWNERS PRIMARY SUITE with luxurious marble bath, large shower, radiant heated floors and plenty of attached closet space. (1) add'l non-conforming spacious lower level guest bedroom or office/flexroom with decorative fireplace and attached bath, and separate large laundryroom with utility sink and plenty of storage and work space.
OUTDOOR SPACES include exquisite living/entertainment flagstone patio area, custom pergola and covered all-weather gas fire-pit enclave for cozy gatherings year round. Custom designed brick and fence areas with gates and add'l outdoor lighting. Raised south-facing garden beds and detached 2-car side load garage with NEW concrete south facing driveway. Additional updates include NEW CLAY TILE ROOF, NEW HOT WATER BOILER for efficient heating, NEW SPLIT UNIT (HVAC) for comfortable primary bedroom living. Even a new dishwasher too.
Certainly a WELL MAINTAINED Park Hill HOME, nestled amid one of the most picturesque OLD DENVER NEIGHBORHOODS with tree lined streets and beautiful Parkway areas....
Contact an agent
Home facts
- Year built:1927
- Subdivision & Development:South Park Hill
- Listing ID #:1548814
Rooms and interior
- Bedrooms:4
- Total bathrooms:3
- Full bathrooms:3
- Flooring:Carpet, Tile, Wood
- Bathrooms Description:Five Piece Bath
- Kitchen Description:Dishwasher, Disposal, Oven, Pantry, Refrigerator
- Basement:Yes
- Basement Description:Bath/Stubbed, Crawl Space, Finished, Partial
- Living area:2,300 sq. ft.
Heating and cooling
- Cooling:Central Air
- Heating:Baseboard, Natural Gas, Radiant
- Central air:Yes
Structure and exterior
- Roof:Spanish Tile
- Year built:1927
- Building area:2,300 sq. ft.
- Lot area:0.14 Acres
- Lot Features:Corner, Level, Sprinklers In Front, Sprinklers In Rear
- Architectural Style:Bungalow
- Construction Materials:Brick
- Exterior Features:Covered, Deck, Front Porch, Garden, Gas Grill, Lighting, Patio, Private Yard, Rain Gutters
- Foundation Description:Concrete Perimeter
- Levels:1 Story
Schools
- High school:East
- Middle school:DSST: Conservatory Green
- Elementary school:Park Hill
Utilities
- Water:Public
- Sewer:Public Sewer
Finances and disclosures
- Price:$1,190,000
- Price per sq. ft.:$517.39
- Tax amount:$5,660 (2025)
Features and amenities
- Laundry features:Dryer, In Unit, Washer
- Amenities:Carbon Monoxide Detector(s), Double Pane Windows, Gas Water Heater, Radon Detector, Skylight(s), Smart Cameras, Smart Security System, Smoke Detector(s), Video Doorbell, Window Coverings, Window Treatments
Parking
- Total parking spaces:2
- Parking description:Concrete Driveway, Exterior Access Door, Lighted
- Garage:Yes
- Garage spaces:2
 Based on information submitted to the MLS GRID as of September 5, 2026 02:48 PM. All data is obtained from various sources and may not have been verified by broker or MLS GRID. Supplied Open House information is subject to change without notice. All information should be independently reviewed and verified for accuracy. Properties may or may not be listed by the office/agent presenting the information.
New listings near 1905 Jasmine Street
- Coming Soon
 $1,400,000Coming Soon4 beds 4 baths4,928 sq. ft.
6365 W Crestline Avenue, Littleton, CO 80123
MLS# 2789776Listed by: RE/MAX PROFESSIONALS - Coming Soon
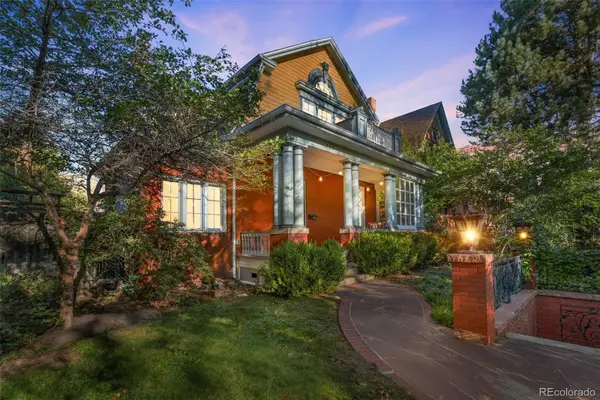 $1,100,000Coming Soon3 beds 3 baths2,846 sq. ft.
725 N Downing Street, Denver, CO 80218
MLS# 5918932Listed by: COMPASS - DENVER - Coming Soon
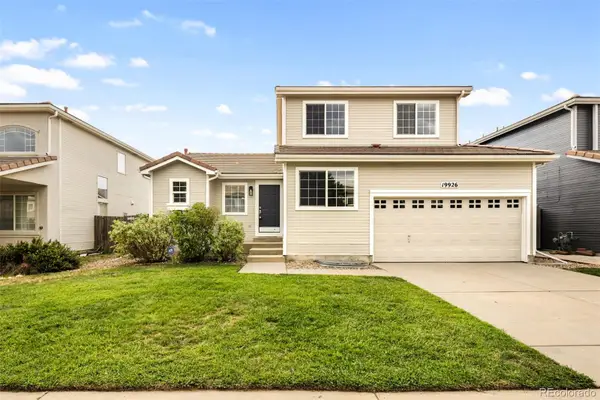 $540,000Coming Soon3 beds 3 baths2,386 sq. ft.
19926 E 40th Place, Denver, CO 80249
MLS# 8930719Listed by: MILEHIMODERN - Coming Soon
 $599,000Coming Soon2 beds 2 baths1,617 sq. ft.
7525 E 1st Place #1110, Denver, CO 80230
MLS# 7984832Listed by: KELLER WILLIAMS PREFERRED REALTY - Coming Soon
 $915,000Coming Soon6 beds 4 baths3,454 sq. ft.
1251 Brentwood Street, Denver, CO 80214
MLS# 4664653Listed by: GUIDE REAL ESTATE - Coming Soon
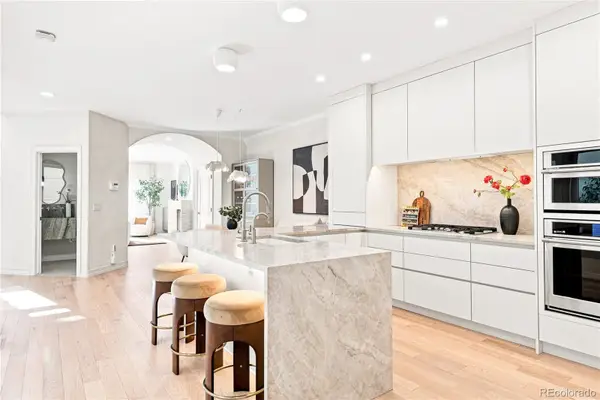 $1,150,000Coming Soon4 beds 4 baths2,749 sq. ft.
148 S Locust Street, Denver, CO 80224
MLS# 8096492Listed by: MILEHIMODERN - Coming Soon
 $1,395,000Coming Soon4 beds 5 baths3,291 sq. ft.
4257 N Raleigh Street, Denver, CO 80212
MLS# 3343259Listed by: LIV SOTHEBY'S INTERNATIONAL REALTY - Coming Soon
 $285,000Coming Soon2 beds 2 baths1,024 sq. ft.
4896 S Dudley Street #5-8, Littleton, CO 80123
MLS# 3952819Listed by: COMPASS - DENVER - Coming Soon
 $619,900Coming Soon4 beds 4 baths2,077 sq. ft.
6318 N Dayton Court, Denver, CO 80238
MLS# 4330540Listed by: ALOHA REAL ESTATE LLC - Coming Soon
 $239,900Coming Soon2 beds 2 baths1,043 sq. ft.
3606 S Depew Street #201, Denver, CO 80235
MLS# 4388814Listed by: EXP REALTY, LLC


Protect your home and budget from life's surprises with an Assurant Home Warranty, backed by a partner that supports you through every step of homeownership. Explore Plans.
© 2026 Better Homes and Gardens Real Estate LLC. An Anywhere Real Estate company. All rights reserved. Better Homes and Gardens® Real Estate is a registered trademark owned by Meredith Operations Corporation, licensed to Better Homes and Gardens Real Estate LLC and used with permission. Better Homes and Gardens Real Estate LLC fully supports the principles of the Fair Housing Act and the Equal Opportunity Act. Listing information is deemed reliable but is not guaranteed accurate.
Each office is independently owned and operated.
Any services or products provided by third parties are not provided by, affiliated with or related to Better Homes and Gardens Real Estate LLC, or its affiliated companies.