
2000 E 21st Avenue, Denver, CO 80205
Local realty services provided by:Better Homes and Gardens Real Estate Kenney & Company
2000 E 21st Avenue,Denver, CO 80205
$2,300,000
- 5 Beds
- 3 Baths
- 4,008 sq. ft.
- Single family
- Active
Listed by: rick janson
Office: compass - denver
MLS#:8398506
Source:ML
Price summary
- Price:$2,300,000
- Price per sq. ft.:$573.85
About this home
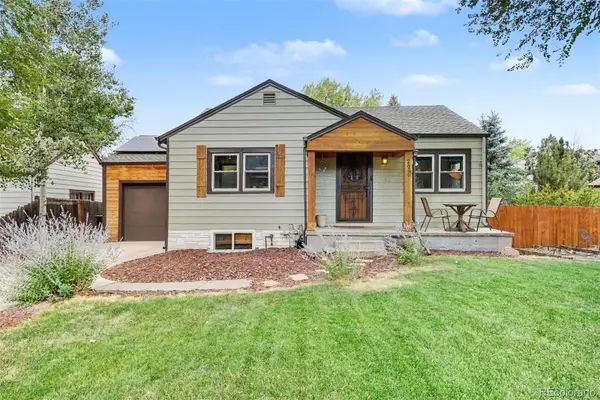
A once-in-70-years offering in park-adjacent City Park West: a 1953 mid-century modern ranch on a 10,500 sq ft corner lot, two blocks from City Park. Built for Elvin R. Caldwell, the Denver civic leader whose name graces the Blair-Caldwell African American Research Library and the Elvin R. Caldwell Community Service Plaza; the iron "C" set in the chimney still carries the Caldwell name. Designed by Joe Lort Jr., a Denver designer strongly influenced by Frank Lloyd Wright; his original written instructions to the contractor, dated April 24, 1951, remain with the property, confirming the attribution. A fully permitted 2018 renovation set out to reveal the home rather than modernize it: all-new plumbing, electrical and mechanical, new roof, boiler, water heater and insulation, ducted mini-split cooling alongside original hot-water baseboard heat, and dimmable recessed LED lighting. Restored original cabinet knobs, preserved custom doors and the original entry light were kept. The palette stays disciplined, white and grey grounded by warm walnut, with one note of true color in the handmade Italian tile backsplash of the opened, light-filled kitchen. Solar tubes pour daylight into interior rooms; nearly every bathroom wears a different tile pattern; the primary ceiling is matte Hale Navy, painted to read like the night sky. About 2,000 sq ft per level. The lower level offers a full 900 sq ft basement apartment with second full kitchen, its own fireplace, egress windows and separate rear entry, a layout with flexibility for many living arrangements, plus a flexible suite with mini bar and an oversized laundry room. Rental use may be possible, subject to Denver licensing and zoning rules. Outside, a mature waterwise xeriscape with 80+ species blooming March through October, an official Monarch Waystation. Saturday farmers market and summer jazz at City Park, Denver Botanic Gardens 1.4 miles away, and the new bike route toward downtown passes the front door....
Contact an agent
Home facts
- Year built:1953
- Subdivision & Development:City Park West
- Listing ID #:8398506
Rooms and interior
- Bedrooms:5
- Total bathrooms:3
- Full bathrooms:2
- Half bathrooms:1
- Flooring:Wood
- Kitchen Description:Dishwasher, Disposal, Oven, Refrigerator
- Basement:Yes
- Basement Description:Finished, Full, Interior Entry
- Living area:4,008 sq. ft.
Heating and cooling
- Cooling:Central Air
- Heating:Hot Water, Natural Gas
- Central air:Yes
Structure and exterior
- Roof:Composition
- Year built:1953
- Building area:4,008 sq. ft.
- Lot area:0.24 Acres
- Lot Features:Corner, Irrigated, Landscaped, Level, Sprinklers In Front, Sprinklers In Rear
- Architectural Style:Mid-Century Modern
- Construction Materials:Brick
- Exterior Features:Covered, Dog Run, Front Porch, Garden, Patio, Private Yard, Smart Irrigation
- Levels:1 Story
Schools
- High school:East
- Middle school:McAuliffe International
- Elementary school:Cole Arts And Science Academy
Utilities
- Water:Public
- Sewer:Public Sewer
Finances and disclosures
- Price:$2,300,000
- Price per sq. ft.:$573.85
- Tax amount:$7,469 (2025)
Features and amenities
- Laundry features:Dryer, Washer
- Amenities:Double Pane Windows
Parking
- Total parking spaces:2
- Garage:Yes
- Garage spaces:2
 Based on information submitted to the MLS GRID as of August 15, 2026 05:49 PM. All data is obtained from various sources and may not have been verified by broker or MLS GRID. Supplied Open House information is subject to change without notice. All information should be independently reviewed and verified for accuracy. Properties may or may not be listed by the office/agent presenting the information.
New listings near 2000 E 21st Avenue
- New
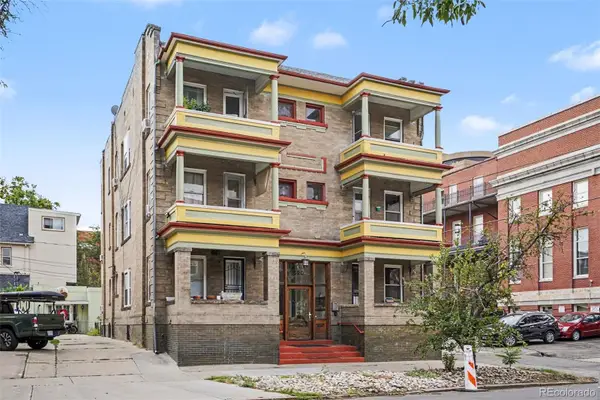 $275,000Active1 beds 1 baths1,169 sq. ft.
520 E 14th Avenue #7, Denver, CO 80203
MLS# 3499410Listed by: COLDWELL BANKER REALTY 24 - New
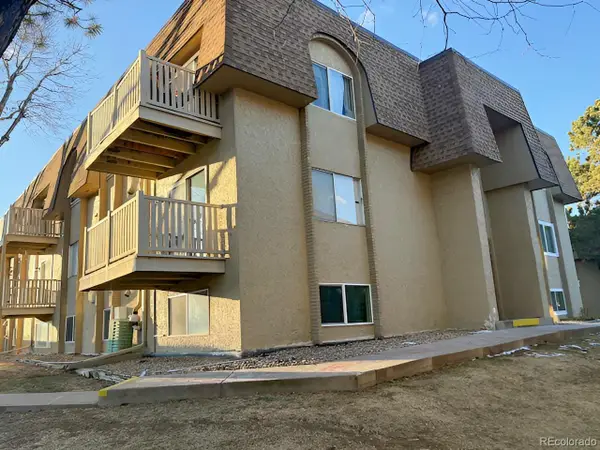 $144,500Active2 beds 1 baths952 sq. ft.
7615 E Quincy Avenue #108, Denver, CO 80237
MLS# 2888106Listed by: DUBROVA AND ASSOCIATE LLC - Coming Soon
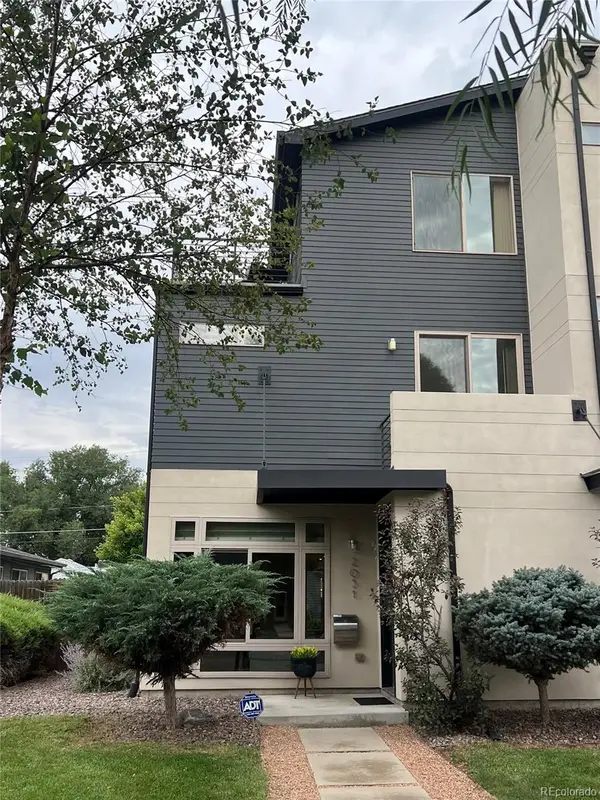 $1,185,000Coming Soon3 beds 4 baths
2051 Osceola Street, Denver, CO 80212
MLS# 3332367Listed by: MODUS REAL ESTATE - Open Sat, 1 to 3pmNew
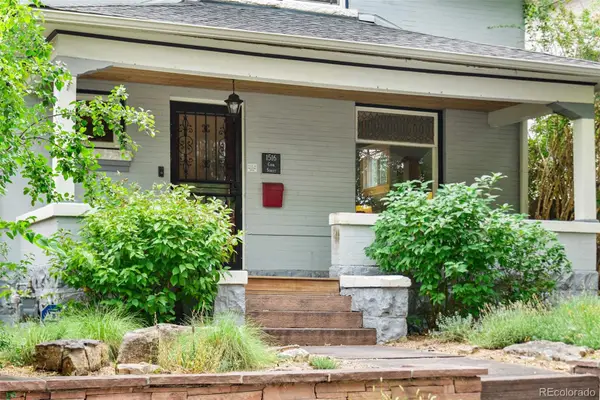 $895,000Active4 beds 3 baths2,591 sq. ft.
1516 Cook Street, Denver, CO 80206
MLS# 5532020Listed by: KELLER WILLIAMS REALTY URBAN ELITE - Coming Soon
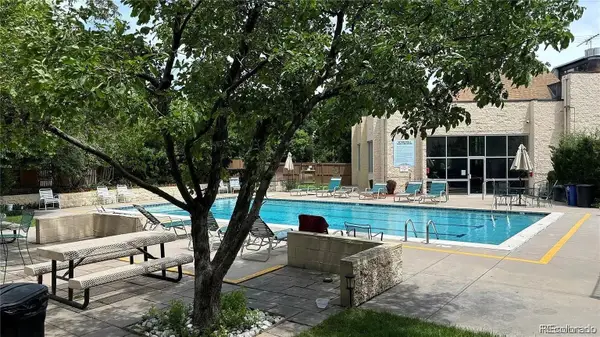 $275,000Coming Soon2 beds 2 baths
3465 S Poplar Street #101, Denver, CO 80224
MLS# 9095885Listed by: REAL BROKER, LLC DBA REAL - Coming Soon
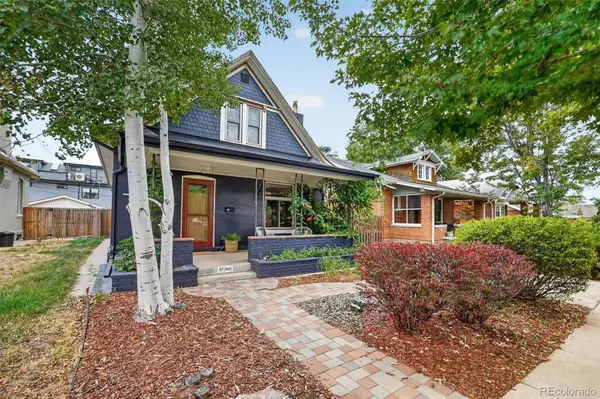 $849,950Coming Soon4 beds 2 baths
4044 Shoshone Street, Denver, CO 80211
MLS# 9747309Listed by: COMPASS - DENVER - New
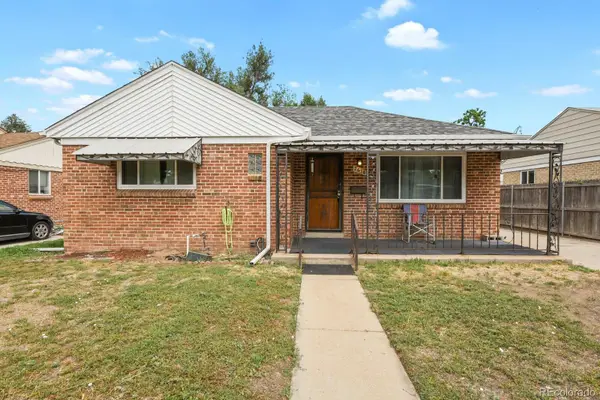 $495,000Active3 beds 1 baths1,670 sq. ft.
2656 Pontiac Street, Denver, CO 80207
MLS# 6569690Listed by: HOMESMART - Coming Soon
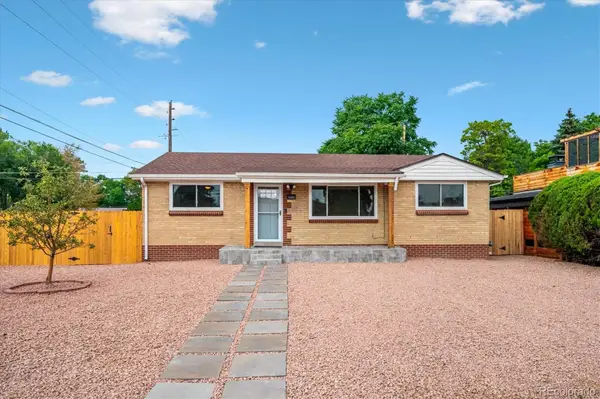 $569,900Coming Soon6 beds 2 baths
1495 S Benton Street, Denver, CO 80232
MLS# 4147237Listed by: SUNRISE REALTY & FINANCING LLC - New
 $699,000Active4 beds 2 baths1,450 sq. ft.
2636 S Pearl Street, Denver, CO 80210
MLS# 7115473Listed by: COLDWELL BANKER REALTY 24


Protect your home and budget from life's surprises with an Assurant Home Warranty, backed by a partner that supports you through every step of homeownership. Explore Plans.
© 2026 Better Homes and Gardens Real Estate LLC. An Anywhere Real Estate company. All rights reserved. Better Homes and Gardens® Real Estate is a registered trademark owned by Meredith Operations Corporation, licensed to Better Homes and Gardens Real Estate LLC and used with permission. Better Homes and Gardens Real Estate LLC fully supports the principles of the Fair Housing Act and the Equal Opportunity Act. Listing information is deemed reliable but is not guaranteed accurate.
Each office is independently owned and operated.
Any services or products provided by third parties are not provided by, affiliated with or related to Better Homes and Gardens Real Estate LLC, or its affiliated companies.