
520 E 14th Avenue #7, Denver, CO 80203
Local realty services provided by:Better Homes and Gardens Real Estate Kenney & Company
Listed by: maya harris
Office: coldwell banker realty 24
MLS#:3499410
Source:ML
Price summary
- Price:$275,000
- Price per sq. ft.:$235.24
- Monthly HOA dues:$395
About this home
LOCATION. SPACE. PARKING. VALUE. It’s hard to beat this opportunity to live in the heart of the city with 1,169 square feet, reserved parking, and an unbeatable Capitol Hill location—all for under $300,000! Walk to dining, coffee, nightlife, shopping, parks, public transportation, and so much more, with downtown just minutes away.
Full of character and architectural charm, this spacious 1-bedroom, 1-bath condo blends the warmth of a classic 1910 brick building with thoughtful updates throughout. New custom vinyl wood-plank flooring and fresh custom paint from head to toe create a clean, stylish backdrop, while original exposed brick adds timeless character.
The open living space is generously sized and flows into the updated kitchen, featuring slab granite countertops, ample cabinetry, all appliances, and a convenient walk-in pantry. Between the living room and bedroom, a charming flex space provides the perfect spot for a home office, reading nook, or additional living area.
The oversized bedroom offers plenty of room for a king-size bedroom set and features an incredible custom walk-in closet with washer/dryer hookups, plus a second closet for even more storage. The updated full bath completes the main living space.
And then there’s the convenience that is so hard to find in Capitol Hill: your own reserved parking space! Residents also enjoy a community patio and yard, along with an additional storage unit and shared laundry.
If you’ve been looking for space, character, updates, parking, and an unbeatable walk-everywhere location without breaking the $300K mark, this one deserves a serious look. This is city living with room to breathe—and a location that puts the best of Denver right outside your door....
Contact an agent
Home facts
- Year built:1910
- Subdivision & Development:Capitol Hill
- Listing ID #:3499410
Rooms and interior
- Bedrooms:1
- Total bathrooms:1
- Full bathrooms:1
- Flooring:Tile, Vinyl, Wood
- Kitchen Description:Dishwasher, Kitchen Island, Microwave, Range, Refrigerator, Self Cleaning Oven
- Living area:1,169 sq. ft.
Heating and cooling
- Heating:Hot Water, Natural Gas
Structure and exterior
- Year built:1910
- Building area:1,169 sq. ft.
- Architectural Style:Urban Contemporary
- Construction Materials:Brick, Frame
- Levels:2 Story
Schools
- High school:East
- Middle school:Morey
- Elementary school:Dora Moore
Utilities
- Water:Public
- Sewer:Public Sewer
Finances and disclosures
- Price:$275,000
- Price per sq. ft.:$235.24
- Tax amount:$2,046 (2025)
Features and amenities
- Laundry features:Common Area
- Amenities:Carbon Monoxide Detector(s), Double Pane Windows, Smoke Detector(s)
Parking
- Total parking spaces:1
 Based on information submitted to the MLS GRID as of August 15, 2026 06:48 PM. All data is obtained from various sources and may not have been verified by broker or MLS GRID. Supplied Open House information is subject to change without notice. All information should be independently reviewed and verified for accuracy. Properties may or may not be listed by the office/agent presenting the information.
New listings near 520 E 14th Avenue #7
- New
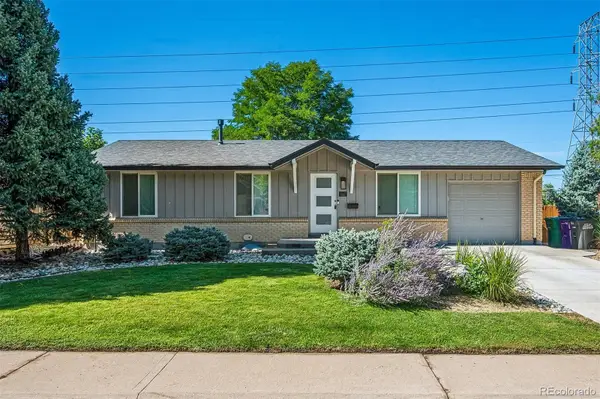 $624,900Active5 beds 3 baths2,054 sq. ft.
1461 S Magnolia Way, Denver, CO 80224
MLS# 1948289Listed by: HOMESMART REALTY - New
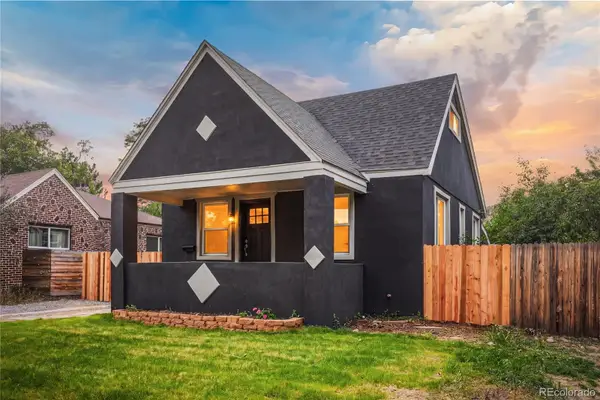 $629,000Active5 beds 3 baths1,875 sq. ft.
1653 Trenton Street, Denver, CO 80220
MLS# 2131709Listed by: BROKERS GUILD HOMES - New
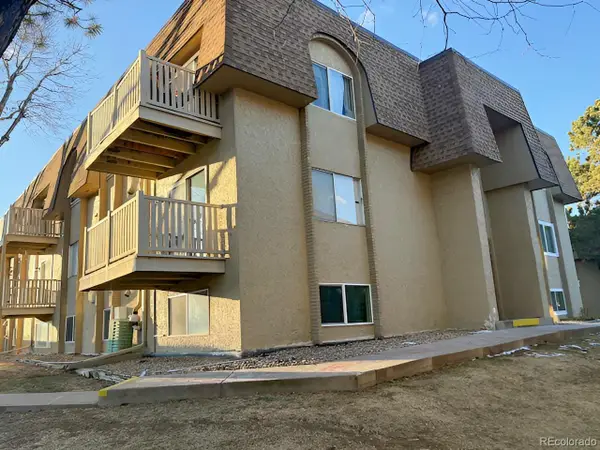 $144,500Active2 beds 1 baths952 sq. ft.
7615 E Quincy Avenue #108, Denver, CO 80237
MLS# 2888106Listed by: DUBROVA AND ASSOCIATE LLC - Coming Soon
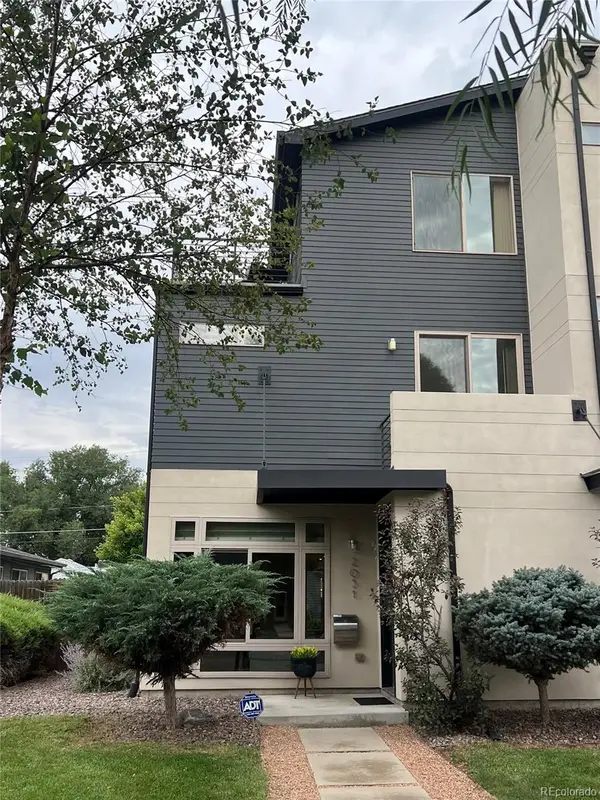 $1,185,000Coming Soon3 beds 4 baths
2051 Osceola Street, Denver, CO 80212
MLS# 3332367Listed by: MODUS REAL ESTATE - Open Sat, 1 to 3pmNew
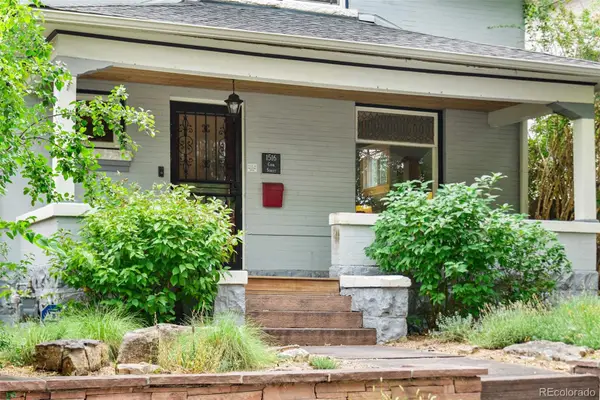 $895,000Active4 beds 3 baths2,591 sq. ft.
1516 Cook Street, Denver, CO 80206
MLS# 5532020Listed by: KELLER WILLIAMS REALTY URBAN ELITE - New
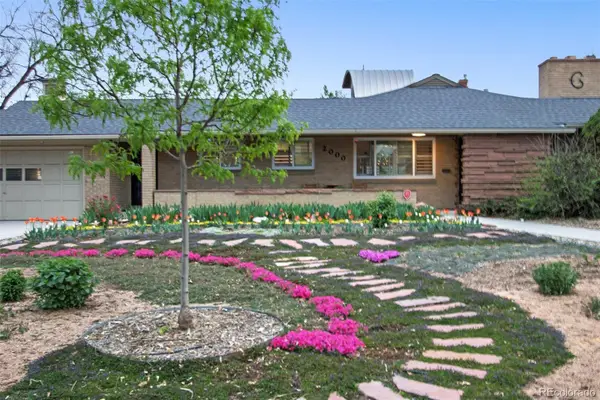 $2,300,000Active5 beds 3 baths4,008 sq. ft.
2000 E 21st Avenue, Denver, CO 80205
MLS# 8398506Listed by: COMPASS - DENVER - Coming Soon
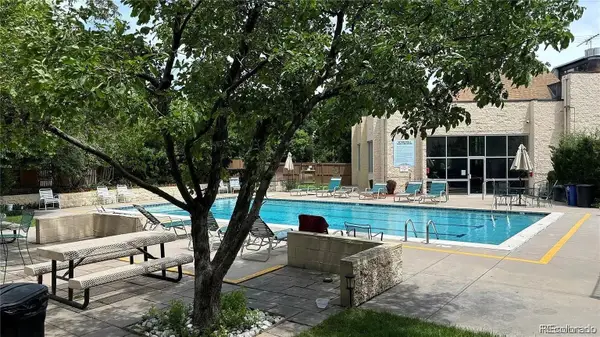 $275,000Coming Soon2 beds 2 baths
3465 S Poplar Street #101, Denver, CO 80224
MLS# 9095885Listed by: REAL BROKER, LLC DBA REAL - Coming Soon
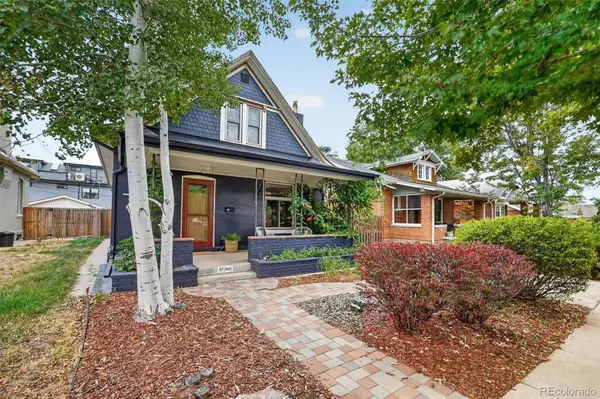 $849,950Coming Soon4 beds 2 baths
4044 Shoshone Street, Denver, CO 80211
MLS# 9747309Listed by: COMPASS - DENVER - New
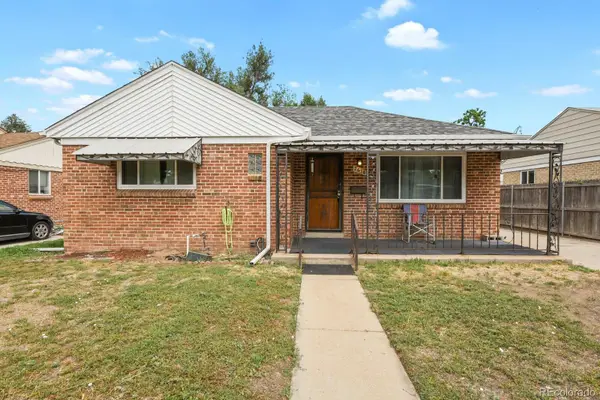 $495,000Active3 beds 1 baths1,670 sq. ft.
2656 Pontiac Street, Denver, CO 80207
MLS# 6569690Listed by: HOMESMART


Protect your home and budget from life's surprises with an Assurant Home Warranty, backed by a partner that supports you through every step of homeownership. Explore Plans.
© 2026 Better Homes and Gardens Real Estate LLC. An Anywhere Real Estate company. All rights reserved. Better Homes and Gardens® Real Estate is a registered trademark owned by Meredith Operations Corporation, licensed to Better Homes and Gardens Real Estate LLC and used with permission. Better Homes and Gardens Real Estate LLC fully supports the principles of the Fair Housing Act and the Equal Opportunity Act. Listing information is deemed reliable but is not guaranteed accurate.
Each office is independently owned and operated.
Any services or products provided by third parties are not provided by, affiliated with or related to Better Homes and Gardens Real Estate LLC, or its affiliated companies.