
3027 Meade Street, Denver, CO 80211
Local realty services provided by:Better Homes and Gardens Real Estate Kenney & Company
Listed by: erin whitmire, kate baldwin wenzel
Office: re/max of cherry creek
MLS#:3062043
Source:ML
Price summary
- Price:$2,444,131
- Price per sq. ft.:$522.25
About this home
A custom-built, immaculately maintained West Highland home – location, location, location, perfectly paired with modern luxury. This standout property is a gem in Wolff Place Historic District, one of Denver's most desirable, highly walkable neighborhoods, with easy access to the Rocky Mountains and Downtown. Whether you’re grabbing your morning coffee at Highland Cork & Café or gift shopping at Wordshop, everything you need is within a two-block radius. You'll be immediately taken by the fenced-in front yard oasis and wraparound front porch, with double French doors opening into the sitting room. Step inside the inviting foyer with 10' ceilings, where you'll take in the living space drenched in natural light, a Gucci-wallpapered powder room, and newly refinished wide-plank maple floors. An open staircase anchors the home, with a custom Bocci light fixture extending three stories from the top floor to the lower level. The chef's kitchen checks every box, with Decora cabinetry, KitchenAid 36" commercial style range, two ovens, and a large butler's pantry. A 11' island flawlessly connects the kitchen to the dining room and great room, with soaring 27' ceilings. Sliding glass walls fold away seamlessly, inviting you outside to the covered patio, fire table, BBQ grill, and low-maintenance turf in the large backyard. The mudroom offers ample storage, access to a second powder room, and connects to the three-car garage with 220V service for an EV charging station. Upstairs, two bedrooms share a bath on the east wing, with a balcony overlooking the front yard and a large laundry room. The primary suite spans the west side, a private retreat with fireplace, five-piece bath, soaking tub, walk-in closet, and private balcony. The lower level includes a cozy family room, wet bar, second laundry room, two additional bedrooms (one set up as a gym), and a fifth bathroom. Private outdoor space. Unbeatable location. Effortless sophistication. It doesn’t get much better than this!...
Contact an agent
Home facts
- Year built:2015
- Subdivision & Development:Wolff Place Historic District
- Listing ID #:3062043
Rooms and interior
- Bedrooms:5
- Total bathrooms:5
- Full bathrooms:3
- Half bathrooms:2
- Flooring:Carpet, Tile, Vinyl, Wood
- Bathrooms Description:Five Piece Bath, Jack & Jill Bathroom
- Kitchen Description:Bar Fridge, Convection Oven, Cooktop, Dishwasher, Disposal, Double Oven, Eat-in Kitchen, Freezer, Kitchen Island, Microwave, Oven, Pantry, Range, Range Hood, Refrigerator, Self Cleaning Oven, Warming Drawer, Wine Cooler
- Basement:Yes
- Basement Description:Finished, Sump Pump
- Living area:4,680 sq. ft.
Heating and cooling
- Cooling:Central Air
- Heating:Forced Air
- Central air:Yes
Structure and exterior
- Roof:Composition, Metal
- Year built:2015
- Building area:4,680 sq. ft.
- Lot area:0.17 Acres
- Lot Features:Historical District, Landscaped, Level, Near Public Transit, Sprinklers In Front, Sprinklers In Rear
- Architectural Style:Contemporary
- Construction Materials:Brick, Frame, Stucco
- Exterior Features:Balcony, Covered, Dog Run, Fire Pit, Front Porch, Garden, Gas Grill, Gas Valve, Lighting, Patio, Private Yard, Rain Gutters, Smart Irrigation, Wrap Around
- Foundation Description:Concrete Perimeter
- Levels:2 Story
Schools
- High school:North
- Middle school:Skinner
- Elementary school:Edison
Utilities
- Water:Public
- Sewer:Public Sewer
Finances and disclosures
- Price:$2,444,131
- Price per sq. ft.:$522.25
- Tax amount:$13,842 (2025)
Features and amenities
- Laundry features:Dryer, In Unit, Washer
- Amenities:Bar Fridge, Carbon Monoxide Detector(s), Double Pane Windows, Gas Water Heater, Radon Detector, Security System, Smart Cameras, Smart Locks, Smoke Detector(s), Sump Pump, Wine Cooler
Parking
- Total parking spaces:3
- Parking description:220 Volts, Concrete Driveway, Dry Walled, Insulated Garage, Oversized, Smart Garage Door, Tandem
- Garage:Yes
- Garage spaces:3
 Based on information submitted to the MLS GRID as of August 27, 2026 04:45 AM. All data is obtained from various sources and may not have been verified by broker or MLS GRID. Supplied Open House information is subject to change without notice. All information should be independently reviewed and verified for accuracy. Properties may or may not be listed by the office/agent presenting the information.
New listings near 3027 Meade Street
- Coming SoonOpen Sat, 11am to 1pm
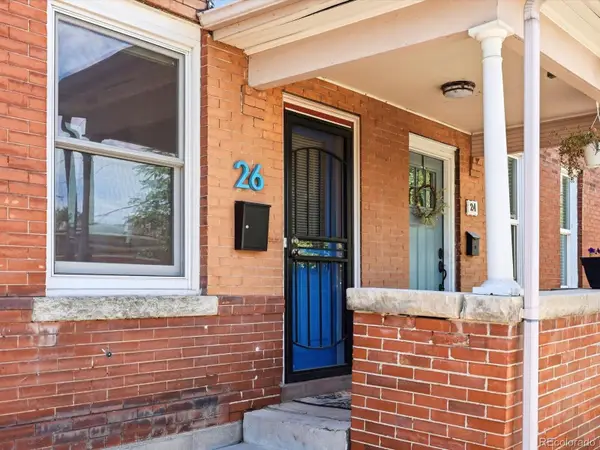 $415,000Coming Soon2 beds 1 baths1,051 sq. ft.
26 E Bayaud Avenue, Denver, CO 80209
MLS# 7828157Listed by: EXP REALTY, LLC - Coming Soon
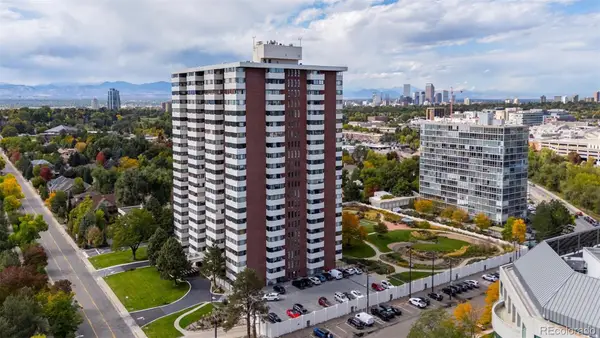 $2,950,000Coming Soon5 beds 6 baths6,000 sq. ft.
3131 E Alameda Avenue #1107 & 1106, Denver, CO 80209
MLS# 8347006Listed by: RE/MAX ALLIANCE - Coming Soon
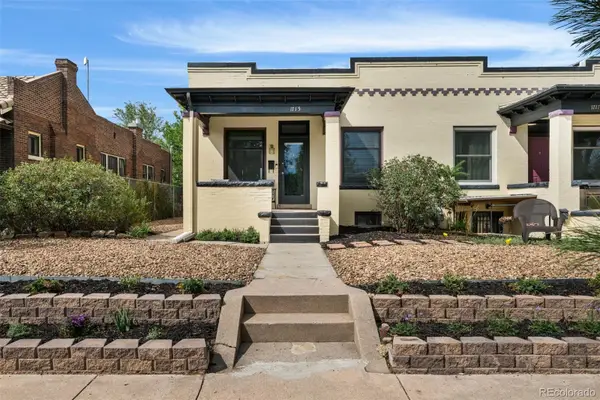 $699,000Coming Soon3 beds 2 baths2,010 sq. ft.
1715 E 29th Avenue, Denver, CO 80205
MLS# 9610927Listed by: COMPASS - DENVER - Coming Soon
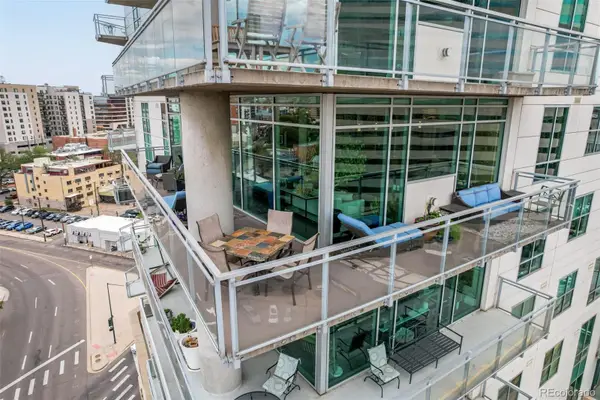 $1,050,000Coming Soon2 beds 3 baths1,749 sq. ft.
2001 Lincoln Street #1121, Denver, CO 80202
MLS# 5483019Listed by: USAJ REALTY - Coming Soon
 $385,000Coming Soon2 beds 1 baths760 sq. ft.
4015 Ames Street, Denver, CO 80212
MLS# 6226108Listed by: JPAR MODERN REAL ESTATE - Coming Soon
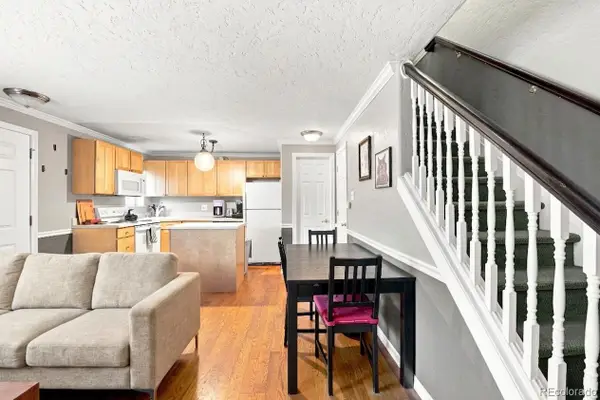 $320,000Coming Soon2 beds 2 baths707 sq. ft.
1243 Vine Street #6, Denver, CO 80206
MLS# 6301859Listed by: SLIFER SMITH AND FRAMPTON REAL ESTATE - Coming SoonOpen Sat, 11am to 2pm
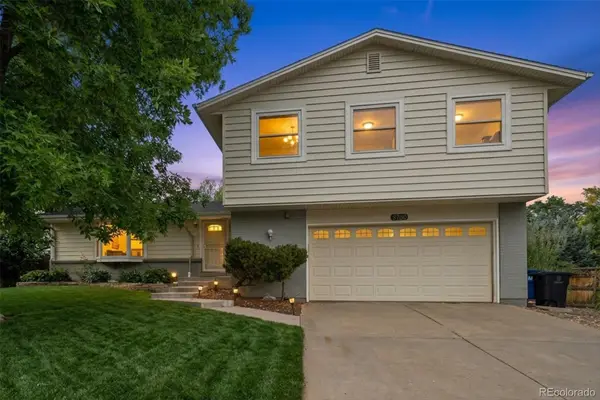 $740,000Coming Soon4 beds 4 baths2,845 sq. ft.
8799 E Kenyon Avenue, Denver, CO 80237
MLS# 7965646Listed by: GUIDE REAL ESTATE - Coming Soon
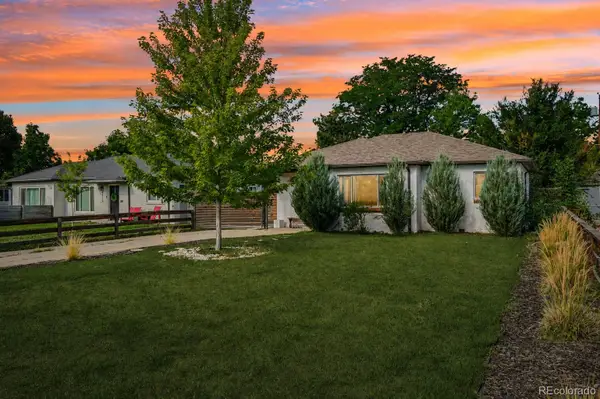 $526,500Coming Soon2 beds 2 baths1,176 sq. ft.
2323 Oneida Street, Denver, CO 80207
MLS# 8089162Listed by: THRIVE REAL ESTATE GROUP - Coming Soon
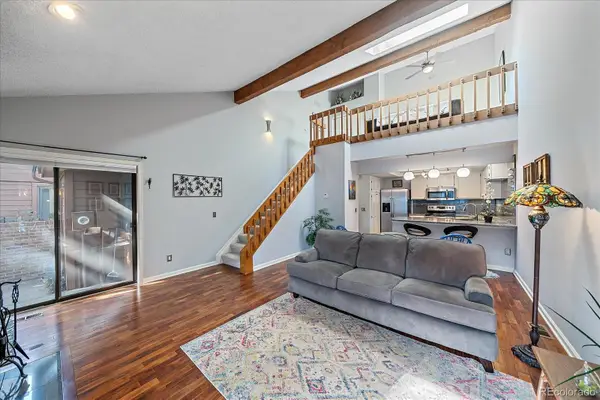 $300,000Coming Soon1 beds 1 baths1,722 sq. ft.
2685 S Dayton Way #38, Denver, CO 80231
MLS# 2696994Listed by: COMPASS - DENVER - Coming Soon
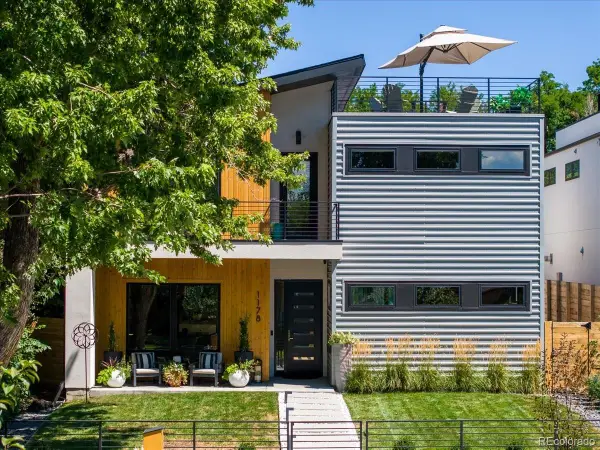 $2,700,000Coming Soon4 beds 5 baths4,435 sq. ft.
1178 S Ogden Street, Denver, CO 80210
MLS# 4153065Listed by: COMPASS - DENVER


Protect your home and budget from life's surprises with an Assurant Home Warranty, backed by a partner that supports you through every step of homeownership. Explore Plans.
© 2026 Better Homes and Gardens Real Estate LLC. An Anywhere Real Estate company. All rights reserved. Better Homes and Gardens® Real Estate is a registered trademark owned by Meredith Operations Corporation, licensed to Better Homes and Gardens Real Estate LLC and used with permission. Better Homes and Gardens Real Estate LLC fully supports the principles of the Fair Housing Act and the Equal Opportunity Act. Listing information is deemed reliable but is not guaranteed accurate.
Each office is independently owned and operated.
Any services or products provided by third parties are not provided by, affiliated with or related to Better Homes and Gardens Real Estate LLC, or its affiliated companies.