
2050 S Franklin, Denver, CO 80210
Local realty services provided by:Better Homes and Gardens Real Estate Kenney & Company
Listed by: blair bryant
Office: the steller group, inc
MLS#:2606689
Source:ML
Price summary
- Price:$1,060,000
- Price per sq. ft.:$411.33
About this home
A refined take on Denver living awaits in this three-bedroom, three-bathroom University neighborhood residence, where historic character meets contemporary indulgence through luxury appliances, spa-inspired renovations, and modern technology!
Distinct living and dining spaces are anchored by a newly remodeled wood-burning fireplace, while a glass French-door office and full bath offer versatility. The kitchen opens to a comfortable family room with access to the entertainment-ready backyard.
The primary suite steals the spotlight with its electric fireplace, Hunter Douglas thermal-insulating blackout window treatments, and spacious dressing area with generous closets and cabinetry. Its sumptuous five-piece bath features a Kohler air-jet soaking tub with warming and self-cleaning functions for a spa-like retreat at home.
Downstairs, a cinema-ready lounge offers theater lighting, surround-sound wiring, and flexible space for games or gatherings. Two bedrooms and a remodeled ¾ bath add versatility; one bedroom includes a walk-in closet, sink, and laundry area with a new oversized washer and dryer. A covered patio and oversized two-car garage with EV charging round out the property.
Extensive upgrades elevate both style and comfort. All three bathrooms were remodeled in 2025, featuring Kohler fixtures, an upgraded toilet, multifunctional anti-fog mirrors, and European-style heated towel racks. An induction cooktop, fourth-generation Google Nest thermostat, and security system add modern convenience.
Explore South Pearl Street’s boutiques, dining, and farmers market, Washington Park’s lakes and trails, and the University of Denver’s arts and athletics, with light rail, I-25, and downtown Denver within easy reach!...
Contact an agent
Home facts
- Year built:1922
- Subdivision & Development:Evanston
- Listing ID #:2606689
Rooms and interior
- Bedrooms:3
- Total bathrooms:3
- Full bathrooms:2
- Flooring:Carpet, Tile, Vinyl, Wood
- Bathrooms Description:Five Piece Bath, Jet Action Tub
- Kitchen Description:Convection Oven, Cooktop, Dishwasher, Disposal, Pantry, Refrigerator, Self Cleaning Oven
- Basement Description:Bath/Stubbed, Daylight, Finished, Full, Interior Entry
- Living area:2,577 sq. ft.
Heating and cooling
- Cooling:Central Air
- Heating:Forced Air, Natural Gas
Structure and exterior
- Roof:Composition
- Year built:1922
- Building area:2,577 sq. ft.
- Lot Features:Irrigated, Landscaped, Level, Near Public Transit, Sprinklers In Front, Sprinklers In Rear
- Architectural Style:Traditional
- Construction Materials:Brick, Wood Siding
- Exterior Features:Covered, Front Porch, Patio, Private Yard, Rain Gutters
- Foundation Description:Concrete Perimeter, Slab
- Levels:1 Story
Schools
- High school:South
- Middle school:Grant
- Elementary school:Asbury
Utilities
- Water:Public
- Sewer:Public Sewer
Finances and disclosures
- Price:$1,060,000
- Price per sq. ft.:$411.33
- Tax amount:$4,968
Features and amenities
- Laundry features:In Unit, Washer
- Amenities:Double Pane Windows, Window Coverings
Parking
- Parking description:Oversized
- Garage spaces:2
 Based on information submitted to the MLS GRID as of November 9, 2026 06:54 PM. All data is obtained from various sources and may not have been verified by broker or MLS GRID. Supplied Open House information is subject to change without notice. All information should be independently reviewed and verified for accuracy. Properties may or may not be listed by the office/agent presenting the information.
New listings near 2050 S Franklin
- Coming Soon
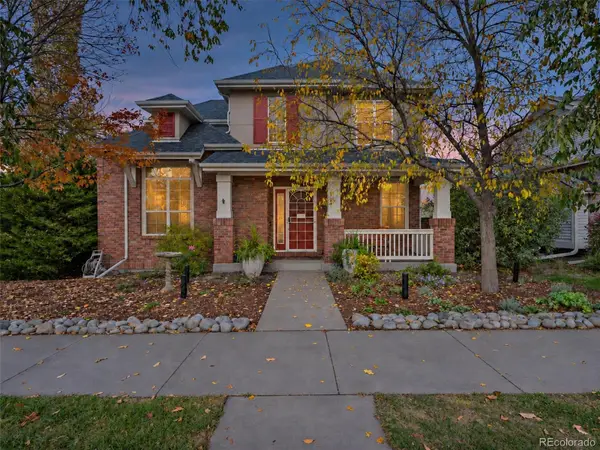 $965,000Coming Soon5 beds 4 baths3,174 sq. ft.
7125 E 2nd, Denver, CO 80220
MLS# 3354430Listed by: BROKERS GUILD HOMES - Coming Soon
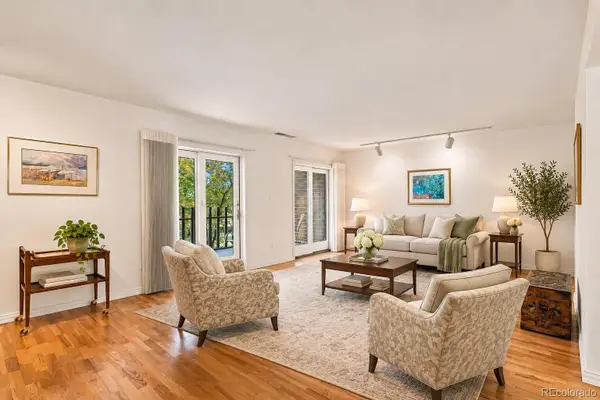 $799,900Coming Soon2 beds 3 baths1,911 sq. ft.
420 S Marion #403, Denver, CO 80209
MLS# 2610094Listed by: KENTWOOD REAL ESTATE DTC, LLC - Coming Soon
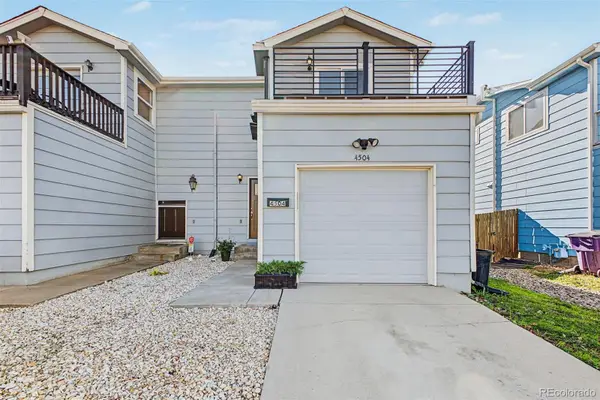 $599,000Coming Soon3 beds 3 baths1,569 sq. ft.
4504 W 11th, Denver, CO 80204
MLS# 7963087Listed by: USAJ REALTY - Coming Soon
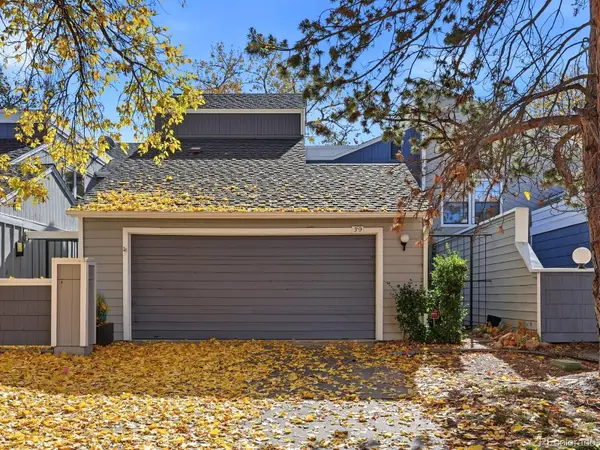 $495,000Coming Soon3 beds 3 baths2,496 sq. ft.
2770 S Elmira #39, Denver, CO 80231
MLS# 2754413Listed by: SERHANT COLORADO LLC - Coming Soon
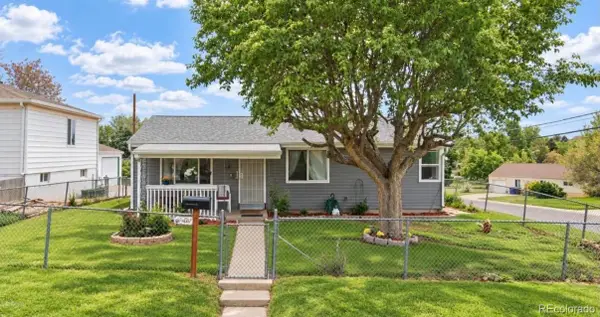 $350,000Coming Soon3 beds 2 baths986 sq. ft.
78 S Winona, Denver, CO 80219
MLS# 7978613Listed by: REALTY OF AMERICA LLC - Coming SoonOpen Sat, 11:30am to 1:30pm
 $615,000Coming Soon2 beds 1 baths832 sq. ft.
4564 Newton, Denver, CO 80211
MLS# 2212963Listed by: GUIDE REAL ESTATE - Coming Soon
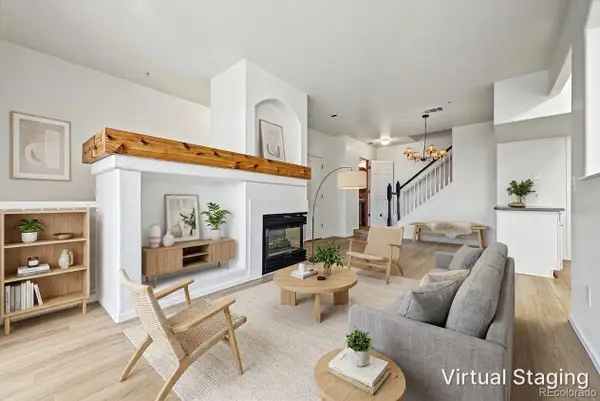 $319,000Coming Soon2 beds 3 baths1,224 sq. ft.
9448 E Florida #2075, Denver, CO 80247
MLS# 7665303Listed by: USAJ REALTY - Coming Soon
 $870,000Coming Soon3 beds 3 baths1,800 sq. ft.
2563 N Emerson, Denver, CO 80205
MLS# 7278014Listed by: GOODHOUSE REAL ESTATE LLC - Coming Soon
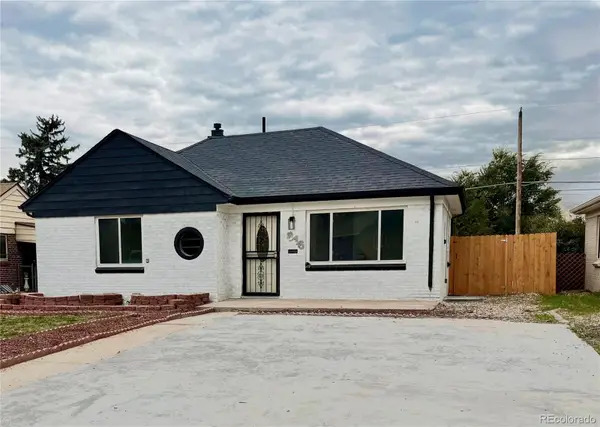 $528,000Coming Soon3 beds 2 baths1,586 sq. ft.
816 S Dale, Denver, CO 80219
MLS# 4248468Listed by: YOUR CASTLE REALTY LLC - Coming Soon
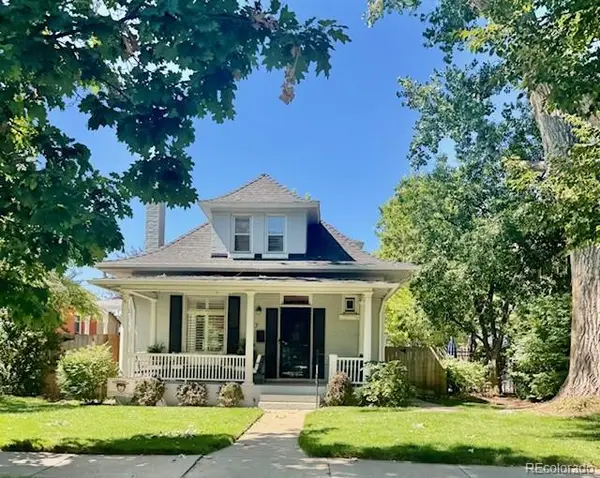 $950,000Coming Soon3 beds 2 baths1,655 sq. ft.
867 S Clarkson, Denver, CO 80209
MLS# 2511510Listed by: MILEHIMODERN


Protect your home and budget from life's surprises with an Assurant Home Warranty, backed by a partner that supports you through every step of homeownership. Explore Plans.
© 2026 Better Homes and Gardens Real Estate LLC. An Anywhere Real Estate company. All rights reserved. Better Homes and Gardens® Real Estate is a registered trademark owned by Meredith Operations Corporation, licensed to Better Homes and Gardens Real Estate LLC and used with permission. Better Homes and Gardens Real Estate LLC fully supports the principles of the Fair Housing Act and the Equal Opportunity Act. Listing information is deemed reliable but is not guaranteed accurate.
Each office is independently owned and operated.
Any services or products provided by third parties are not provided by, affiliated with or related to Better Homes and Gardens Real Estate LLC, or its affiliated companies.