
2159 Osceola Street, Denver, CO 80212
Local realty services provided by:Better Homes and Gardens Real Estate Kenney & Company
2159 Osceola Street,Denver, CO 80212
$1,395,000
- 5 Beds
- 4 Baths
- 3,729 sq. ft.
- Single family
- Active
Upcoming open houses
- Sat, Aug 1511:00 am - 01:00 pm
Listed by: michelle pride, seth sorensen
Office: co home base, llc.
MLS#:2775459
Source:ML
Price summary
- Price:$1,395,000
- Price per sq. ft.:$374.09
About this home
Just blocks from Sloan’s Lake, this four level home blends effortless entertaining spaces, private retreats and seamless indoor outdoor living in one of Denver’s most sought after neighborhoods.
The main level flows into a bright, open concept space that brings everyone together. The kitchen anchors the room with quartz countertops, a prep sink and stainless steel appliances. A dramatic pocket of 18 foot ceilings and stacked windows with remote controlled blinds fills the space with southern light. Just off the main living space, a bedroom with french doors creates a quiet place to work or retreat while also functioning as a true fifth bedroom.
Up one level, the home shifts into a more intimate place to relax. A second living area with a wet bar opens to a private balcony, creating an easy spot for morning coffee. Two bedrooms are tucked down the hall, including one with mountain views and an en suite bath with dual sinks, giving guests a space that feels especially private. A convenient laundry room with utility sink is also located on this floor.
Up another level, the entire top floor is dedicated to the primary retreat. Close the door and leave the rest of the world below. The oversized primary bedroom is filled with natural light from the double sliding doors that open to a private patio with expansive mountain views. The five piece bath is its own escape with a jetted tub and steam shower.
Take the elevator down to the basement to enjoy an oversized recreation room with custom wet bar and plenty of room for movie nights, game days or a house full of friends. A private bedroom and full bath give overnight guests their own comfortable space away from the rest of the home.
Outside, the backyard continues the home’s theme of effortless gatherings with low maintenance turf and multiple gathering spaces. An oversized two car detached garage adds plenty of room for all of the Colorado gear that comes with living this close to the lake and mountains....
Contact an agent
Home facts
- Year built:2008
- Subdivision & Development:Sloan's Lake
- Listing ID #:2775459
Rooms and interior
- Bedrooms:5
- Total bathrooms:4
- Full bathrooms:3
- Half bathrooms:1
- Flooring:Carpet, Tile, Wood
- Bathrooms Description:Five Piece Bath
- Kitchen Description:Bar Fridge, Convection Oven, Dishwasher, Disposal, Eat-in Kitchen, Microwave, Oven, Range, Range Hood, Refrigerator, Wine Cooler
- Basement:Yes
- Basement Description:Crawl Space, Daylight, Finished, Full, Interior Entry, Sump Pump
- Living area:3,729 sq. ft.
Heating and cooling
- Cooling:Attic Fan, Central Air
- Heating:Forced Air, Natural Gas
- Central air:Yes
Structure and exterior
- Year built:2008
- Building area:3,729 sq. ft.
- Lot area:0.09 Acres
- Lot Features:Landscaped, Sprinklers In Front
- Construction Materials:Concrete, Frame, Stone, Stucco, Wood Siding
- Exterior Features:Balcony, Covered, Deck, Fire Pit, Front Porch, Garden, Patio, Private Yard, Rain Gutters
- Levels:3 or More Stories
Schools
- High school:North
- Middle school:Strive Lake
- Elementary school:Brown
Utilities
- Water:Public
- Sewer:Public Sewer
Finances and disclosures
- Price:$1,395,000
- Price per sq. ft.:$374.09
- Tax amount:$7,819 (2025)
Features and amenities
- Laundry features:Dryer, In Unit, Washer
- Amenities:Bar Fridge, Carbon Monoxide Detector(s), Elevator, Smart Locks, Smoke Detector(s), Sump Pump, Window Coverings, Wine Cooler
Parking
- Total parking spaces:2
- Parking description:Concrete Driveway, Dry Walled, Insulated Garage, Lighted, Oversized
- Garage:Yes
- Garage spaces:2
 Based on information submitted to the MLS GRID as of August 14, 2026 11:20 AM. All data is obtained from various sources and may not have been verified by broker or MLS GRID. Supplied Open House information is subject to change without notice. All information should be independently reviewed and verified for accuracy. Properties may or may not be listed by the office/agent presenting the information.
New listings near 2159 Osceola Street
- New
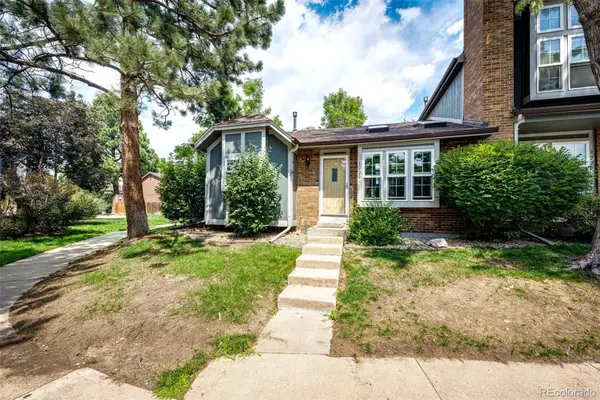 $350,000Active3 beds 2 baths1,134 sq. ft.
1220 S Flower Circle #A, Denver, CO 80232
MLS# 3680421Listed by: GUARDIAN HOMES REAL ESTATE LLC - New
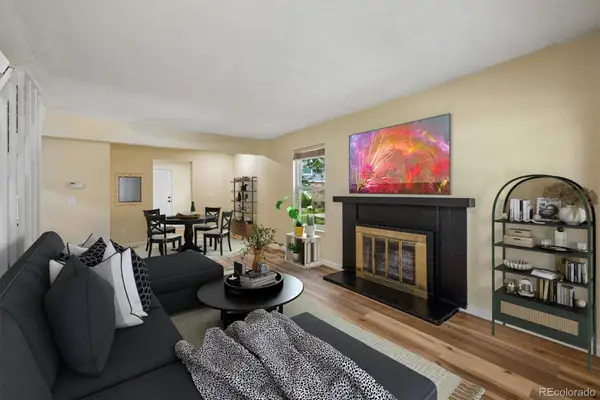 $300,000Active3 beds 2 baths1,510 sq. ft.
1521 S Owens Street #15, Denver, CO 80232
MLS# 3508871Listed by: YOUR CASTLE REAL ESTATE INC - New
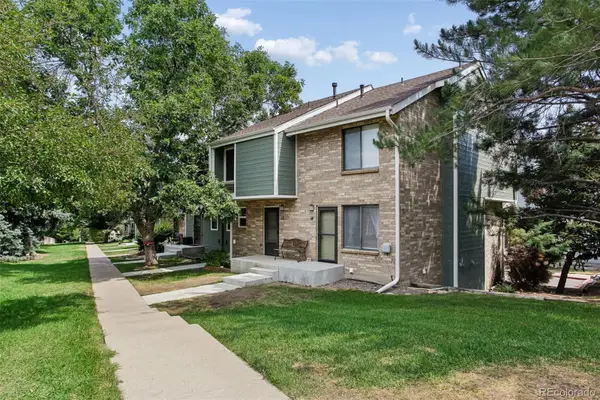 $359,900Active2 beds 2 baths1,261 sq. ft.
8749 W Cornell Avenue #13, Denver, CO 80227
MLS# 8660386Listed by: RE/MAX ALLIANCE - Open Sat, 10am to 12pmNew
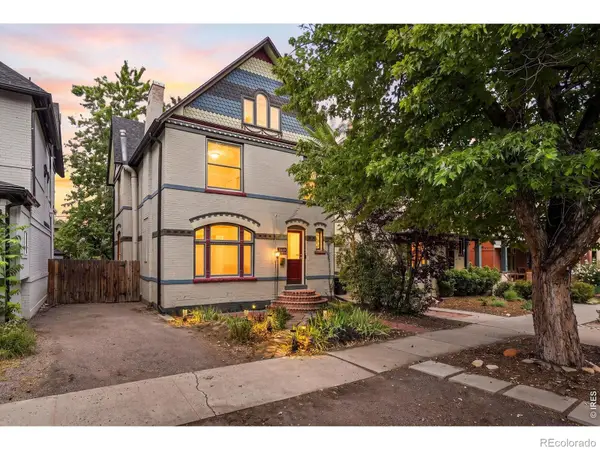 $900,000Active3 beds 3 baths2,038 sq. ft.
3319 E 14th Avenue, Denver, CO 80206
MLS# IR1066464Listed by: LIVE WEST REALTY - New
 $189,750Active3 beds 2 baths997 sq. ft.
875 S Quebec Street #1, Denver, CO 80247
MLS# 1921407Listed by: HOMESMART - Coming Soon
 $575,000Coming Soon3 beds 2 baths
2331 S Wolff Street, Denver, CO 80219
MLS# 3083996Listed by: COMPASS - DENVER - New
 $1,045,000Active4 beds 2 baths1,808 sq. ft.
3217 N Raleigh Street, Denver, CO 80212
MLS# 3231783Listed by: MB PEZZUTI & ASSOCIATES - New
 $400,000Active2 beds 2 baths1,433 sq. ft.
19198 E 55th Avenue, Denver, CO 80249
MLS# 3540410Listed by: NATIVE CONSTRUCTION AND REAL ESTATE LLC - New
 $400,000Active3 beds 2 baths1,118 sq. ft.
801 Hooker Street, Denver, CO 80204
MLS# 4025369Listed by: PAISANO REALTY, INC. - Coming Soon
 $380,000Coming Soon2 beds 2 baths
601 W 11th Avenue #1006, Denver, CO 80204
MLS# 6910501Listed by: KELLER WILLIAMS REALTY DOWNTOWN LLC


Protect your home and budget from life's surprises with an Assurant Home Warranty, backed by a partner that supports you through every step of homeownership. Explore Plans.
© 2026 Better Homes and Gardens Real Estate LLC. An Anywhere Real Estate company. All rights reserved. Better Homes and Gardens® Real Estate is a registered trademark owned by Meredith Operations Corporation, licensed to Better Homes and Gardens Real Estate LLC and used with permission. Better Homes and Gardens Real Estate LLC fully supports the principles of the Fair Housing Act and the Equal Opportunity Act. Listing information is deemed reliable but is not guaranteed accurate.
Each office is independently owned and operated.
Any services or products provided by third parties are not provided by, affiliated with or related to Better Homes and Gardens Real Estate LLC, or its affiliated companies.