
2301 Jasmine, Denver, CO 80207
Local realty services provided by:Better Homes and Gardens Real Estate Kenney & Company
2301 Jasmine,Denver, CO 80207
$1,890,000
- 5 Beds
- 5 Baths
- 3,813 sq. ft.
- Single family
- Active
Upcoming open houses
- Sat, Nov 0701:00 pm - 03:00 pm
- Sun, Nov 0801:00 am - 03:00 pm
Listed by: megan harper
Office: milehimodern
MLS#:4805762
Source:ML
Price summary
- Price:$1,890,000
- Price per sq. ft.:$495.67
About this home
There's a reason Park Hill is one of Denver's most beloved neighborhoods, and this home puts you right in the heart of it all! Completely reimagined with a full renovation and pop-top in 2023, this home offers the timeless charm of Park Hill with the perks of a practically new home.
Set on an exceptionally large 9,300-square-foot lot, the property offers something increasingly hard to find in the heart of Denver: room to spread out! Fully fenced front + back yard provide generous outdoor living space, while a sprawling wraparound porch practically begs for coffee, cocktails and conversations with passing neighbors. Inside, a fantastic floor plan is designed for the way people actually live. Hardwood floors spanning the above grade levels, designer lighting and a cozy gas fireplace create inviting living spaces. The kitchen impresses with black granite countertops, a massive island incorporating tons of cabinet storage, JennAir appliances and a dedicated pantry with double ovens. A main-floor bedroom suite offers incredible flexibility for guests, a home office or multigenerational living. A proper mudroom opens to the backyard making everyday comings and goings a breeze. Upstairs, three bedrooms and a dedicated laundry room create a wonderfully functional layout, highlighted by a spacious primary retreat with its own gas fireplace, walk-in closet and five-piece bath. The finished basement offers even more room to spread out, with an additional bedroom, full bath, fresh carpeting, generous storage and flexible living space. A detached two-car garage completes the package.
This is Park Hill living at its best! Tree-lined streets, historic homes and a vibrant mix of local shops and restaurants give this neighborhood its unmistakable charm. Just over a block from Kearney Street favorites Bistro Vendôme, Cake Crumbs and Lucina, with Honey Hill, Spinelli’s and Cherry Tomato nearby. An exceptional home perfectly situated in one of Denver’s most beloved neighborhoods....
Contact an agent
Home facts
- Year built:1940
- Subdivision & Development:Park Hill
- Listing ID #:4805762
Rooms and interior
- Bedrooms:5
- Total bathrooms:5
- Full bathrooms:2
- Half bathrooms:1
- Flooring:Carpet, Tile, Wood
- Bathrooms Description:Five Piece Bath
- Kitchen Description:Cooktop, Dishwasher, Disposal, Double Oven, Eat-in Kitchen, Kitchen Island, Microwave, Oven, Pantry, Range Hood, Refrigerator
- Basement Description:Finished, Full, Interior Entry
- Living area:3,813 sq. ft.
Heating and cooling
- Cooling:Central Air
- Heating:Heat Pump, Hot Water
Structure and exterior
- Roof:Composition
- Year built:1940
- Building area:3,813 sq. ft.
- Lot Features:Corner, Level, Sprinklers In Front, Sprinklers In Rear
- Construction Materials:Brick
- Exterior Features:Covered, Patio, Wrap Around
- Levels:2 Story
Schools
- High school:Venture Prep School
- Middle school:DSST: Montview
- Elementary school:Park Hill
Utilities
- Water:Public
- Sewer:Public Sewer
Finances and disclosures
- Price:$1,890,000
- Price per sq. ft.:$495.67
- Tax amount:$8,154
Features and amenities
- Amenities:Double Pane Windows
Parking
- Garage spaces:2
 Based on information submitted to the MLS GRID as of November 6, 2026 01:07 AM. All data is obtained from various sources and may not have been verified by broker or MLS GRID. Supplied Open House information is subject to change without notice. All information should be independently reviewed and verified for accuracy. Properties may or may not be listed by the office/agent presenting the information.
New listings near 2301 Jasmine
- Coming Soon
 $1,350,000Coming Soon4 beds 3 baths2,346 sq. ft.
460 S Logan, Denver, CO 80209
MLS# 9528286Listed by: COMPASS - DENVER - Coming Soon
 $710,000Coming Soon5 beds 4 baths3,223 sq. ft.
1652 W 67th, Denver, CO 80221
MLS# 6218383Listed by: REAL BROKER, LLC DBA REAL - Coming Soon
 $455,000Coming Soon3 beds 1 baths1,488 sq. ft.
5000 Fillmore, Denver, CO 80216
MLS# 7294925Listed by: CORCORAN PERRY & CO. - Coming Soon
 $899,000Coming Soon4 beds 3 baths2,558 sq. ft.
3851 S Hillcrest, Denver, CO 80237
MLS# 4183220Listed by: KELLER WILLIAMS DTC - Coming Soon
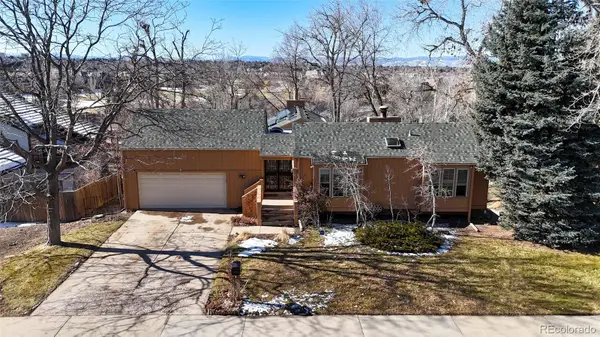 $875,000Coming Soon3 beds 3 baths3,220 sq. ft.
2219 S Alton, Denver, CO 80231
MLS# 3118269Listed by: BROKERS GUILD REAL ESTATE - Coming SoonOpen Sun, 12am to 2pm
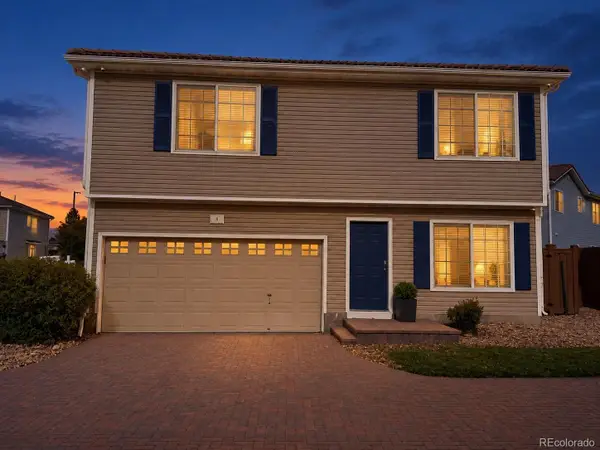 $409,900Coming Soon3 beds 3 baths1,841 sq. ft.
20000 Mitchell #8, Denver, CO 80249
MLS# 9915499Listed by: KELLER WILLIAMS DTC - Coming Soon
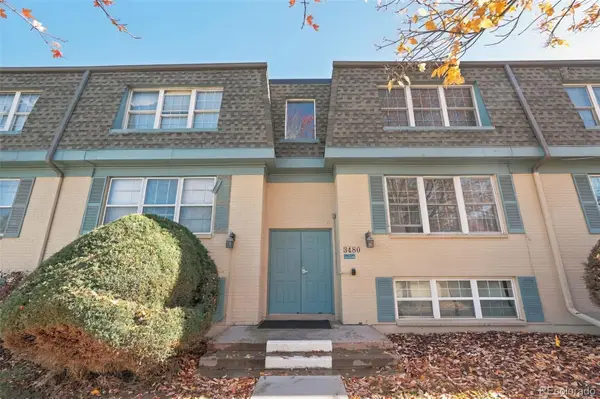 $210,000Coming Soon2 beds 2 baths980 sq. ft.
3480 S Akron #8, Denver, CO 80231
MLS# 4973182Listed by: COMPASS - DENVER - Coming SoonOpen Fri, 3 to 5pm
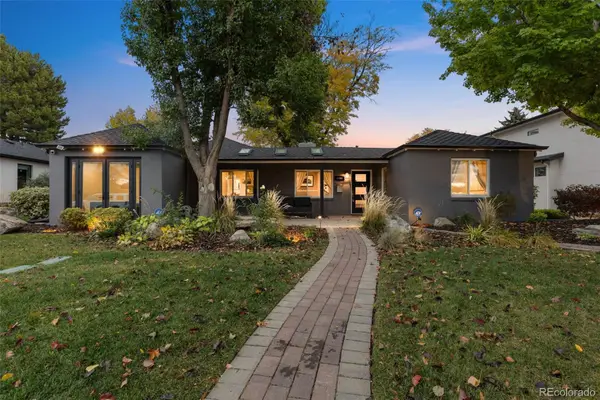 $1,250,000Coming Soon4 beds 3 baths2,555 sq. ft.
1440 S Monroe, Denver, CO 80210
MLS# 7388209Listed by: GUIDE REAL ESTATE - Coming Soon
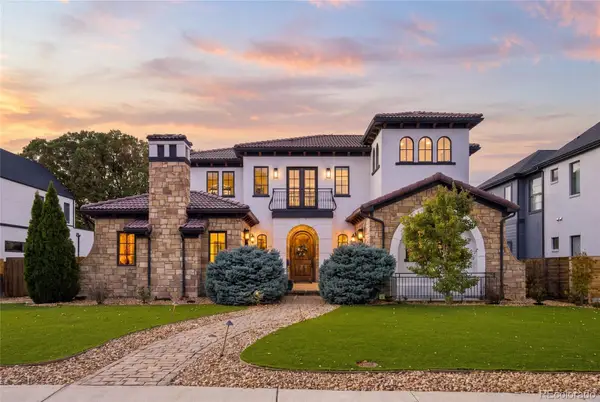 $2,600,000Coming Soon6 beds 7 baths6,802 sq. ft.
2693 S Cook, Denver, CO 80210
MLS# 4523167Listed by: KHAYA REAL ESTATE LLC - New
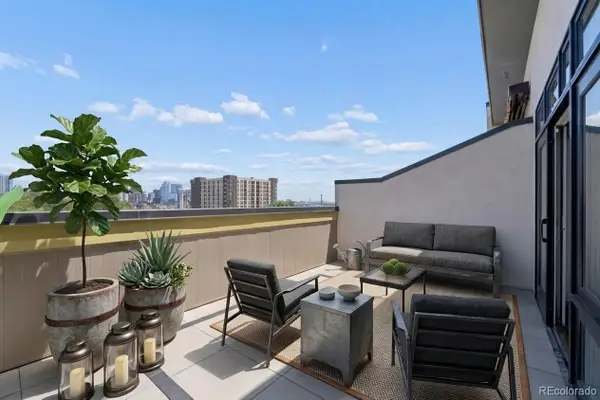 $999,900Active2 beds 5 baths2,189 sq. ft.
2515 Bryant, Denver, CO 80211
MLS# 5079243Listed by: RE/MAX MOMENTUM


Protect your home and budget from life's surprises with an Assurant Home Warranty, backed by a partner that supports you through every step of homeownership. Explore Plans.
© 2026 Better Homes and Gardens Real Estate LLC. An Anywhere Real Estate company. All rights reserved. Better Homes and Gardens® Real Estate is a registered trademark owned by Meredith Operations Corporation, licensed to Better Homes and Gardens Real Estate LLC and used with permission. Better Homes and Gardens Real Estate LLC fully supports the principles of the Fair Housing Act and the Equal Opportunity Act. Listing information is deemed reliable but is not guaranteed accurate.
Each office is independently owned and operated.
Any services or products provided by third parties are not provided by, affiliated with or related to Better Homes and Gardens Real Estate LLC, or its affiliated companies.