
2340 E 7th Avenue Parkway, Denver, CO 80206
Local realty services provided by:Better Homes and Gardens Real Estate Kenney & Company
Listed by: robin lake, bob persichetti
Office: liv sotheby's international realty
MLS#:7784687
Source:ML
Price summary
- Price:$2,250,000
- Price per sq. ft.:$515.46
About this home
Mediterranean masterpiece spanning prestigious 7th Avenue Parkway. This exceptional residence showcases classic Spanish architecture. Distinctive design elements include -Terracotta Spanish roof, White stucco exterior and interior features, rustic wood gates, iron fencing, water features, architectural archways, and mosaic tilework and coffered ceilings.
Nestled behind a gated entrance and stucco privacy wall, the home welcomes you with a beautifully landscaped private oasis, two water features, outdoor lounge, children’s playhouse, grassy areas for entertaining or play—an ideal setting.
A rustic front entry door sets the tone for the home’s warmth and character. Inside, the main level offers a versatile floor plan. Formal living and dining rooms provide refined gathering spaces, with the dining room showcasing original built-in storage that adds both charm and functionality. The inviting family room is centered around a stucco-surround gas fireplace adorned with mosaic accents.
The updated kitchen is elegantly appointed with marble countertops, a Liebherr refrigerator/freezer, a Bertazzoni range, a cozy eat-in nook, and a spacious pantry—perfectly suited for a beverage bar or additional storage.
Three generously sized bedrooms are located on the main level, including a well-appointed primary suite. The expansive finished lower level offers exceptional flexibility, featuring a large family or entertainment room with a second mosaic-accented fireplace, two additional bedrooms or office spaces, a full bathroom, and a versatile bonus room ideal for a fitness area, playroom, or art studio. A dedicated laundry room and mudroom enhance everyday convenience.
Additional highlights include a finished two-car garage and an unparalleled location just moments from Cherry Creek, the Denver Botanic Gardens, and numerous parks. The property is also situated within the highly sought-after Bromwell Elementary and East High School districts....
Contact an agent
Home facts
- Year built:1918
- Listing ID #:7784687
Rooms and interior
- Bedrooms:5
- Total bathrooms:3
- Full bathrooms:2
- Flooring:Carpet, Wood
- Kitchen Description:Dishwasher, Disposal, Eat-in Kitchen, Freezer, Oven, Pantry, Range Hood, Refrigerator
- Basement:Yes
- Basement Description:Daylight, Finished, Full
- Living area:4,365 sq. ft.
Heating and cooling
- Cooling:Evaporative Cooling
- Heating:Baseboard
Structure and exterior
- Roof:Spanish Tile
- Year built:1918
- Building area:4,365 sq. ft.
- Lot area:0.21 Acres
- Lot Features:Irrigated, Landscaped, Level, Many Trees
- Architectural Style:Spanish
- Construction Materials:Brick, Stucco
- Exterior Features:Dog Run, Front Porch, Garden, Lighting, Patio, Playground, Private Yard, Rain Gutters, Water Feature
- Levels:1 Story
Schools
- High school:East
- Middle school:Morey
- Elementary school:Bromwell
Utilities
- Water:Public
- Sewer:Public Sewer
Finances and disclosures
- Price:$2,250,000
- Price per sq. ft.:$515.46
- Tax amount:$10,498 (2024)
Features and amenities
- Laundry features:Dryer, In Unit, Washer
- Amenities:Carbon Monoxide Detector(s)
Parking
- Total parking spaces:2
- Parking description:Concrete Driveway, Dry Walled
- Garage:Yes
- Garage spaces:2
 Based on information submitted to the MLS GRID as of July 24, 2026 08:40 PM. All data is obtained from various sources and may not have been verified by broker or MLS GRID. Supplied Open House information is subject to change without notice. All information should be independently reviewed and verified for accuracy. Properties may or may not be listed by the office/agent presenting the information.
New listings near 2340 E 7th Avenue Parkway
- New
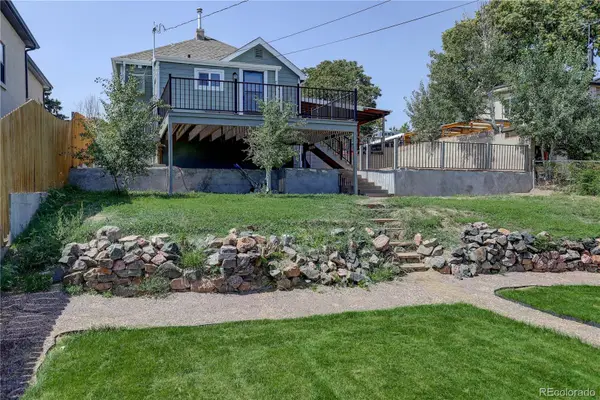 $525,000Active3 beds 1 baths1,242 sq. ft.
4926 Sherman Street, Denver, CO 80216
MLS# 4349334Listed by: COLDWELL BANKER GLOBAL LUXURY DENVER - New
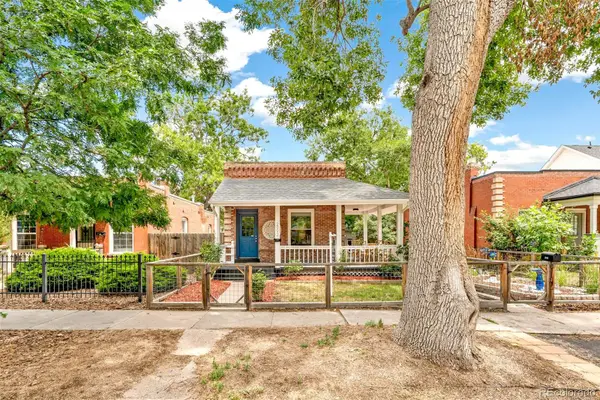 $695,000Active2 beds 1 baths1,138 sq. ft.
2992 Hooker Street, Denver, CO 80211
MLS# 5152580Listed by: COMPASS - DENVER - Coming Soon
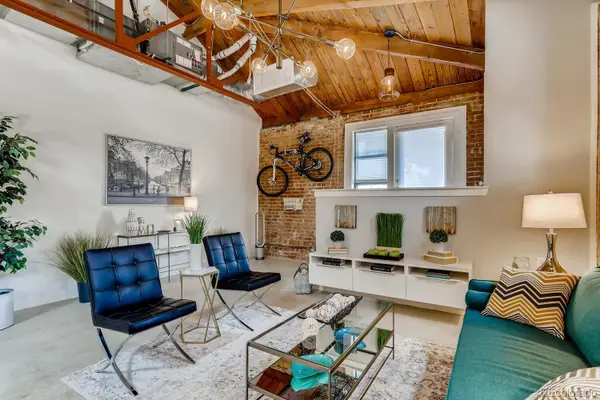 $500,000Coming Soon1 beds 1 baths
Address Withheld By Seller, ,
MLS# 4888920Listed by: REALTY ONE GROUP PREMIER - New
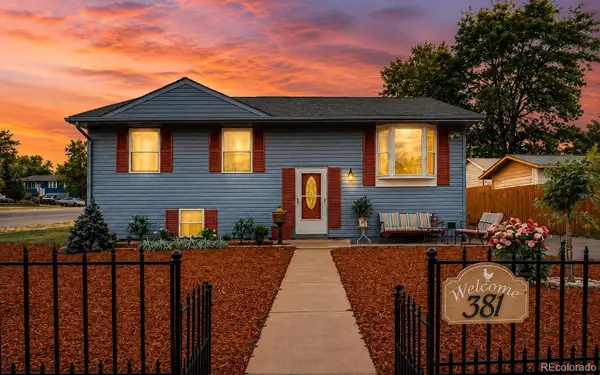 $465,000Active4 beds 2 baths1,850 sq. ft.
381 El Paso Court, Denver, CO 80221
MLS# 5712257Listed by: KELLER WILLIAMS PREFERRED REALTY - New
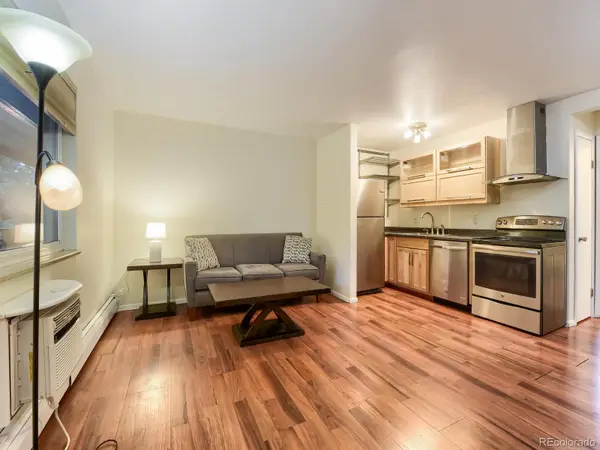 $135,000Active1 beds 1 baths553 sq. ft.
5875 E Iliff Avenue #318, Denver, CO 80222
MLS# 6305288Listed by: RE/MAX OF CHERRY CREEK - New
 $600,409Active4 beds 5 baths2,046 sq. ft.
2866 S S. Machebeuf Court, Denver, CO 80236
MLS# 6926181Listed by: WEST AND MAIN HOMES INC - New
 $529,000Active2 beds 3 baths1,560 sq. ft.
8300 Fairmount Drive #SS103, Denver, CO 80247
MLS# 7354999Listed by: COLDWELL BANKER REALTY 24 - New
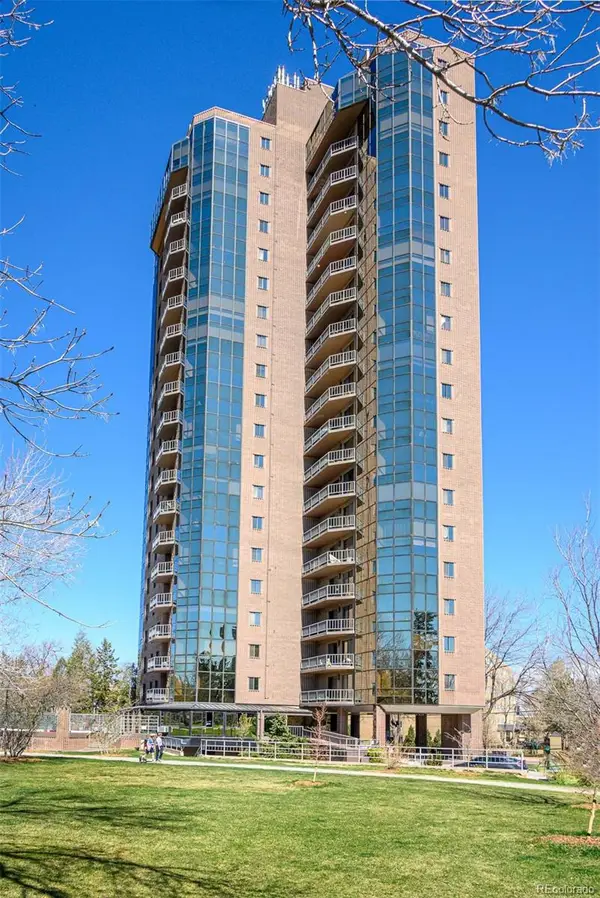 $1,200,000Active2 beds 2 baths1,805 sq. ft.
1299 N Gilpin Street #16E, Denver, CO 80218
MLS# 7460454Listed by: KENTWOOD REAL ESTATE CHERRY CREEK - New
 $1,450,000Active3 beds 3 baths4,509 sq. ft.
2552 E Alameda Avenue #76, Denver, CO 80209
MLS# 1900381Listed by: CAMBER REALTY, LTD


Protect your home and budget from life's surprises with an Assurant Home Warranty, backed by a partner that supports you through every step of homeownership. Explore Plans.
© 2026 Better Homes and Gardens Real Estate LLC. An Anywhere Real Estate company. All rights reserved. Better Homes and Gardens® Real Estate is a registered trademark owned by Meredith Operations Corporation, licensed to Better Homes and Gardens Real Estate LLC and used with permission. Better Homes and Gardens Real Estate LLC fully supports the principles of the Fair Housing Act and the Equal Opportunity Act. Listing information is deemed reliable but is not guaranteed accurate.
Each office is independently owned and operated.
Any services or products provided by third parties are not provided by, affiliated with or related to Better Homes and Gardens Real Estate LLC, or its affiliated companies.