
381 El Paso Court, Denver, CO 80221
Local realty services provided by:Better Homes and Gardens Real Estate Kenney & Company
381 El Paso Court,Denver, CO 80221
$465,000
- 4 Beds
- 2 Baths
- 1,850 sq. ft.
- Single family
- Active
Upcoming open houses
- Sat, Aug 0112:00 pm - 02:00 pm
Listed by: sean healey, lisa layton
Office: keller williams preferred realty
MLS#:5712257
Source:ML
Price summary
- Price:$465,000
- Price per sq. ft.:$251.35
About this home
Welcome home to this well-maintained 4-bedroom, 2-bath residence on a quiet cul-de-sac corner lot. The extended driveway, inviting front patio, and side-entry 2-car garage create welcoming curb appeal from the moment you arrive. Inside, you'll find a bright living room with warm wood flooring and a comfortable layout designed for everyday living. The kitchen offers ample wood cabinetry, a tile backsplash, and matching appliances. Just off the main living area, the enclosed sunroom provides additional year-round living space that's perfect for relaxing with a morning cup of coffee, reading, or entertaining. The finished lower level expands the home's living space with a spacious family room, a fourth bedroom, a bathroom, a laundry and utility room, and a flexible bonus room that can easily serve as a home office, workout room, playroom, or hobby space. This home has been thoughtfully updated with a **NEW ROOF, SIDING, FURNACE, CENTRAL AC, WATER HEATER, WINDOWS, DRIVEWAY and SHED**, giving buyers confidence that many of the major improvements have already been completed. Step outside to the backyard, where you'll find a patio that's perfect for summer barbecues, outdoor entertaining, or relaxing with family and friends. A storage shed provides extra space for tools and outdoor equipment, while the yard offers low-maintenance landscaping, room to garden, play, or simply enjoy the outdoors. Conveniently located near restaurants, schools, major commuter routes and minutes from downtown!...
Contact an agent
Home facts
- Year built:1962
- Listing ID #:5712257
Rooms and interior
- Bedrooms:4
- Total bathrooms:2
- Full bathrooms:2
- Flooring:Tile, Wood
- Kitchen Description:Disposal, Eat-in Kitchen, Oven, Range, Range Hood, Refrigerator
- Living area:1,850 sq. ft.
Heating and cooling
- Cooling:Central Air
- Heating:Forced Air
- Central air:Yes
Structure and exterior
- Roof:Composition
- Year built:1962
- Building area:1,850 sq. ft.
- Lot area:0.16 Acres
- Lot Features:Corner, Cul-De-Sac, Sloped
- Architectural Style:Traditional
- Construction Materials:Frame, Wood Siding
- Exterior Features:Patio, Private Yard, Rain Gutters
- Levels:Bi-Level
Schools
- High school:Thornton
- Middle school:Thornton
- Elementary school:Coronado Hills
Utilities
- Water:Public
- Sewer:Public Sewer
Finances and disclosures
- Price:$465,000
- Price per sq. ft.:$251.35
- Tax amount:$3,329 (2025)
Features and amenities
- Laundry features:In Unit
- Amenities:Bay Window(s), Double Pane Windows, Smoke Detector(s)
Parking
- Total parking spaces:3
- Garage:Yes
- Garage spaces:2
 Based on information submitted to the MLS GRID as of July 25, 2026 12:44 AM. All data is obtained from various sources and may not have been verified by broker or MLS GRID. Supplied Open House information is subject to change without notice. All information should be independently reviewed and verified for accuracy. Properties may or may not be listed by the office/agent presenting the information.
New listings near 381 El Paso Court
- New
 $564,900Active6 beds 3 baths2,400 sq. ft.
895 S Garrison Street, Denver, CO 80226
MLS# 1627067Listed by: KELLER WILLIAMS DTC - New
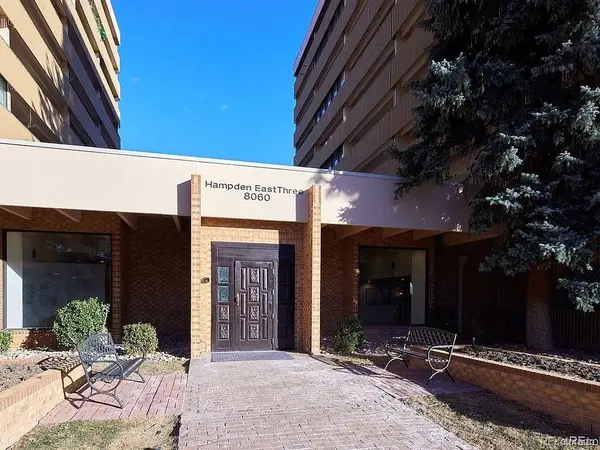 $117,500Active2 beds 2 baths1,050 sq. ft.
8060 E Girard Avenue #111, Denver, CO 80231
MLS# 1643601Listed by: REX HOMES LLC - New
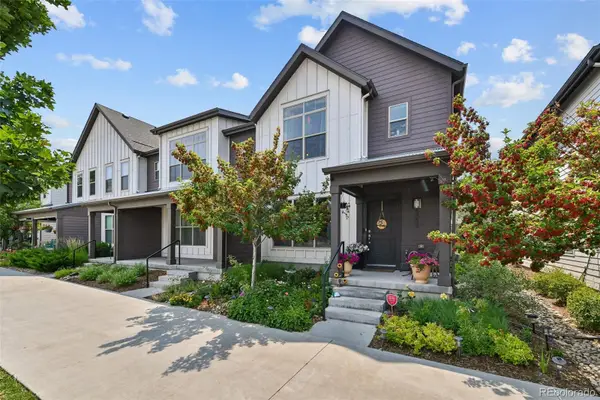 $316,563Active3 beds 3 baths1,341 sq. ft.
5037 Central Park Boulevard, Denver, CO 80238
MLS# 1999600Listed by: HOMESMART - New
 $445,000Active4 beds 2 baths1,524 sq. ft.
5128 Columbus Way, Denver, CO 80239
MLS# 2184636Listed by: HOME SAVINGS REALTY - Coming Soon
 $815,000Coming Soon4 beds 4 baths
1961 W 67th Place, Denver, CO 80221
MLS# 2822787Listed by: KELLER WILLIAMS DTC - New
 $480,000Active3 beds 3 baths1,796 sq. ft.
6647 N Pecos Street, Denver, CO 80221
MLS# 3472178Listed by: KELLER WILLIAMS DTC - New
 $1,350,000Active3 beds 4 baths2,328 sq. ft.
4537 N Utica Street, Denver, CO 80212
MLS# 7138742Listed by: COMPASS - DENVER - New
 $630,000Active2 beds 3 baths1,346 sq. ft.
4922 Lowell Boulevard #5, Denver, CO 80221
MLS# 7218223Listed by: COMPASS - DENVER - New
 $329,000Active2 beds 2 baths993 sq. ft.
8500 E Jefferson Avenue #10A, Denver, CO 80237
MLS# 7243513Listed by: KELLER WILLIAMS REALTY URBAN ELITE - Coming Soon
 $2,579,999Coming Soon5 beds 5 baths
230 S Dexter Street, Denver, CO 80246
MLS# 8254449Listed by: HOMESMART REALTY


Protect your home and budget from life's surprises with an Assurant Home Warranty, backed by a partner that supports you through every step of homeownership. Explore Plans.
© 2026 Better Homes and Gardens Real Estate LLC. An Anywhere Real Estate company. All rights reserved. Better Homes and Gardens® Real Estate is a registered trademark owned by Meredith Operations Corporation, licensed to Better Homes and Gardens Real Estate LLC and used with permission. Better Homes and Gardens Real Estate LLC fully supports the principles of the Fair Housing Act and the Equal Opportunity Act. Listing information is deemed reliable but is not guaranteed accurate.
Each office is independently owned and operated.
Any services or products provided by third parties are not provided by, affiliated with or related to Better Homes and Gardens Real Estate LLC, or its affiliated companies.