
8300 Fairmount Drive #SS103, Denver, CO 80247
Local realty services provided by:Better Homes and Gardens Real Estate Kenney & Company
8300 Fairmount Drive #SS103,Denver, CO 80247
$529,000
- 2 Beds
- 3 Baths
- 1,560 sq. ft.
- Townhouse
- Active
Listed by: keely hawk
Office: coldwell banker realty 24
MLS#:7354999
Source:ML
Price summary
- Price:$529,000
- Price per sq. ft.:$339.1
- Monthly HOA dues:$455
About this home
Welcome to Pelican Pointe at The Breakers, a beautifully maintained gated community offering a rare blend of tranquility, style, and convenience. Surrounded by mature landscaping and serene outdoor spaces, this light-filled residence delivers the perfect balance for those who appreciate peaceful living while staying connected to everything the city has to offer. Designed with an open, airy feel, this home features vaulted ceilings, abundant natural light, and thoughtful spaces that adapt to today’s lifestyle. The dramatic vaulted main level welcomes you with a spacious living area, gas fireplace, dining space, and a beautiful kitchen featuring stainless steel appliances and granite countertops. Enjoy seamless indoor-outdoor living with direct access to a private courtyard—ideal for morning coffee, entertaining, or quiet relaxation. A versatile bonus room provides endless possibilities as a home office, creative studio, yoga or fitness space, media room, or game room. The main floor also includes a convenient laundry area, powder room, and a fully drywalled two-car garage. Upstairs, retreat to the spacious primary en-suite featuring vaulted ceilings, walk-in closet, and a five-piece ensuite bath complete with a jetted soaking tub. The second bedroom offers flexibility for guests, family, or additional workspace. Additional features include central air conditioning, peaceful surroundings, and a thoughtfully designed floor plan that feels comfortable. Enjoy an exceptional location just minutes from parks, trails, and outdoor escapes including the High Line Canal, while remaining close to vibrant dining, shopping, and entertainment. Explore nearby favorites at Lowry Town Center, shopping at Safeway, Costco, plus the shops and restaurants of Cherry Creek. A rare opportunity to enjoy a calm, connected lifestyle in one of the area’s most desirable communities....
Contact an agent
Home facts
- Year built:1999
- Listing ID #:7354999
Rooms and interior
- Bedrooms:2
- Total bathrooms:3
- Full bathrooms:2
- Half bathrooms:1
- Flooring:Carpet, Tile
- Kitchen Description:Dishwasher, Microwave, Oven, Range, Refrigerator
- Living area:1,560 sq. ft.
Heating and cooling
- Cooling:Central Air
- Heating:Forced Air
- Central air:Yes
Structure and exterior
- Roof:Composition
- Year built:1999
- Building area:1,560 sq. ft.
- Architectural Style:Contemporary
- Construction Materials:Frame, Wood Siding
- Exterior Features:Patio
- Foundation Description:Slab
- Levels:2 Story
Schools
- High school:George Washington
- Middle school:Place Bridge Academy
- Elementary school:Place Bridge Academy
Utilities
- Water:Public
- Sewer:Public Sewer
Finances and disclosures
- Price:$529,000
- Price per sq. ft.:$339.1
- Tax amount:$2,835 (2025)
Features and amenities
- Laundry features:Dryer, In Unit, Washer
- Amenities:Double Pane Windows, Secured Garage/Parking, Security Entrance, Security System, Window Coverings
Parking
- Total parking spaces:2
- Parking description:Dry Walled
- Garage:Yes
- Garage spaces:2
 Based on information submitted to the MLS GRID as of July 25, 2026 01:41 AM. All data is obtained from various sources and may not have been verified by broker or MLS GRID. Supplied Open House information is subject to change without notice. All information should be independently reviewed and verified for accuracy. Properties may or may not be listed by the office/agent presenting the information.
New listings near 8300 Fairmount Drive #SS103
- New
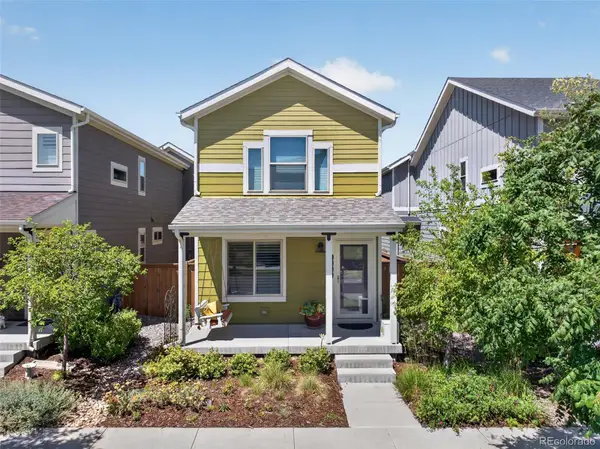 $535,000Active3 beds 3 baths1,152 sq. ft.
5843 Boston Street, Denver, CO 80238
MLS# 5218652Listed by: RE/MAX OF BOULDER - New
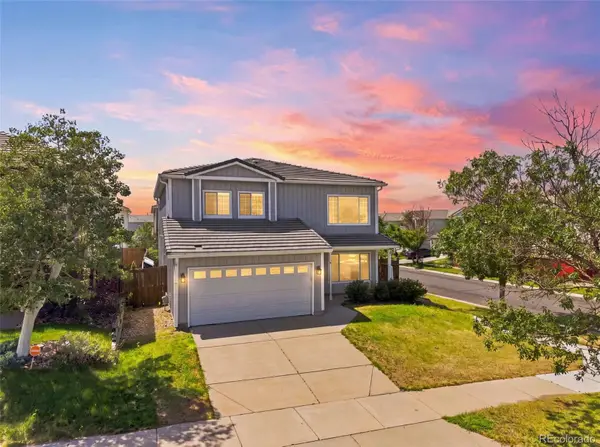 $529,950Active3 beds 3 baths1,988 sq. ft.
3897 Lisbon Street, Denver, CO 80249
MLS# 8659141Listed by: HOMESMART - New
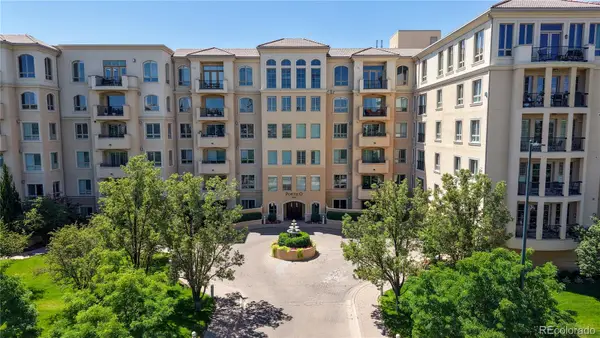 $1,100,000Active2 beds 2 baths1,863 sq. ft.
2500 E Cherry Creek South Drive #326, Denver, CO 80209
MLS# 1842934Listed by: MB NORTH & COMPANY - Coming Soon
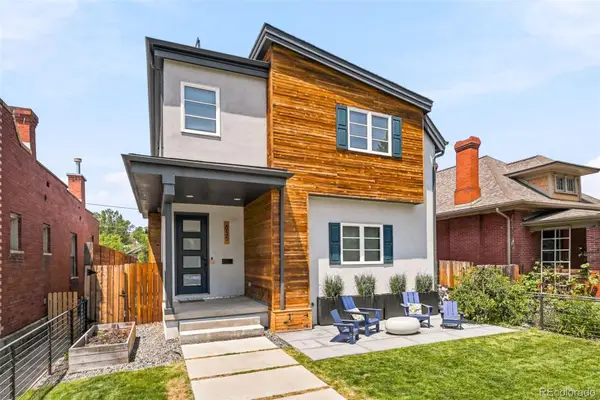 $1,795,000Coming Soon5 beds 5 baths
655 S Clarkson Street, Denver, CO 80209
MLS# 2638547Listed by: COMPASS - DENVER - Coming Soon
 $169,000Coming Soon2 beds 2 baths
7755 E Quincy Avenue #208, Denver, CO 80237
MLS# IR1065062Listed by: EXP REALTY LLC - New
 $564,900Active6 beds 3 baths2,400 sq. ft.
895 S Garrison Street, Denver, CO 80226
MLS# 1627067Listed by: KELLER WILLIAMS DTC - New
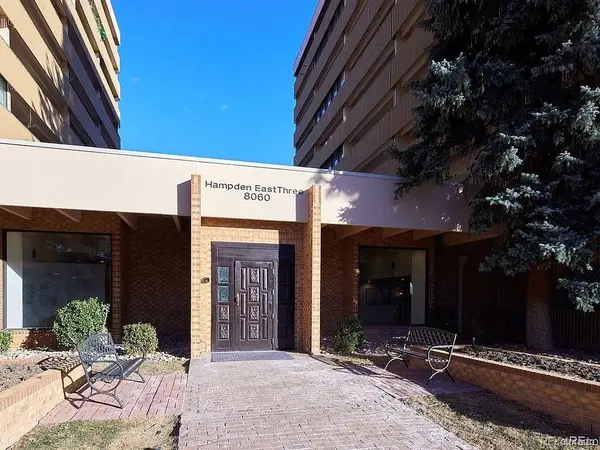 $117,500Active2 beds 2 baths1,050 sq. ft.
8060 E Girard Avenue #111, Denver, CO 80231
MLS# 1643601Listed by: REX HOMES LLC - New
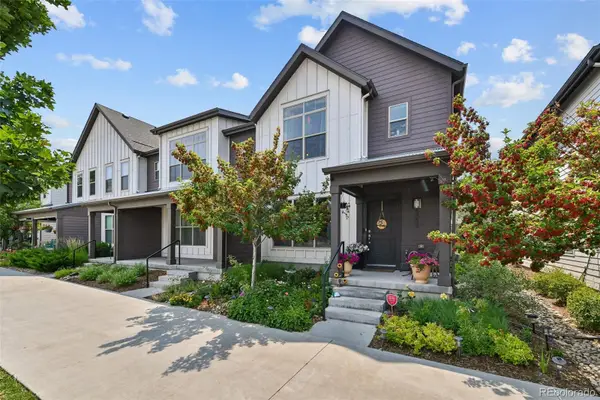 $316,563Active3 beds 3 baths1,341 sq. ft.
5037 Central Park Boulevard, Denver, CO 80238
MLS# 1999600Listed by: HOMESMART - New
 $445,000Active4 beds 2 baths1,524 sq. ft.
5128 Columbus Way, Denver, CO 80239
MLS# 2184636Listed by: HOME SAVINGS REALTY - Coming Soon
 $815,000Coming Soon4 beds 4 baths
1961 W 67th Place, Denver, CO 80221
MLS# 2822787Listed by: KELLER WILLIAMS DTC


Protect your home and budget from life's surprises with an Assurant Home Warranty, backed by a partner that supports you through every step of homeownership. Explore Plans.
© 2026 Better Homes and Gardens Real Estate LLC. An Anywhere Real Estate company. All rights reserved. Better Homes and Gardens® Real Estate is a registered trademark owned by Meredith Operations Corporation, licensed to Better Homes and Gardens Real Estate LLC and used with permission. Better Homes and Gardens Real Estate LLC fully supports the principles of the Fair Housing Act and the Equal Opportunity Act. Listing information is deemed reliable but is not guaranteed accurate.
Each office is independently owned and operated.
Any services or products provided by third parties are not provided by, affiliated with or related to Better Homes and Gardens Real Estate LLC, or its affiliated companies.