
2454 Irving Street, Denver, CO 80211
Local realty services provided by:Better Homes and Gardens Real Estate Kenney & Company
2454 Irving Street,Denver, CO 80211
$1,400,000
- 8 Beds
- 6 Baths
- 4,434 sq. ft.
- Single family
- Coming Soon
Listed by: brian harvey
Office: keller williams advantage realty llc.
MLS#:1512093
Source:ML
Price summary
- Price:$1,400,000
- Price per sq. ft.:$315.74
About this home
Welcome to 2454 Irving Street — a turnkey, income-producing triplex in the heart of Denver's Sloan's Lake neighborhood. Since purchasing the property, ownership has invested $80,000 in major capital improvements, including a new roof, new HVAC system, and updated electrical — meaning a new buyer steps into this opportunity with the big-ticket mechanicals already handled.
This move-in-ready triplex spans nearly 4,400 square feet on a spacious 9,583 sq ft corner lot, offering eight bedrooms and six bathrooms across three fully independent units, each with its own private entrance.
The Main House is a beautifully renovated two-story home with an open floor plan, 3 bedrooms and 2 baths. Currently leased at $3,950/month through May 14th, 2026 — immediate, stable cash flow from day one.
Unit A lives like a private single-family home, complete with its own courtyard, open floor plan, and generously sized bedrooms. Rented at $3,300/month, with this tenant departing mid-October — ideal for an owner-occupant or a chance to reset at market rent.
Unit B is a nicely updated lower unit with its own separate entrance, 3 bedrooms and 2 bathrooms, extensively renovated throughout. Currently rented at $2,900/month, this lease ends on July 31st, 2027.
Parking is a breeze with a three-car garage and two-car carport, offering potential added income from renting out parking separately.
Situated on a large corner lot close to Sloan's Lake and downtown Denver, this property also offers exciting future development potential. Whether you're an investor seeking cash flow or a buyer wanting a place to call home, 2454 Irving Street is a rare, move-in-ready opportunity. Schedule a showing today!...
Contact an agent
Home facts
- Year built:1885
- Subdivision & Development:Sloans Lake
- Listing ID #:1512093
Rooms and interior
- Bedrooms:8
- Total bathrooms:6
- Flooring:Carpet, Tile, Vinyl
- Kitchen Description:Dishwasher, Disposal, Microwave, Oven, Range, Refrigerator
- Basement:Yes
- Basement Description:Finished, Full
- Living area:4,434 sq. ft.
Heating and cooling
- Cooling:Central Air
- Heating:Forced Air
- Central air:Yes
Structure and exterior
- Roof:Composition
- Year built:1885
- Building area:4,434 sq. ft.
- Lot area:0.22 Acres
- Lot Features:Corner, Level
- Architectural Style:Contemporary
- Construction Materials:Frame, Vinyl Siding
- Exterior Features:Covered, Front Porch, Private Yard, Rain Gutters
- Levels:2 Story
Schools
- High school:North
- Middle school:Strive Lake
- Elementary school:Brown
Utilities
- Water:Public
- Sewer:Public Sewer
Finances and disclosures
- Price:$1,400,000
- Price per sq. ft.:$315.74
- Tax amount:$8,337 (2025)
Features and amenities
- Laundry features:Dryer, Washer
- Amenities:Double Pane Windows
Parking
- Total parking spaces:6
- Parking description:3 Carport Space(s)
- Garage:Yes
- Garage spaces:3
- Carport spaces:3
 Based on information submitted to the MLS GRID as of September 8, 2026 10:41 PM. All data is obtained from various sources and may not have been verified by broker or MLS GRID. Supplied Open House information is subject to change without notice. All information should be independently reviewed and verified for accuracy. Properties may or may not be listed by the office/agent presenting the information.
New listings near 2454 Irving Street
- Coming SoonOpen Wed, 1 to 6pm
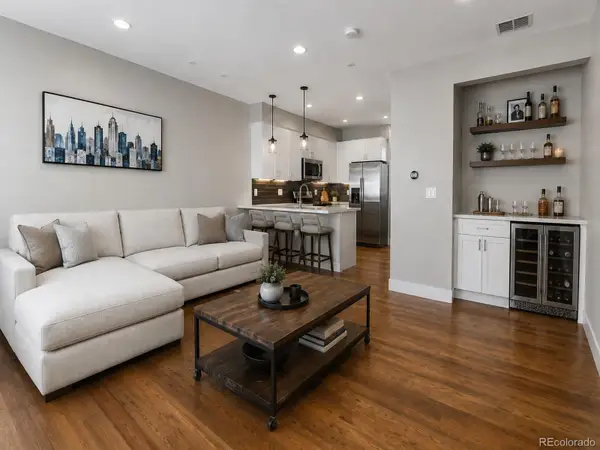 $715,000Coming Soon3 beds 4 baths1,657 sq. ft.
3245 W 17th Avenue #2, Denver, CO 80204
MLS# 3041255Listed by: COMPASS - DENVER - Coming Soon
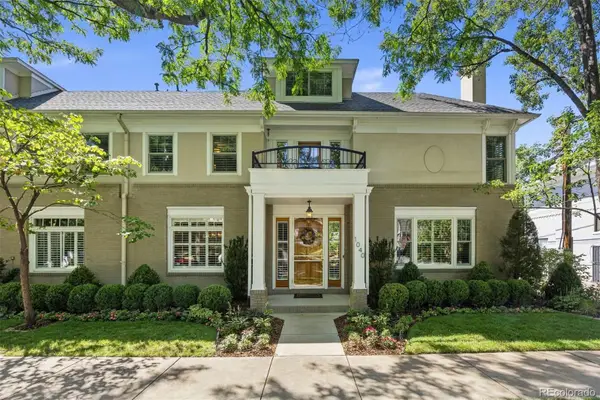 $1,295,000Coming Soon3 beds 5 baths3,670 sq. ft.
1040 E 7th Avenue, Denver, CO 80218
MLS# 3495964Listed by: LIV SOTHEBY'S INTERNATIONAL REALTY - Coming Soon
 $749,000Coming Soon3 beds 3 baths1,664 sq. ft.
2432 N Washington Street, Denver, CO 80205
MLS# 2440068Listed by: KELLER WILLIAMS INTEGRITY REAL ESTATE LLC - Coming Soon
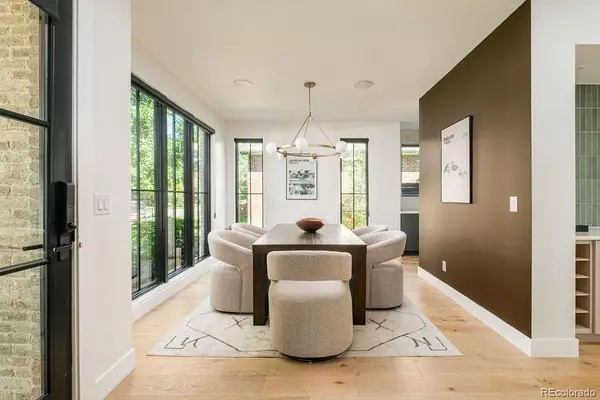 $2,925,000Coming Soon6 beds 7 baths5,322 sq. ft.
1074 S Cook Street, Denver, CO 80209
MLS# 4764684Listed by: MILEHIMODERN - Coming Soon
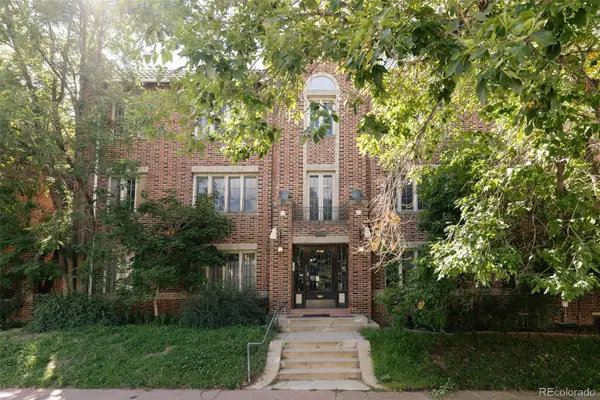 $435,000Coming Soon2 beds 1 baths1,016 sq. ft.
1369 N Downing Street #4, Denver, CO 80218
MLS# 5408695Listed by: SERHANT COLORADO LLC - Coming SoonOpen Thu, 3 to 6pm
 $350,000Coming Soon3 beds 3 baths1,677 sq. ft.
1885 S Quebec Way #G110, Denver, CO 80231
MLS# 8406074Listed by: KELLER WILLIAMS DTC - Coming SoonOpen Sat, 11am to 1pm
 $760,000Coming Soon3 beds 2 baths1,530 sq. ft.
4012 N Newton Street, Denver, CO 80211
MLS# 5310079Listed by: CAMBER REALTY, LTD - Coming Soon
 $985,000Coming Soon5 beds 6 baths3,634 sq. ft.
3054 N Speer Boulevard, Denver, CO 80211
MLS# 5209638Listed by: ORCHARD BROKERAGE LLC - Coming Soon
 $650,000Coming Soon4 beds 2 baths2,800 sq. ft.
7255 W 8th Avenue, Denver, CO 80214
MLS# 5327243Listed by: COMPASS - DENVER


Protect your home and budget from life's surprises with an Assurant Home Warranty, backed by a partner that supports you through every step of homeownership. Explore Plans.
© 2026 Better Homes and Gardens Real Estate LLC. An Anywhere Real Estate company. All rights reserved. Better Homes and Gardens® Real Estate is a registered trademark owned by Meredith Operations Corporation, licensed to Better Homes and Gardens Real Estate LLC and used with permission. Better Homes and Gardens Real Estate LLC fully supports the principles of the Fair Housing Act and the Equal Opportunity Act. Listing information is deemed reliable but is not guaranteed accurate.
Each office is independently owned and operated.
Any services or products provided by third parties are not provided by, affiliated with or related to Better Homes and Gardens Real Estate LLC, or its affiliated companies.