
2500 E Cherry Creek South Drive #326, Denver, CO 80209
Local realty services provided by:Better Homes and Gardens Real Estate Kenney & Company
Listed by: john north
Office: mb north & company
MLS#:1842934
Source:ML
Price summary
- Price:$1,100,000
- Price per sq. ft.:$590.45
- Monthly HOA dues:$1,574
About this home
This exceptional, 3rd floor, South-east corner unit, is open, light and bright with a wonderful location within the sought-after Portico. A rare opportunity to own this light-filled, end unit with a host of upgrades. The expansive Great Room is open to the Kitchen and Dining Room, with Gas Fireplace and access to truly delightful South-facing Covered Patio (15'x13'). Extensive and upgraded LED Recessed and Track lighting along with built-in Shelving, Cabinetry and Desk. A wonderful functional Kitchen with upgrade Stainless Steel Appliances, Tile Floors and Granite Countertops. There is a Beautiful an Extensive Master-Suite with its own Additional, Private East Facing, Walk-out Covered Patio (10'x7'), a Fantastic Attached Bathroom with Huge Dual Walk-in Closets and 'top of the line' Closet Organizers in each! Large Corner Oval Bath with Double-Sinks and Separate Shower Unit. Other Upgrades include, Plantation Shutters, Ceiling Fan, Extensive LED Track & Recessed Lighting thru-out, in-unit Storage, Two Conveniently located adjoining Parking Spaces in the Heated Parking Garage. The Portico Amenities are 'second to none' with Pool, Hot Tub, Steam & Dry Sauna, 1-Bed Guest Suite, Spa with Private Massage Room, Secured Parking, Social Room and Fitness Center! All this with-in a 5-minute walk across the Creek via a pedestrian bridge to the Restaurants, Mall and Retail of North Cherry Creek! Also an opportunity to get ahead on the huge potential benefits of the 2 Billion Dollar, Cherry Creek West Project, bringing high-end Retail, Plazas, Housing and office Space just a short walk across the Creek....
Contact an agent
Home facts
- Year built:2000
- Listing ID #:1842934
Rooms and interior
- Bedrooms:2
- Total bathrooms:2
- Full bathrooms:1
- Flooring:Carpet, Tile
- Bathrooms Description:Five Piece Bath
- Kitchen Description:Dishwasher, Disposal, Microwave, Oven, Range, Refrigerator, Self Cleaning Oven
- Living area:1,863 sq. ft.
Heating and cooling
- Cooling:Air Conditioning-Room
- Heating:Forced Air, Natural Gas
Structure and exterior
- Roof:Membrane
- Year built:2000
- Building area:1,863 sq. ft.
- Architectural Style:Contemporary
- Construction Materials:Frame, Stucco
- Exterior Features:Balcony, Covered, Deck, Patio, Spa/Hot Tub
- Levels:1 Story
Schools
- High school:South
- Middle school:Merrill
- Elementary school:Cory
Utilities
- Water:Public
- Sewer:Public Sewer
Finances and disclosures
- Price:$1,100,000
- Price per sq. ft.:$590.45
- Tax amount:$5,348 (2025)
Features and amenities
- Laundry features:Dryer, In Unit, Washer
- Amenities:Double Pane Windows, Secured Garage/Parking, Security Entrance, Smoke Detector(s)
- Pool features:Outdoor Pool
Parking
- Total parking spaces:2
- Parking description:Electric Vehicle Charging Station(s), Heated Garage, Lighted, Underground
- Garage:Yes
- Garage spaces:2
 Based on information submitted to the MLS GRID as of July 25, 2026 02:40 AM. All data is obtained from various sources and may not have been verified by broker or MLS GRID. Supplied Open House information is subject to change without notice. All information should be independently reviewed and verified for accuracy. Properties may or may not be listed by the office/agent presenting the information.
New listings near 2500 E Cherry Creek South Drive #326
- New
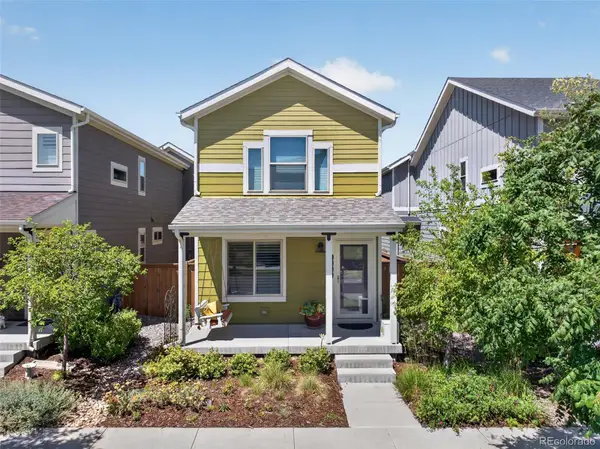 $535,000Active3 beds 3 baths1,152 sq. ft.
5843 Boston Street, Denver, CO 80238
MLS# 5218652Listed by: RE/MAX OF BOULDER - New
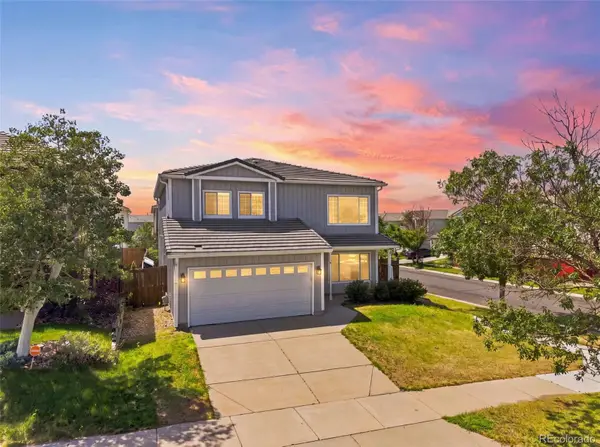 $529,950Active3 beds 3 baths1,988 sq. ft.
3897 Lisbon Street, Denver, CO 80249
MLS# 8659141Listed by: HOMESMART - Coming Soon
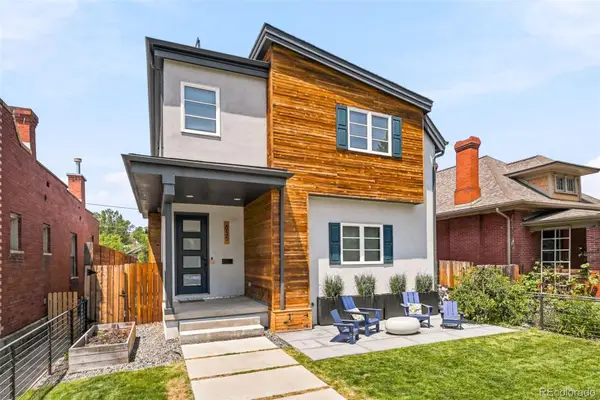 $1,795,000Coming Soon5 beds 5 baths
655 S Clarkson Street, Denver, CO 80209
MLS# 2638547Listed by: COMPASS - DENVER - Coming Soon
 $169,000Coming Soon2 beds 2 baths
7755 E Quincy Avenue #208, Denver, CO 80237
MLS# IR1065062Listed by: EXP REALTY LLC - New
 $564,900Active6 beds 3 baths2,400 sq. ft.
895 S Garrison Street, Denver, CO 80226
MLS# 1627067Listed by: KELLER WILLIAMS DTC - New
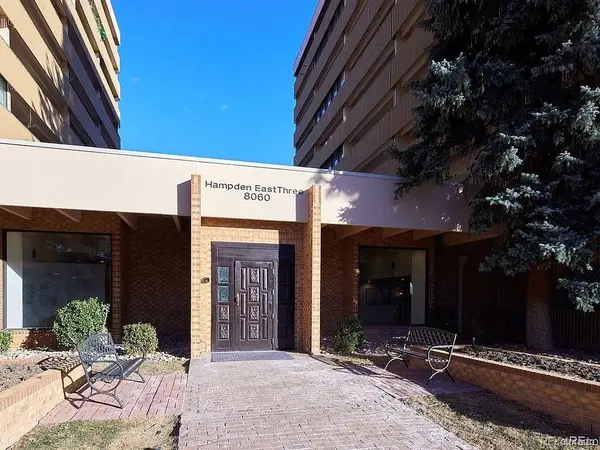 $117,500Active2 beds 2 baths1,050 sq. ft.
8060 E Girard Avenue #111, Denver, CO 80231
MLS# 1643601Listed by: REX HOMES LLC - New
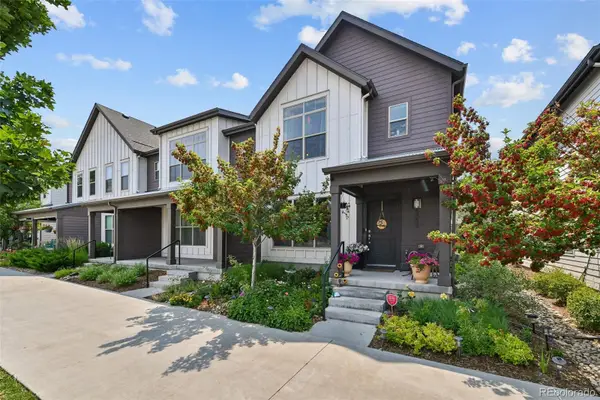 $316,563Active3 beds 3 baths1,341 sq. ft.
5037 Central Park Boulevard, Denver, CO 80238
MLS# 1999600Listed by: HOMESMART - New
 $445,000Active4 beds 2 baths1,524 sq. ft.
5128 Columbus Way, Denver, CO 80239
MLS# 2184636Listed by: HOME SAVINGS REALTY - Coming Soon
 $815,000Coming Soon4 beds 4 baths
1961 W 67th Place, Denver, CO 80221
MLS# 2822787Listed by: KELLER WILLIAMS DTC


Protect your home and budget from life's surprises with an Assurant Home Warranty, backed by a partner that supports you through every step of homeownership. Explore Plans.
© 2026 Better Homes and Gardens Real Estate LLC. An Anywhere Real Estate company. All rights reserved. Better Homes and Gardens® Real Estate is a registered trademark owned by Meredith Operations Corporation, licensed to Better Homes and Gardens Real Estate LLC and used with permission. Better Homes and Gardens Real Estate LLC fully supports the principles of the Fair Housing Act and the Equal Opportunity Act. Listing information is deemed reliable but is not guaranteed accurate.
Each office is independently owned and operated.
Any services or products provided by third parties are not provided by, affiliated with or related to Better Homes and Gardens Real Estate LLC, or its affiliated companies.