
5037 Central Park Boulevard, Denver, CO 80238
Local realty services provided by:Better Homes and Gardens Real Estate Kenney & Company
5037 Central Park Boulevard,Denver, CO 80238
$316,563
- 3 Beds
- 3 Baths
- 1,341 sq. ft.
- Townhouse
- Active
Listed by: juan c luevanos
Office: homesmart
MLS#:1999600
Source:ML
Price summary
- Price:$316,563
- Price per sq. ft.:$236.06
- Monthly HOA dues:$282
About this home
***This is an income restricted home. This home is a part of Denver's affordable home ownership program. Buyers must be approved through and income verified by the City of Denver's Office of Housing Stability (HOST) in order to qualify to purchase this property. The buyer must have a minimum household income at 50% AMI and not be above 100% AMI. For more information or to apply go to https://denvergov.org/Government/Agencies-Departments-Offices/Agencies-Departments-Offices-Directory/Department-of-Housing-Stability/Resident-Resources/Affordable-Home-Ownership*** Welcome home to this beautifully maintained end-unit townhome in Denver's vibrant Central Park community! Built in 2018, this light-filled 3-bedroom, 2.5-bath home offers 1,341 finished square feet of thoughtfully designed living space with an open-concept floor plan that's perfect for everyday living and entertaining. The spacious kitchen features rich cabinetry, stainless steel appliances, ample counter space, and seamlessly flows into the dining and living areas. Upstairs you'll find a generous primary suite with a private full bath, two additional bedrooms, another full bath, and a convenient upper-level laundry room. Enjoy the benefits of an attached 2-car garage, energy-efficient construction, and low-maintenance living with community amenities including a pool and park. Ideally located just minutes from Stanley Marketplace, Northfield, Bluff Lake Nature Center, shopping, dining, parks, trails, and easy access to I-70, I-270, Downtown Denver, DIA, Anschutz Medical Campus, and Fitzsimons....
Contact an agent
Home facts
- Year built:2018
- Listing ID #:1999600
Rooms and interior
- Bedrooms:3
- Total bathrooms:3
- Full bathrooms:2
- Half bathrooms:1
- Flooring:Carpet, Laminate
- Kitchen Description:Dishwasher, Disposal, Microwave, Range, Refrigerator
- Living area:1,341 sq. ft.
Heating and cooling
- Cooling:Central Air
- Heating:Forced Air
- Central air:Yes
Structure and exterior
- Roof:Composition
- Year built:2018
- Building area:1,341 sq. ft.
- Lot area:0.04 Acres
- Lot Features:Corner
- Construction Materials:Wood Siding
- Exterior Features:Front Porch
- Levels:2 Story
Schools
- High school:Venture Prep School
- Middle school:McAuliffe International
- Elementary school:Willow
Utilities
- Water:Public
- Sewer:Public Sewer
Finances and disclosures
- Price:$316,563
- Price per sq. ft.:$236.06
- Tax amount:$2,924 (2025)
Features and amenities
- Laundry features:Dryer, In Unit, Washer
- Amenities:Double Pane Windows
Parking
- Total parking spaces:2
- Garage:Yes
- Garage spaces:2
 Based on information submitted to the MLS GRID as of July 25, 2026 02:40 AM. All data is obtained from various sources and may not have been verified by broker or MLS GRID. Supplied Open House information is subject to change without notice. All information should be independently reviewed and verified for accuracy. Properties may or may not be listed by the office/agent presenting the information.
New listings near 5037 Central Park Boulevard
- New
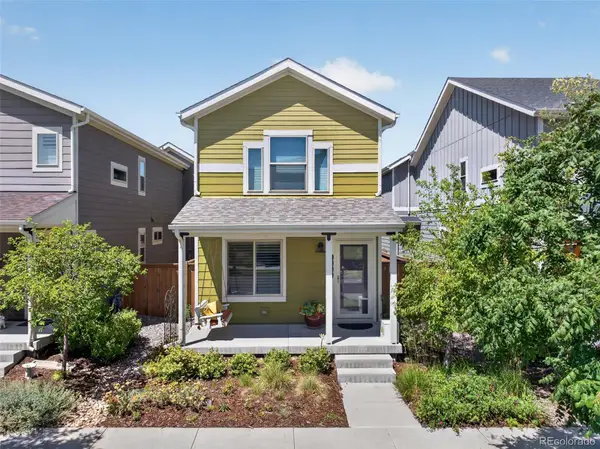 $535,000Active3 beds 3 baths1,152 sq. ft.
5843 Boston Street, Denver, CO 80238
MLS# 5218652Listed by: RE/MAX OF BOULDER - New
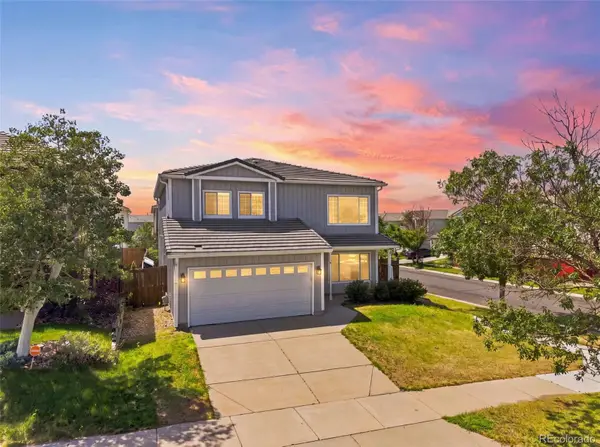 $529,950Active3 beds 3 baths1,988 sq. ft.
3897 Lisbon Street, Denver, CO 80249
MLS# 8659141Listed by: HOMESMART - New
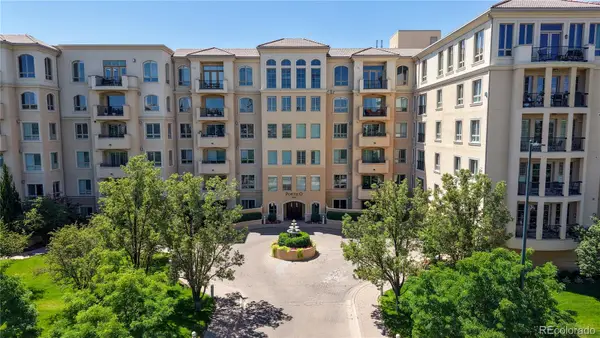 $1,100,000Active2 beds 2 baths1,863 sq. ft.
2500 E Cherry Creek South Drive #326, Denver, CO 80209
MLS# 1842934Listed by: MB NORTH & COMPANY - Coming Soon
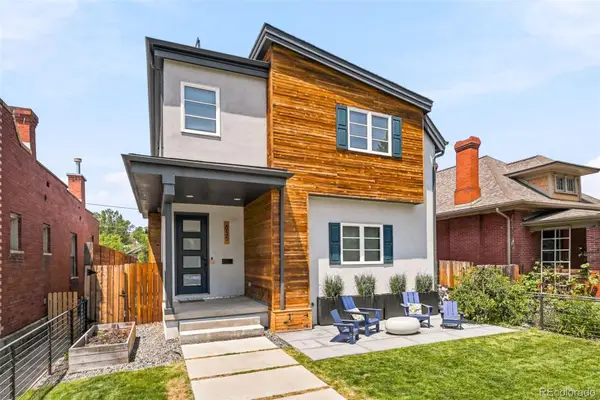 $1,795,000Coming Soon5 beds 5 baths
655 S Clarkson Street, Denver, CO 80209
MLS# 2638547Listed by: COMPASS - DENVER - Coming Soon
 $169,000Coming Soon2 beds 2 baths
7755 E Quincy Avenue #208, Denver, CO 80237
MLS# IR1065062Listed by: EXP REALTY LLC - New
 $564,900Active6 beds 3 baths2,400 sq. ft.
895 S Garrison Street, Denver, CO 80226
MLS# 1627067Listed by: KELLER WILLIAMS DTC - New
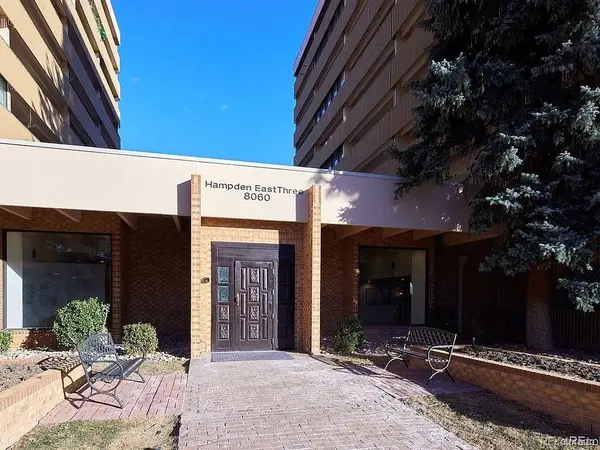 $117,500Active2 beds 2 baths1,050 sq. ft.
8060 E Girard Avenue #111, Denver, CO 80231
MLS# 1643601Listed by: REX HOMES LLC - New
 $445,000Active4 beds 2 baths1,524 sq. ft.
5128 Columbus Way, Denver, CO 80239
MLS# 2184636Listed by: HOME SAVINGS REALTY - Coming Soon
 $815,000Coming Soon4 beds 4 baths
1961 W 67th Place, Denver, CO 80221
MLS# 2822787Listed by: KELLER WILLIAMS DTC


Protect your home and budget from life's surprises with an Assurant Home Warranty, backed by a partner that supports you through every step of homeownership. Explore Plans.
© 2026 Better Homes and Gardens Real Estate LLC. An Anywhere Real Estate company. All rights reserved. Better Homes and Gardens® Real Estate is a registered trademark owned by Meredith Operations Corporation, licensed to Better Homes and Gardens Real Estate LLC and used with permission. Better Homes and Gardens Real Estate LLC fully supports the principles of the Fair Housing Act and the Equal Opportunity Act. Listing information is deemed reliable but is not guaranteed accurate.
Each office is independently owned and operated.
Any services or products provided by third parties are not provided by, affiliated with or related to Better Homes and Gardens Real Estate LLC, or its affiliated companies.