
2515 S Clayton Street, Denver, CO 80210
Local realty services provided by:Better Homes and Gardens Real Estate Kenney & Company
2515 S Clayton Street,Denver, CO 80210
$2,250,000
- 7 Beds
- 5 Baths
- 5,465 sq. ft.
- Single family
- Active
Listed by: donita reitze, erin jeppson
Office: compass - denver
MLS#:5341548
Source:ML
Price summary
- Price:$2,250,000
- Price per sq. ft.:$411.71
About this home
Coveted Observatory Park home set back from the street for exceptional privacy, with inviting outdoor living spaces in both the front and back. This beautifully updated residence features 6 bedrooms, 5 baths, an oversized 2-car garage, and a finished basement with a theater complete with projector, screen, surround speakers, and space for ping pong or games. A major 2013 renovation transformed the home with a chef's kitchen featuring custom Aspen Leaf cabinetry, Sub-Zero, Wolf, and Asko appliances, two dishwashers, a butler's pantry, remodeled primary suite and baths, Pella windows, Trex decking, hardwood floors, custom built-ins, updated lighting, and extensive new landscaping and hardscaping. Additional improvements include upstairs HVAC (2019), a Class 4 impact-resistant roof (2020), main-level HVAC (2023), a Miele dishwasher (2024), fireplace service (2025), and HVAC servicing (2026). Truly turnkey in one of Denver's most sought-after neighborhoods.
Contact an agent
Home facts
- Year built:1997
- Listing ID #:5341548
Rooms and interior
- Bedrooms:7
- Total bathrooms:5
- Full bathrooms:3
- Half bathrooms:1
- Flooring:Carpet, Tile, Wood
- Bathrooms Description:Five Piece Bath, Jack & Jill Bathroom
- Kitchen Description:Cooktop, Dishwasher, Disposal, Eat-in Kitchen, Kitchen Island, Microwave, Oven, Pantry, Range, Range Hood, Refrigerator, Self Cleaning Oven
- Basement:Yes
- Basement Description:Finished, Full
- Living area:5,465 sq. ft.
Heating and cooling
- Cooling:Central Air
- Heating:Forced Air
- Central air:Yes
Structure and exterior
- Roof:Composition
- Year built:1997
- Building area:5,465 sq. ft.
- Lot area:0.17 Acres
- Lot Features:Level
- Architectural Style:Bungalow
- Construction Materials:Frame, Stucco
- Exterior Features:Covered, Front Porch, Patio, Private Yard, Rain Gutters, Rooftop, Wrap Around
- Levels:2 Story
Schools
- High school:South
- Middle school:Merrill
- Elementary school:University Park
Utilities
- Water:Public
- Sewer:Public Sewer
Finances and disclosures
- Price:$2,250,000
- Price per sq. ft.:$411.71
- Tax amount:$11,423 (2025)
Features and amenities
- Laundry features:Dryer, Washer
- Amenities:Carbon Monoxide Detector(s), Double Pane Windows, Gas Water Heater, Skylight(s), Smoke Detector(s), Window Coverings
Parking
- Total parking spaces:2
- Parking description:Oversized
- Garage:Yes
- Garage spaces:2
 Based on information submitted to the MLS GRID as of July 13, 2026 11:55 PM. All data is obtained from various sources and may not have been verified by broker or MLS GRID. Supplied Open House information is subject to change without notice. All information should be independently reviewed and verified for accuracy. Properties may or may not be listed by the office/agent presenting the information.
New listings near 2515 S Clayton Street
- Coming Soon
 $315,000Coming Soon2 beds 2 baths
7877 E Mississippi Avenue #301, Denver, CO 80247
MLS# 4410052Listed by: 2415 PROPERTY SOLUTIONS INC - Coming Soon
 $425,000Coming Soon2 beds 2 baths
3246 S Oneida Way, Denver, CO 80224
MLS# 5055051Listed by: CENTURY 21 GOLDEN REAL ESTATE - Open Thu, 4 to 7pmNew
 $1,175,000Active3 beds 4 baths3,435 sq. ft.
642 S Pontiac Street, Denver, CO 80224
MLS# 6891469Listed by: BROKERS GUILD HOMES - Coming SoonOpen Sat, 10am to 1pm
 $375,000Coming Soon2 beds 3 baths
3405 S Ammons Street #17-8, Denver, CO 80227
MLS# 7443106Listed by: HK REAL ESTATE - Coming SoonOpen Sat, 11am to 1pm
 $950,000Coming Soon5 beds 4 baths
2933 Lawrence Street, Denver, CO 80205
MLS# 8557903Listed by: KENTWOOD REAL ESTATE CITY PROPERTIES - New
 $229,000Active1 beds 1 baths903 sq. ft.
10001 E Evans Avenue #56D, Denver, CO 80247
MLS# 6816083Listed by: RE/MAX PROFESSIONALS - New
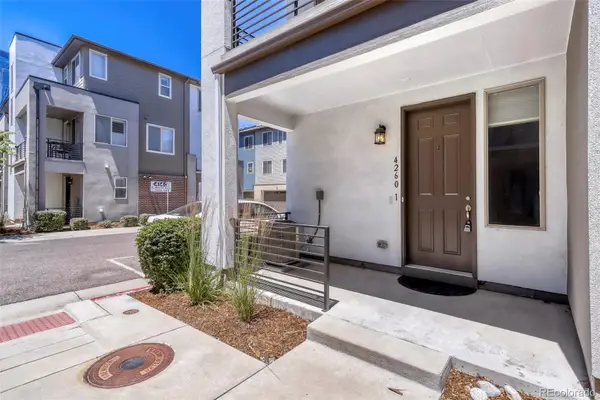 $566,000Active3 beds 3 baths1,815 sq. ft.
4260 E Warren Avenue #1, Denver, CO 80222
MLS# 7818890Listed by: MB ANDY AHROON & CO - Coming SoonOpen Sun, 10am to 12pm
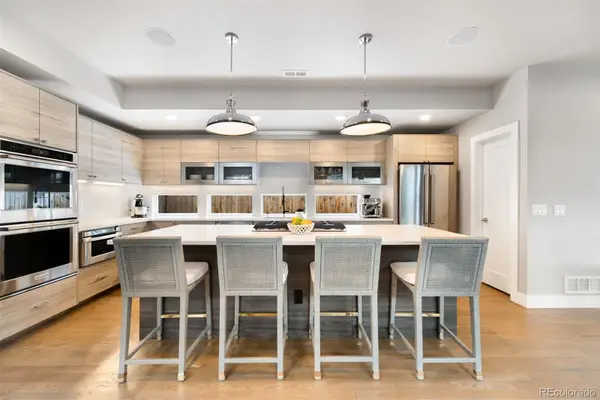 $1,850,000Coming Soon5 beds 5 baths
2142 Lowell Boulevard, Denver, CO 80211
MLS# 8098851Listed by: LIV SOTHEBY'S INTERNATIONAL REALTY - Coming Soon
 $899,000Coming Soon3 beds 2 baths
2681 Lowell Boulevard, Denver, CO 80211
MLS# 7393961Listed by: REDFIN CORPORATION


Protect your home and budget from life's surprises with an Assurant Home Warranty, backed by a partner that supports you through every step of homeownership. Explore Plans.
© 2026 Better Homes and Gardens Real Estate LLC. An Anywhere Real Estate company. All rights reserved. Better Homes and Gardens® Real Estate is a registered trademark owned by Meredith Operations Corporation, licensed to Better Homes and Gardens Real Estate LLC and used with permission. Better Homes and Gardens Real Estate LLC fully supports the principles of the Fair Housing Act and the Equal Opportunity Act. Listing information is deemed reliable but is not guaranteed accurate.
Each office is independently owned and operated.
Any services or products provided by third parties are not provided by, affiliated with or related to Better Homes and Gardens Real Estate LLC, or its affiliated companies.