
3405 S Ammons Street #17-8, Lakewood, CO 80227
Local realty services provided by:Better Homes and Gardens Real Estate Kenney & Company
Upcoming open houses
- Sat, Jul 1810:00 am - 01:00 pm
- Sun, Jul 1910:00 am - 12:00 pm
Listed by: joe shedaker
Office: hk real estate
MLS#:7443106
Source:ML
Price summary
- Price:$375,000
- Monthly HOA dues:$370
About this home
Welcome to Southampton Townhomes! This meticulously maintained 1,210 sq ft townhome offers 2 bedrooms, both with private en suite baths, a 3rd main-floor bathroom & a detached 2-car garage. The inviting living room, which is adjacent to dining area and kitchen, features a cozy wood-burning fireplace, with direct walk-out access to the common area and a short walk to the community amenities which include a pool, tennis courts & clubhouse. Recent updates include a brand-new furnace & A/C, plus a newer hot water heater, windows & sliding glass door. Upstairs laundry with washer & dryer included adds convenience. Enjoy the private fenced patio, perfect for outdoor dining, pets or gardening. The community HOA covers water, sewer, trash, recycling, snow removal, grounds maintenance & structure maintenance. Plenty of visitor parking is also available, and close. Ideally located near shopping, dining & entertainment, with easy access to Sister City Park, Bear Creek Greenbelt, Hwy 285, downtown Denver & the mountains. A great opportunity for low-maintenance living in a convenient Lakewood location!...
Contact an agent
Home facts
- Year built:1982
- Listing ID #:7443106
Rooms and interior
- Bedrooms:2
- Total bathrooms:3
- Full bathrooms:2
- Half bathrooms:1
- Flooring:Carpet, Linoleum
- Kitchen Description:Dishwasher, Disposal, Oven, Range, Range Hood, Refrigerator, Self Cleaning Oven
Heating and cooling
- Cooling:Central Air
- Heating:Forced Air, Natural Gas
- Central air:Yes
Structure and exterior
- Roof:Composition
- Year built:1982
- Construction Materials:Brick, Wood Siding
- Exterior Features:Dog Run, Patio, Private Yard
- Levels:2 Story
Schools
- High school:Bear Creek
- Middle school:Carmody
- Elementary school:Westgate
Utilities
- Water:Public
- Sewer:Community Sewer, Public Sewer
Finances and disclosures
- Price:$375,000
- Tax amount:$2,280 (2025)
Features and amenities
- Laundry features:Dryer, In Unit, Laundry Closet, Washer
- Amenities:Carbon Monoxide Detector(s), Double Pane Windows, Smoke Detector(s), Video Doorbell, Window Coverings
Parking
- Total parking spaces:2
- Parking description:Concrete Driveway, Exterior Access Door
- Garage:Yes
- Garage spaces:2
 Based on information submitted to the MLS GRID as of July 14, 2026 02:44 AM. All data is obtained from various sources and may not have been verified by broker or MLS GRID. Supplied Open House information is subject to change without notice. All information should be independently reviewed and verified for accuracy. Properties may or may not be listed by the office/agent presenting the information.
New listings near 3405 S Ammons Street #17-8
- Coming Soon
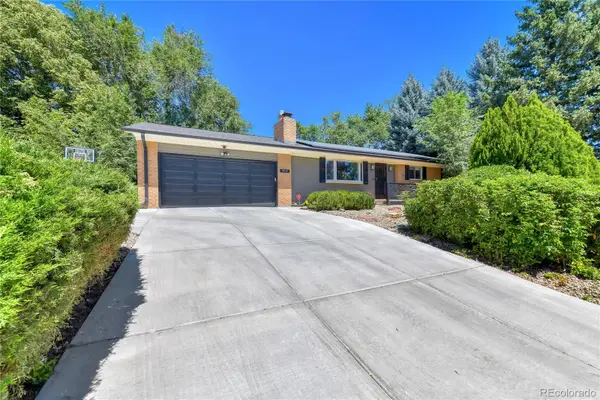 $945,000Coming Soon3 beds 3 baths
11835 Swadley Drive, Denver, CO 80215
MLS# 4882465Listed by: WEST AND MAIN HOMES INC - Coming SoonOpen Sat, 10am to 1pm
 $375,000Coming Soon2 beds 3 baths
3405 S Ammons Street #17-8, Denver, CO 80227
MLS# 7443106Listed by: HK REAL ESTATE - Coming Soon
 $1,374,000Coming Soon4 beds 3 baths
11347 W 26th Place, Lakewood, CO 80215
MLS# IR1064085Listed by: WK REAL ESTATE - Coming SoonOpen Sun, 10am to 12pm
 $379,900Coming Soon3 beds 2 baths
10331 W Girton Drive #2, Denver, CO 80227
MLS# 2947973Listed by: EXP REALTY, LLC - New
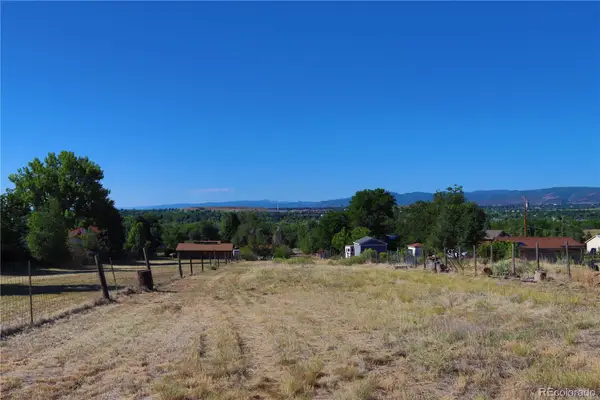 $614,964Active1 Acres
9645 Morrison Road, Denver, CO 80227
MLS# 2604322Listed by: HOMESMART REALTY - New
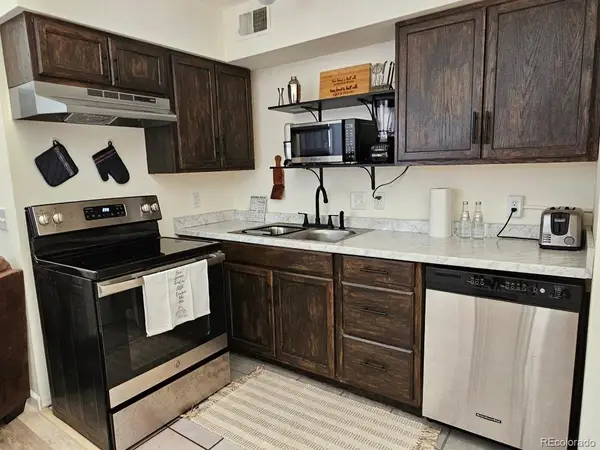 $185,000Active-- beds 1 baths508 sq. ft.
1830 Newland Court #320, Lakewood, CO 80214
MLS# 9746682Listed by: RE/MAX ALLIANCE - Coming Soon
 $1,735,000Coming Soon5 beds 6 baths
15388 W Evans Avenue, Lakewood, CO 80228
MLS# 8927235Listed by: RE/MAX OF CHERRY CREEK - New
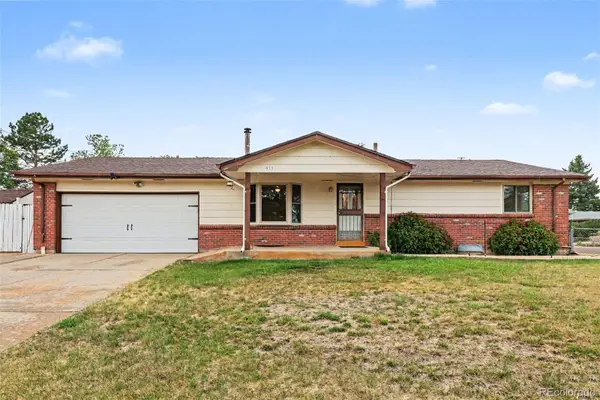 $540,000Active3 beds 2 baths2,622 sq. ft.
933 Nelson Street, Lakewood, CO 80215
MLS# 3449415Listed by: CORCORAN PERRY & CO. - New
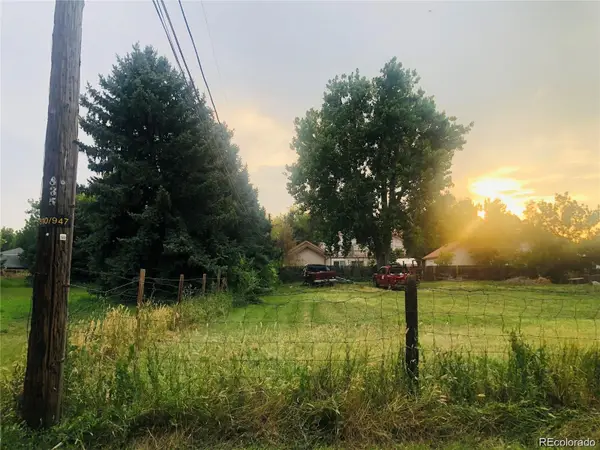 $120,000Active0.15 Acres
861 Chase Street, Denver, CO 80214
MLS# 5107215Listed by: JCREALTY - New
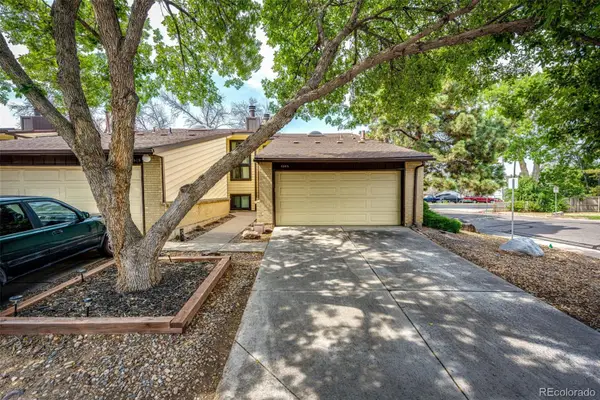 $339,999Active3 beds 3 baths1,595 sq. ft.
6505 W Mississippi Place, Denver, CO 80232
MLS# 9567604Listed by: BERKSHIRE HATHAWAY HOMESERVICES ROCKY MOUNTAIN, REALTORS- CASTLE PINES OFFICE


Protect your home and budget from life's surprises with an Assurant Home Warranty, backed by a partner that supports you through every step of homeownership. Explore Plans.
© 2026 Better Homes and Gardens Real Estate LLC. An Anywhere Real Estate company. All rights reserved. Better Homes and Gardens® Real Estate is a registered trademark owned by Meredith Operations Corporation, licensed to Better Homes and Gardens Real Estate LLC and used with permission. Better Homes and Gardens Real Estate LLC fully supports the principles of the Fair Housing Act and the Equal Opportunity Act. Listing information is deemed reliable but is not guaranteed accurate.
Each office is independently owned and operated.
Any services or products provided by third parties are not provided by, affiliated with or related to Better Homes and Gardens Real Estate LLC, or its affiliated companies.