
2526 King Street, Denver, CO 80211
Local realty services provided by:Better Homes and Gardens Real Estate Kenney & Company
2526 King Street,Denver, CO 80211
$1,525,000
- 4 Beds
- 5 Baths
- 3,563 sq. ft.
- Townhouse
- Active
Listed by: kathryn bartic
Office: keller williams integrity real estate llc.
MLS#:2707014
Source:ML
Price summary
- Price:$1,525,000
- Price per sq. ft.:$428.01
About this home
Stunning Sloan's Lake residence offering more than 3,500 sqft of beautifully curated living space. Floor-to-ceiling windows fill the home with natural light, while wide-plank hardwood floors, exposed wood beams, designer lighting, and clean architectural lines create a warm, modern aesthetic throughout. The open-concept main level flows effortlessly into a chef-inspired kitchen featuring an oversized granite island, custom cabinetry, stainless steel appliances, double ovens, a walk-in pantry, and a stylish tile backsplash. A formal dining room with coffered ceilings, a private office with French doors, and seamless access to the outdoor deck and pergola with a large fully fenced private backyard make the home suited for entertaining. Upstairs, the luxurious primary suite feels like a private retreat with vaulted ceilings accented by exposed beams, dual custom walk-in closets, and a spa-caliber five-piece bath complete with a soaking tub, oversized walk-in shower, herringbone tile flooring and dual vanities. Spacious secondary bedrooms each enjoy abundant natural light and beautifully appointed bathrooms. The top-floor retreat offers remarkable versatility with its own family room, wet bar, kitchenette, private bedroom, full bath, and spectacular outdoor terrace. Framed by a modern pergola and designed for year-round enjoyment, this expansive outdoor living space captures sweeping mountain and Denver views while offering multiple seating areas perfect for sunset gatherings or dining under the stars. Located in the heart of Sloan's Lake, this home places you moments from Sloan's Lake Park, where miles of walking and biking trails, paddleboarding, and open green space await. Enjoy access to Edgewater Public Market, Highlands Square, and LoHi, featuring local favorites like Odell Brewing, The Patio at Sloan's, Rupert's at the Edge, shopping, coffee shops, fitness studios, and everyday conveniences. This is elevated Denver living!...
Contact an agent
Home facts
- Year built:2014
- Listing ID #:2707014
Rooms and interior
- Bedrooms:4
- Total bathrooms:5
- Full bathrooms:4
- Half bathrooms:1
- Flooring:Carpet, Tile, Wood
- Bathrooms Description:Five Piece Bath
- Kitchen Description:Bar Fridge, Dishwasher, Double Oven, Eat-in Kitchen, Kitchen Island, Microwave, Oven, Pantry, Range, Range Hood, Refrigerator
- Living area:3,563 sq. ft.
Heating and cooling
- Cooling:Central Air
- Heating:Forced Air, Natural Gas
- Central air:Yes
Structure and exterior
- Year built:2014
- Building area:3,563 sq. ft.
- Lot area:0.14 Acres
- Construction Materials:Stone, Stucco
- Exterior Features:Covered, Deck, Front Porch, Lighting, Private Yard, Rooftop
- Levels:3 or More Stories
Schools
- High school:North
- Middle school:Lake
- Elementary school:Brown
Utilities
- Water:Public
- Sewer:Public Sewer
Finances and disclosures
- Price:$1,525,000
- Price per sq. ft.:$428.01
- Tax amount:$8,239 (2025)
Features and amenities
- Laundry features:Dryer, In Unit, Washer
- Amenities:Bar Fridge, Double Pane Windows, Smart Cameras, Smart Security System, Window Coverings
Parking
- Total parking spaces:2
- Parking description:Oversized
- Garage:Yes
- Garage spaces:2
 Based on information submitted to the MLS GRID as of July 9, 2026 06:47 PM. All data is obtained from various sources and may not have been verified by broker or MLS GRID. Supplied Open House information is subject to change without notice. All information should be independently reviewed and verified for accuracy. Properties may or may not be listed by the office/agent presenting the information.
New listings near 2526 King Street
- Coming Soon
 $650,000Coming Soon4 beds 4 baths
4685 S Raleigh Street, Denver, CO 80236
MLS# 1536635Listed by: KELLER WILLIAMS DTC - New
 $499,999Active2 beds 2 baths1,026 sq. ft.
814 24th Street #1, Denver, CO 80205
MLS# 1954308Listed by: MILEHIMODERN - New
 $250,000Active1 beds 1 baths589 sq. ft.
1008 N Corona Street #303, Denver, CO 80218
MLS# 2387566Listed by: REDFIN CORPORATION - New
 $5,875,000Active4 beds 6 baths10,111 sq. ft.
444 Saint Paul Street, Denver, CO 80206
MLS# 4238330Listed by: COMPASS - DENVER - Coming Soon
 $700,000Coming Soon5 beds 4 baths
8897 W Woodard Drive, Denver, CO 80227
MLS# 4436341Listed by: COLDWELL BANKER REALTY 54 - Coming Soon
 $425,000Coming Soon1 beds 1 baths
4631 N Clay Street, Denver, CO 80211
MLS# 4821877Listed by: EXP REALTY, LLC - New
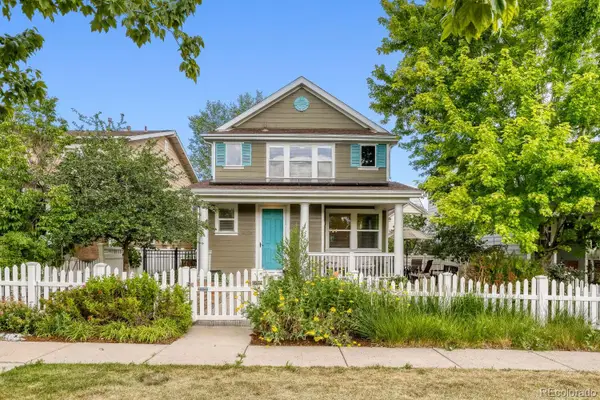 $619,000Active3 beds 3 baths1,341 sq. ft.
2721 Alton Street, Denver, CO 80238
MLS# 6235868Listed by: WEST AND MAIN HOMES INC - New
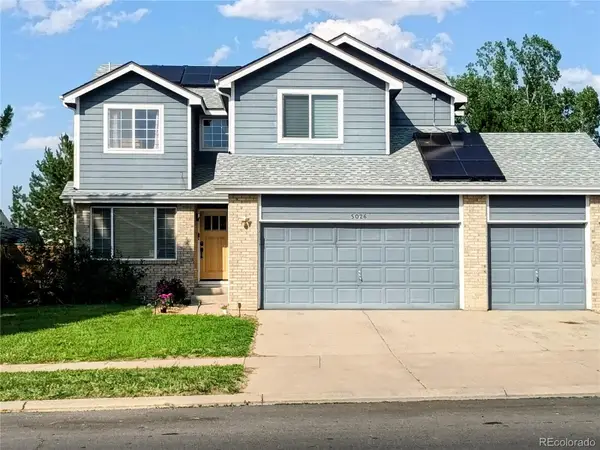 $550,000Active4 beds 4 baths1,936 sq. ft.
5026 Fontana Court, Denver, CO 80239
MLS# 7143084Listed by: TRELORA REALTY, INC. - New
 $799,000Active3 beds 2 baths1,836 sq. ft.
3251 Lawrence Street, Denver, CO 80205
MLS# 8497051Listed by: LIVE WEST REALTY - Coming Soon
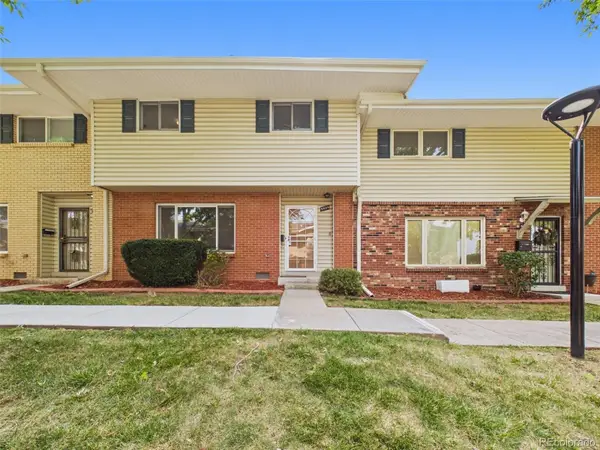 $325,000Coming Soon3 beds 3 baths
9024 E Mansfield Avenue, Denver, CO 80237
MLS# 8884395Listed by: KELLER WILLIAMS DTC


Protect your home and budget from life's surprises with an Assurant Home Warranty, backed by a partner that supports you through every step of homeownership. Explore Plans.
© 2026 Better Homes and Gardens Real Estate LLC. An Anywhere Real Estate company. All rights reserved. Better Homes and Gardens® Real Estate is a registered trademark owned by Meredith Operations Corporation, licensed to Better Homes and Gardens Real Estate LLC and used with permission. Better Homes and Gardens Real Estate LLC fully supports the principles of the Fair Housing Act and the Equal Opportunity Act. Listing information is deemed reliable but is not guaranteed accurate.
Each office is independently owned and operated.
Any services or products provided by third parties are not provided by, affiliated with or related to Better Homes and Gardens Real Estate LLC, or its affiliated companies.