
2530 S Gray Court, Denver, CO 80227
Local realty services provided by:Better Homes and Gardens Real Estate Kenney & Company
Listed by: bob kelly
Office: kentwood real estate dtc, llc.
MLS#:9752420
Source:ML
Price summary
- Price:$1,250,000
- Price per sq. ft.:$247.18
- Monthly HOA dues:$41.67
About this home
Perched on a spectacular .81-acre lot in the prestigious Thraemoor community, this exceptional custom residence offers over 5,000 finished square feet, breathtaking mountain views, and an unmatched combination of luxury, comfort, and privacy. From the moment you arrive, you’ll appreciate the incredible setting and one of the neighborhood’s premier locations. The stunning primary suite is a true retreat, featuring a cozy fireplace, private sitting room, spacious walk-in closet, luxurious bath, and a private deck where you can enjoy sweeping mountain vistas. Two generously sized secondary bedrooms, each with its own en suite bath, are conveniently located on the main level. Designed for both everyday living and elegant entertaining, the home offers a dramatic family room with soaring vaulted ceilings and a striking stone fireplace, a formal living room with a beautiful fireplace, an elegant formal dining room perfect for hosting memorable gatherings, and a private main-floor study. The finished basement expands the living space with a large game room, a non-conforming fourth bedroom or second office, and a full bath, providing flexibility for games or hobbies. Step outside to an extraordinary outdoor oasis featuring an expansive deck and patio, all overlooking the beautifully landscaped grounds and spectacular mountain views. An oversized three-car attached garage provides abundant space for vehicles and storage. Ideally located in the sought-after Thraemoor neighborhood with convenient access to parks, trails, shopping, and dining, this remarkable home offers the perfect blend of luxury, breathtaking scenery, and an outstanding lifestyle....
Contact an agent
Home facts
- Year built:1981
- Subdivision & Development:Thraemoor
- Listing ID #:9752420
Rooms and interior
- Bedrooms:4
- Total bathrooms:5
- Full bathrooms:4
- Half bathrooms:1
- Flooring:Carpet, Wood
- Basement:Yes
- Basement Description:Partial
- Living area:5,057 sq. ft.
Heating and cooling
- Heating:Hot Water, Natural Gas
Structure and exterior
- Roof:Concrete
- Year built:1981
- Building area:5,057 sq. ft.
- Lot area:0.81 Acres
- Lot Features:Cul-De-Sac, Level, Secluded
- Construction Materials:Stone
- Exterior Features:Balcony, Deck, Patio, Private Yard
- Foundation Description:Slab
- Levels:2 Story
Schools
- High school:Bear Creek
- Middle school:Carmody
- Elementary school:Westgate
Utilities
- Water:Public
- Sewer:Public Sewer
Finances and disclosures
- Price:$1,250,000
- Price per sq. ft.:$247.18
- Tax amount:$7,404 (2025)
Parking
- Total parking spaces:3
- Garage:Yes
- Garage spaces:3
 Based on information submitted to the MLS GRID as of August 5, 2026 10:43 PM. All data is obtained from various sources and may not have been verified by broker or MLS GRID. Supplied Open House information is subject to change without notice. All information should be independently reviewed and verified for accuracy. Properties may or may not be listed by the office/agent presenting the information.
New listings near 2530 S Gray Court
- New
 $515,000Active1 beds 2 baths1,038 sq. ft.
3050 Umatilla Street #D, Denver, CO 80211
MLS# 2291696Listed by: MILEHIMODERN - Coming Soon
 $3,300,000Coming Soon4 beds 5 baths
1120 N Humboldt Street, Denver, CO 80218
MLS# 3273485Listed by: COMPASS - DENVER - New
 $990,000Active2 beds 2 baths1,168 sq. ft.
1643 Boulder Street #206, Denver, CO 80211
MLS# 3509830Listed by: LIV SOTHEBY'S INTERNATIONAL REALTY - Open Sat, 11am to 1pmNew
 $378,000Active1 beds 1 baths706 sq. ft.
2835 W 24th Avenue #310, Denver, CO 80211
MLS# 3525890Listed by: DISTINCT REAL ESTATE LLC - New
 $525,000Active1 beds 1 baths643 sq. ft.
1643 Boulder Street #207, Denver, CO 80211
MLS# 3614542Listed by: LIV SOTHEBY'S INTERNATIONAL REALTY - Coming Soon
 $805,000Coming Soon2 beds 2 baths
1401 Delgany Street #105, Denver, CO 80202
MLS# 4450394Listed by: MILEHIMODERN - New
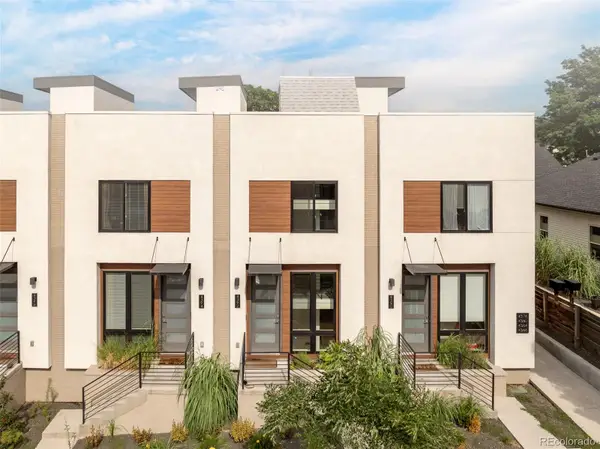 $525,000Active1 beds 1 baths958 sq. ft.
4392 Zenobia Street, Denver, CO 80212
MLS# 5670810Listed by: MILEHIMODERN - Coming Soon
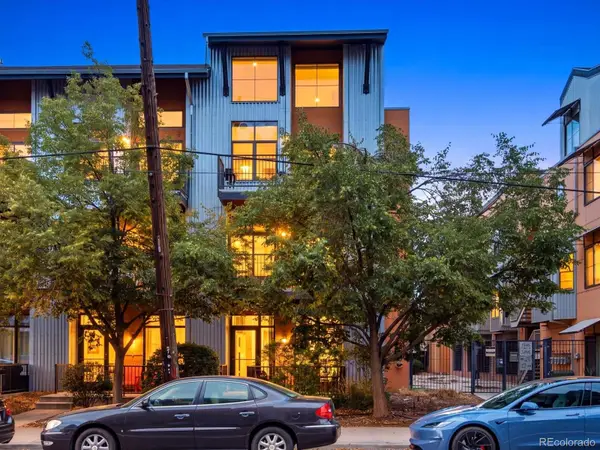 $365,000Coming Soon1 beds 1 baths
3149 Blake Street #106, Denver, CO 80205
MLS# 6347064Listed by: THE AGENCY - BOULDER - Open Sun, 12 to 2pmNew
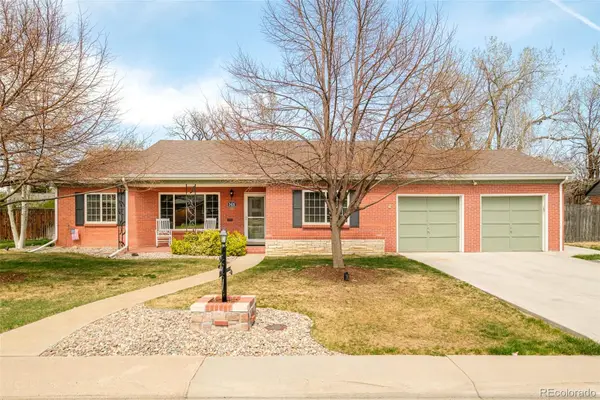 $700,000Active3 beds 2 baths1,713 sq. ft.
2432 S Kearney Street, Denver, CO 80222
MLS# 6852652Listed by: MILEHIMODERN - New
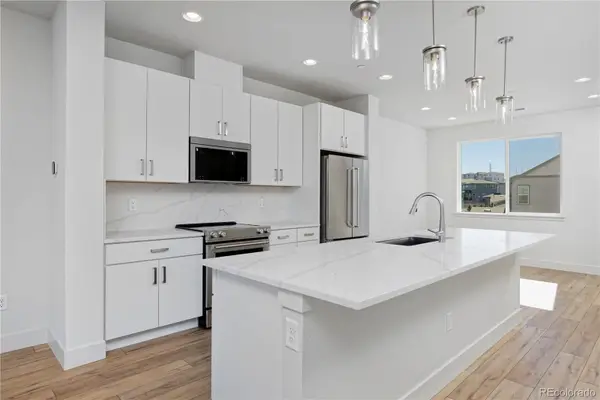 $297,000Active3 beds 3 baths1,669 sq. ft.
3119 W Bates Avenue, Denver, CO 80236
MLS# 9077989Listed by: WEST AND MAIN HOMES INC


Protect your home and budget from life's surprises with an Assurant Home Warranty, backed by a partner that supports you through every step of homeownership. Explore Plans.
© 2026 Better Homes and Gardens Real Estate LLC. An Anywhere Real Estate company. All rights reserved. Better Homes and Gardens® Real Estate is a registered trademark owned by Meredith Operations Corporation, licensed to Better Homes and Gardens Real Estate LLC and used with permission. Better Homes and Gardens Real Estate LLC fully supports the principles of the Fair Housing Act and the Equal Opportunity Act. Listing information is deemed reliable but is not guaranteed accurate.
Each office is independently owned and operated.
Any services or products provided by third parties are not provided by, affiliated with or related to Better Homes and Gardens Real Estate LLC, or its affiliated companies.