
2651 Albion Street, Denver, CO 80207
Local realty services provided by:Better Homes and Gardens Real Estate Kenney & Company
2651 Albion Street,Denver, CO 80207
$875,000
- 3 Beds
- 2 Baths
- 1,702 sq. ft.
- Single family
- Active
Upcoming open houses
- Sat, Jul 2511:00 am - 01:30 pm
- Sun, Jul 2612:00 pm - 02:00 pm
Listed by: scott challis, christine rodgers
Office: challis real estate company llc.
MLS#:2653355
Source:ML
Price summary
- Price:$875,000
- Price per sq. ft.:$514.1
About this home
Welcome home to this beautifully remodeled 1951 Denver bungalow in the highly desirable North Park Hill neighborhood! Blending timeless character with modern updates, this move-in-ready home offers 3 bedrooms, 2 completely renovated bathrooms, and a stunning new kitchen featuring stainless steel appliances, a gas range, and all kitchen appliances included.
Original built-in shelving and classic architectural details preserve the home’s charm, while thoughtful renovations provide today’s comforts. Enjoy solid craftsmanship, stylish finishes, and beautiful landscaping that creates exceptional curb appeal.
Step outside to a spacious, private backyard complete with a patio that’s perfect for entertaining, relaxing, and enjoying Colorado’s beautiful weather. The home also features a single-car attached garage, an extended driveway, and convenient alley access.
Located just one block from City Park and moments from Colorado Boulevard, you’ll love the easy access to downtown Denver, restaurants, shopping, hospitals, museums, the Denver Zoo, golf, and countless parks and trails—all while enjoying a quiet neighborhood setting.
This is a rare opportunity to own a thoughtfully renovated Denver classic in one of the city’s most sought-after neighborhoods. Don’t miss your chance to call North Park Hill home!...
Contact an agent
Home facts
- Year built:1951
- Listing ID #:2653355
Rooms and interior
- Bedrooms:3
- Total bathrooms:2
- Full bathrooms:1
- Flooring:Carpet, Tile, Wood
- Kitchen Description:Dishwasher, Disposal, Microwave, Range, Range Hood, Refrigerator
- Basement:Yes
- Basement Description:Daylight, Finished, Full, Interior Entry
- Living area:1,702 sq. ft.
Heating and cooling
- Cooling:Central Air
- Heating:Forced Air
- Central air:Yes
Structure and exterior
- Roof:Composition
- Year built:1951
- Building area:1,702 sq. ft.
- Lot area:0.14 Acres
- Lot Features:Level
- Construction Materials:Brick
- Exterior Features:Front Porch, Patio, Private Yard
- Foundation Description:Concrete Perimeter
- Levels:1 Story
Schools
- High school:East
- Middle school:DSST: Montview
- Elementary school:Hallett Academy
Utilities
- Water:Public
- Sewer:Public Sewer
Finances and disclosures
- Price:$875,000
- Price per sq. ft.:$514.1
- Tax amount:$2,847 (2025)
Features and amenities
- Amenities:Carbon Monoxide Detector(s), Double Pane Windows, Smoke Detector(s)
Parking
- Total parking spaces:1
- Parking description:Concrete Driveway
- Garage:Yes
- Garage spaces:1
 Based on information submitted to the MLS GRID as of July 24, 2026 03:45 PM. All data is obtained from various sources and may not have been verified by broker or MLS GRID. Supplied Open House information is subject to change without notice. All information should be independently reviewed and verified for accuracy. Properties may or may not be listed by the office/agent presenting the information.
New listings near 2651 Albion Street
- Open Sun, 11am to 1pmNew
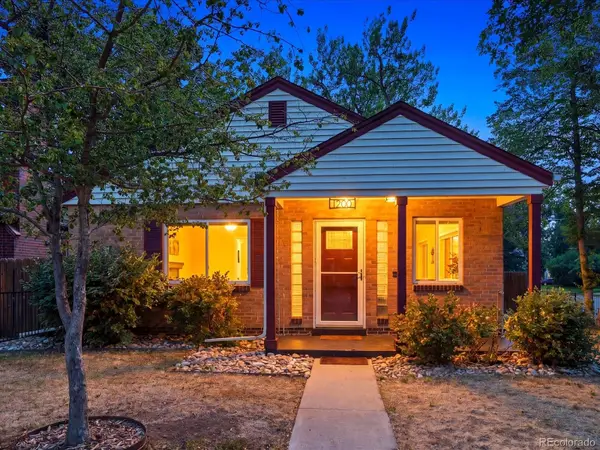 $625,000Active3 beds 2 baths1,277 sq. ft.
1200 Jasmine Street, Denver, CO 80220
MLS# 4839259Listed by: EXIT REALTY DTC, CHERRY CREEK, PIKES PEAK. - New
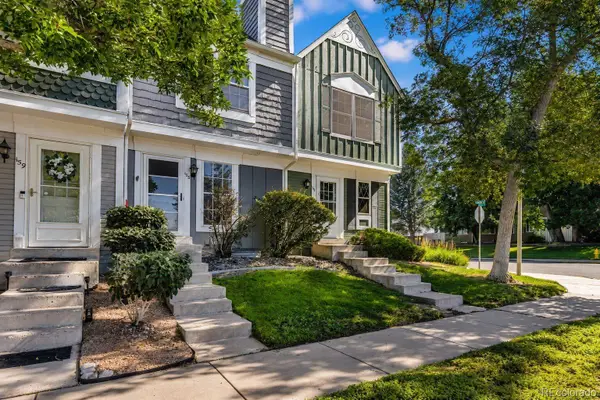 $290,000Active2 beds 2 baths1,276 sq. ft.
1699 S Trenton Street #157, Denver, CO 80231
MLS# 6734245Listed by: EXP REALTY, LLC - New
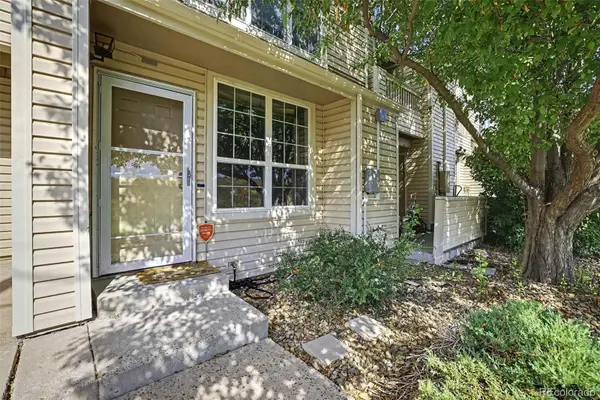 $265,000Active2 beds 2 baths1,046 sq. ft.
999 S Miller Street #102, Denver, CO 80226
MLS# 7290840Listed by: ORCHARD BROKERAGE LLC - New
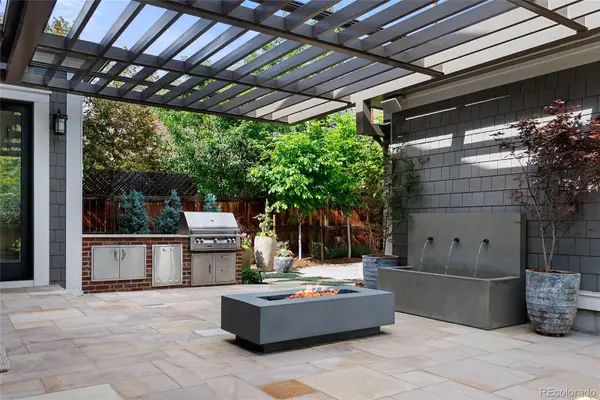 $2,990,000Active6 beds 5 baths5,300 sq. ft.
1346 S Gaylord Street, Denver, CO 80210
MLS# 8067336Listed by: COMPASS - DENVER - Open Sat, 11am to 1pmNew
 $660,000Active4 beds 3 baths2,361 sq. ft.
10453 W Arkansas Drive, Denver, CO 80232
MLS# 9206665Listed by: EXP REALTY, LLC - New
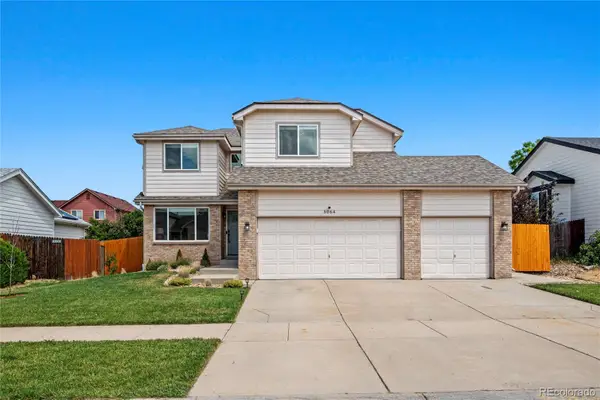 $550,000Active3 beds 3 baths2,866 sq. ft.
5064 Durham Court, Denver, CO 80239
MLS# 9396344Listed by: COLORADO HOME AGENTS - New
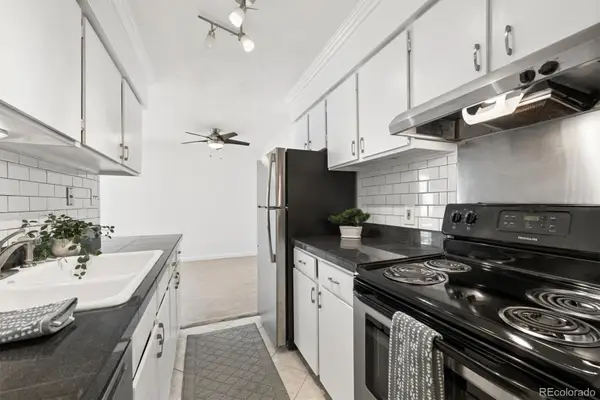 $152,500Active2 beds 1 baths952 sq. ft.
7665 E Quincy Avenue #204, Denver, CO 80237
MLS# 3081321Listed by: RE/MAX PROFESSIONALS - New
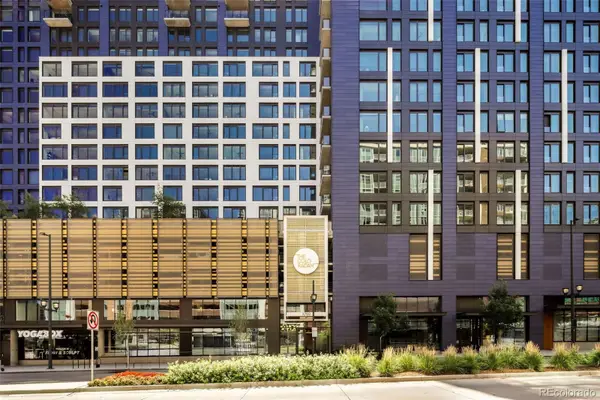 $276,000Active1 beds 1 baths662 sq. ft.
1750 Wewatta Street #709, Denver, CO 80202
MLS# 8923526Listed by: EXP REALTY, LLC - Open Sat, 12 to 2pmNew
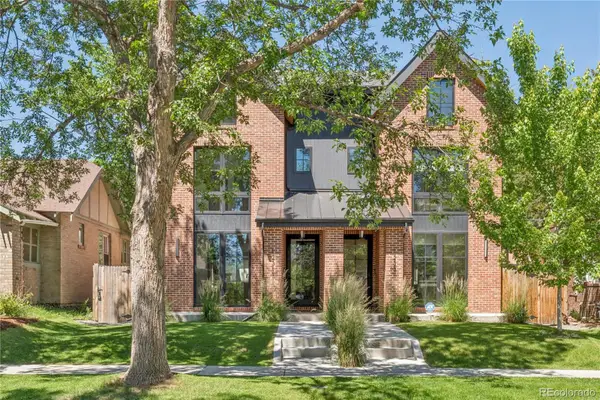 $1,390,000Active4 beds 5 baths3,211 sq. ft.
1231 Garfield Street, Denver, CO 80206
MLS# 3826019Listed by: KENTWOOD REAL ESTATE CHERRY CREEK


Protect your home and budget from life's surprises with an Assurant Home Warranty, backed by a partner that supports you through every step of homeownership. Explore Plans.
© 2026 Better Homes and Gardens Real Estate LLC. An Anywhere Real Estate company. All rights reserved. Better Homes and Gardens® Real Estate is a registered trademark owned by Meredith Operations Corporation, licensed to Better Homes and Gardens Real Estate LLC and used with permission. Better Homes and Gardens Real Estate LLC fully supports the principles of the Fair Housing Act and the Equal Opportunity Act. Listing information is deemed reliable but is not guaranteed accurate.
Each office is independently owned and operated.
Any services or products provided by third parties are not provided by, affiliated with or related to Better Homes and Gardens Real Estate LLC, or its affiliated companies.