
5064 Durham Court, Denver, CO 80239
Local realty services provided by:Better Homes and Gardens Real Estate Kenney & Company
5064 Durham Court,Denver, CO 80239
$550,000
- 3 Beds
- 3 Baths
- 2,866 sq. ft.
- Single family
- Active
Listed by: murray shykind
Office: colorado home agents
MLS#:9396344
Source:ML
Price summary
- Price:$550,000
- Price per sq. ft.:$191.91
- Monthly HOA dues:$9.58
About this home
Completely updated 2 story traditional home in Denver's Gateway Village. One of the largest floorplans in the community. The main level features new LVP wood flooring, Living Room, Two Story Fireside Family Room, Sparkling Bright Kitchen with Stainless Steel Appliances, Quartz Counters, White Cabinets, Custom backsplash, and a Farm-Style Sink. There is a Formal Dining Room & Breakfast Area off of the Kitchen. Upstairs you will find the Primary Suite with Five Piece Bath upgraded with Granite Counters. Two additional Bedrooms, a Second Full Bath & a Loft area. There is a full basement that is stubbed for a full bath and ready to finish for additional living space. Three car garage with ample storage space. Updated AC, Furnace & Water Heater. Great Gateway Village location.
Contact an agent
Home facts
- Year built:1999
- Listing ID #:9396344
Rooms and interior
- Bedrooms:3
- Total bathrooms:3
- Full bathrooms:2
- Half bathrooms:1
- Kitchen Description:Dishwasher, Disposal, Double Oven, Microwave, Refrigerator
- Basement:Yes
- Basement Description:Bath/Stubbed, Finished, Full
- Living area:2,866 sq. ft.
Heating and cooling
- Cooling:Central Air
- Heating:Forced Air
- Central air:Yes
Structure and exterior
- Roof:Composition
- Year built:1999
- Building area:2,866 sq. ft.
- Lot area:0.15 Acres
- Lot Features:Level
- Construction Materials:Brick, Frame, Wood Siding
- Levels:2 Story
Schools
- High school:Montbello
- Middle school:Rachel B. Noel
- Elementary school:Greenwood
Utilities
- Water:Public
- Sewer:Public Sewer
Finances and disclosures
- Price:$550,000
- Price per sq. ft.:$191.91
- Tax amount:$3,135 (2025)
Features and amenities
- Laundry features:Dryer, Washer
Parking
- Total parking spaces:3
- Parking description:3 Carport Space(s)
- Carport spaces:3
 Based on information submitted to the MLS GRID as of July 24, 2026 03:45 PM. All data is obtained from various sources and may not have been verified by broker or MLS GRID. Supplied Open House information is subject to change without notice. All information should be independently reviewed and verified for accuracy. Properties may or may not be listed by the office/agent presenting the information.
New listings near 5064 Durham Court
- Open Sat, 11am to 1:30pmNew
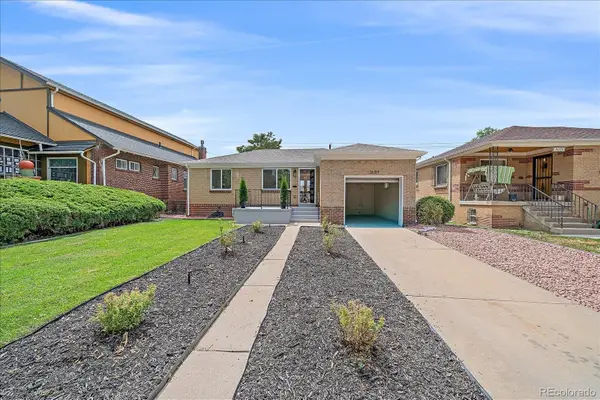 $875,000Active3 beds 2 baths1,702 sq. ft.
2651 Albion Street, Denver, CO 80207
MLS# 2653355Listed by: CHALLIS REAL ESTATE COMPANY LLC - Open Sun, 11am to 1pmNew
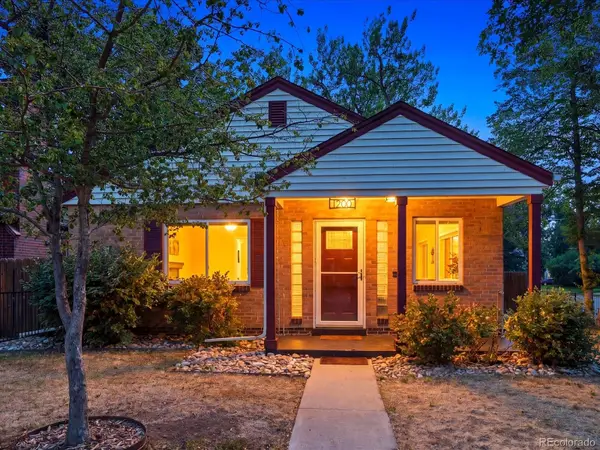 $625,000Active3 beds 2 baths1,277 sq. ft.
1200 Jasmine Street, Denver, CO 80220
MLS# 4839259Listed by: EXIT REALTY DTC, CHERRY CREEK, PIKES PEAK. - New
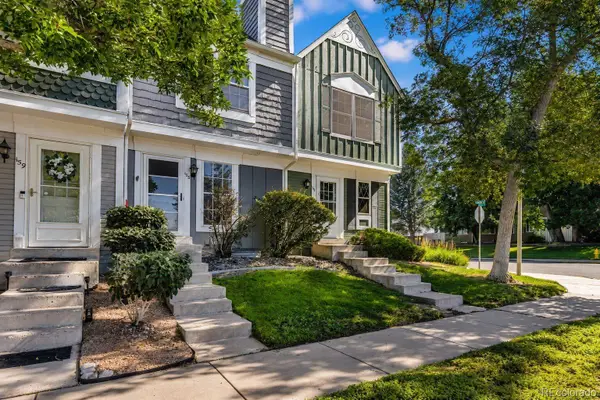 $290,000Active2 beds 2 baths1,276 sq. ft.
1699 S Trenton Street #157, Denver, CO 80231
MLS# 6734245Listed by: EXP REALTY, LLC - New
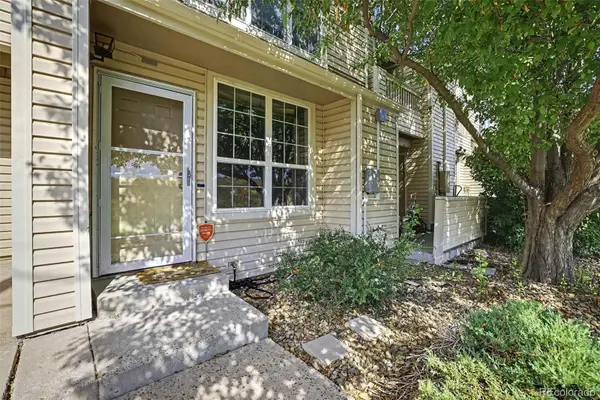 $265,000Active2 beds 2 baths1,046 sq. ft.
999 S Miller Street #102, Denver, CO 80226
MLS# 7290840Listed by: ORCHARD BROKERAGE LLC - New
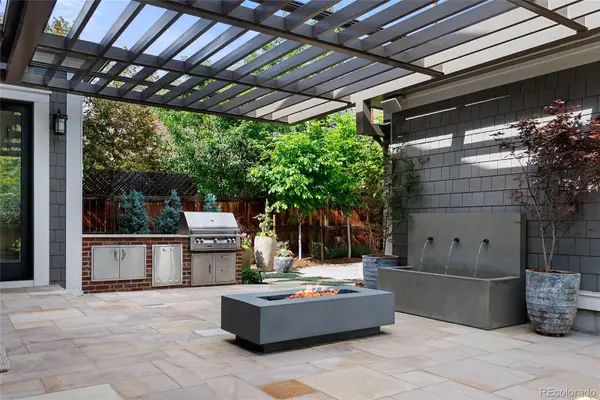 $2,990,000Active6 beds 5 baths5,300 sq. ft.
1346 S Gaylord Street, Denver, CO 80210
MLS# 8067336Listed by: COMPASS - DENVER - Open Sat, 11am to 1pmNew
 $660,000Active4 beds 3 baths2,361 sq. ft.
10453 W Arkansas Drive, Denver, CO 80232
MLS# 9206665Listed by: EXP REALTY, LLC - New
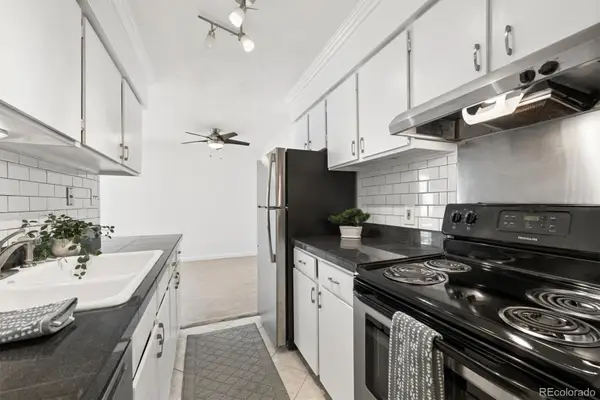 $152,500Active2 beds 1 baths952 sq. ft.
7665 E Quincy Avenue #204, Denver, CO 80237
MLS# 3081321Listed by: RE/MAX PROFESSIONALS - New
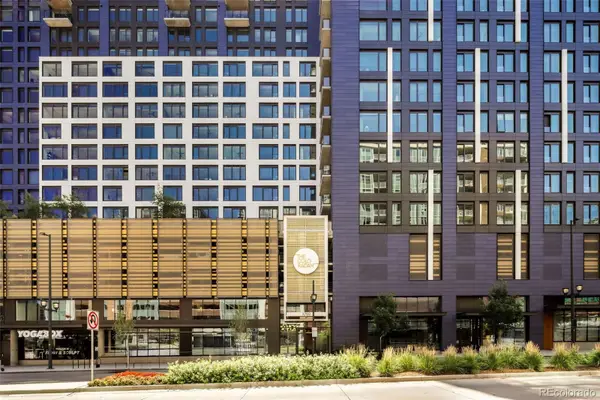 $276,000Active1 beds 1 baths662 sq. ft.
1750 Wewatta Street #709, Denver, CO 80202
MLS# 8923526Listed by: EXP REALTY, LLC - Open Sat, 12 to 2pmNew
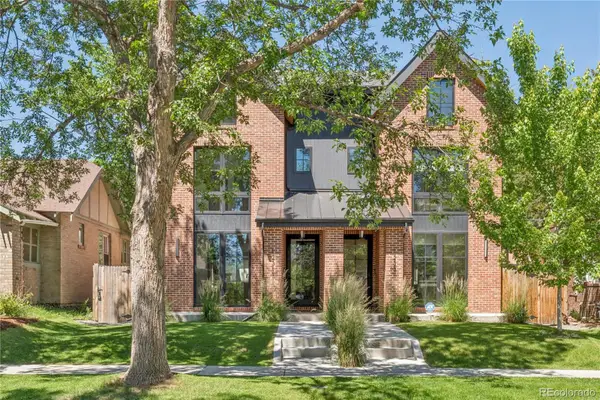 $1,390,000Active4 beds 5 baths3,211 sq. ft.
1231 Garfield Street, Denver, CO 80206
MLS# 3826019Listed by: KENTWOOD REAL ESTATE CHERRY CREEK


Protect your home and budget from life's surprises with an Assurant Home Warranty, backed by a partner that supports you through every step of homeownership. Explore Plans.
© 2026 Better Homes and Gardens Real Estate LLC. An Anywhere Real Estate company. All rights reserved. Better Homes and Gardens® Real Estate is a registered trademark owned by Meredith Operations Corporation, licensed to Better Homes and Gardens Real Estate LLC and used with permission. Better Homes and Gardens Real Estate LLC fully supports the principles of the Fair Housing Act and the Equal Opportunity Act. Listing information is deemed reliable but is not guaranteed accurate.
Each office is independently owned and operated.
Any services or products provided by third parties are not provided by, affiliated with or related to Better Homes and Gardens Real Estate LLC, or its affiliated companies.