
999 S Miller Street #102, Denver, CO 80226
Local realty services provided by:Better Homes and Gardens Real Estate Kenney & Company
Listed by: nicole ryan
Office: orchard brokerage llc.
MLS#:7290840
Source:ML
Price summary
- Price:$265,000
- Price per sq. ft.:$253.35
- Monthly HOA dues:$480
About this home
Opportunity knocks in this well-located condo priced to sell and ready for your personal touch. Bring your vision and sweat equity to unlock instant value — this is your chance to build in the finishes you actually want, from a fresh kitchen and bath to new paint and updated flooring. The layout is solid and the bones are good, with central A/C and a relatively newer HVAC system already in place. Enjoy the convenience of a ground-floor entry, a 1-car garage, plus one assigned outside space and plenty of guest parking. Residents also enjoy community amenities including a pool and clubhouse. Whether you're a first-time buyer looking to break into the market, an investor seeking a value-add project, or a buyer who'd rather customize than pay retail, this as-is condo is a rare blank canvas at an approachable price point. Schedule your showing today and start imagining the possibilities.
Contact an agent
Home facts
- Year built:1986
- Listing ID #:7290840
Rooms and interior
- Bedrooms:2
- Total bathrooms:2
- Full bathrooms:2
- Flooring:Vinyl
- Kitchen Description:Dishwasher, Disposal, Eat-in Kitchen, Range, Range Hood, Refrigerator
- Living area:1,046 sq. ft.
Heating and cooling
- Cooling:Air Conditioning-Room, Central Air
- Heating:Forced Air
- Central air:Yes
Structure and exterior
- Roof:Composition
- Year built:1986
- Building area:1,046 sq. ft.
- Construction Materials:Vinyl Siding
- Exterior Features:Lighting, Patio, Rain Gutters
- Levels:1 Story
Schools
- High school:Lakewood
- Middle school:Creighton
- Elementary school:Belmar
Utilities
- Water:Public
- Sewer:Public Sewer
Finances and disclosures
- Price:$265,000
- Price per sq. ft.:$253.35
- Tax amount:$2,040 (2025)
Features and amenities
- Laundry features:Dryer, In Unit, Laundry Closet, Washer
- Amenities:Window Coverings
Parking
- Total parking spaces:2
- Garage:Yes
- Garage spaces:1
 Based on information submitted to the MLS GRID as of July 24, 2026 03:45 PM. All data is obtained from various sources and may not have been verified by broker or MLS GRID. Supplied Open House information is subject to change without notice. All information should be independently reviewed and verified for accuracy. Properties may or may not be listed by the office/agent presenting the information.
New listings near 999 S Miller Street #102
- Open Sat, 11am to 1:30pmNew
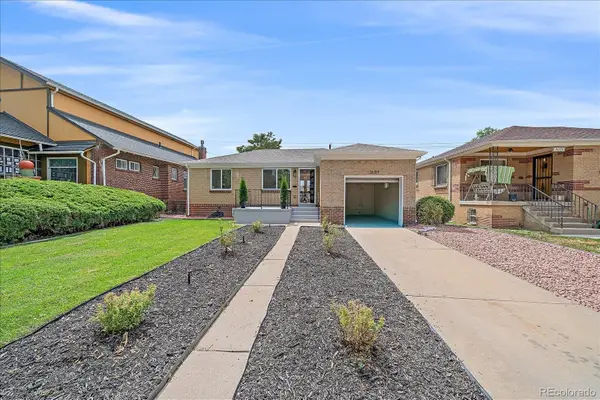 $875,000Active3 beds 2 baths1,702 sq. ft.
2651 Albion Street, Denver, CO 80207
MLS# 2653355Listed by: CHALLIS REAL ESTATE COMPANY LLC - Open Sun, 11am to 1pmNew
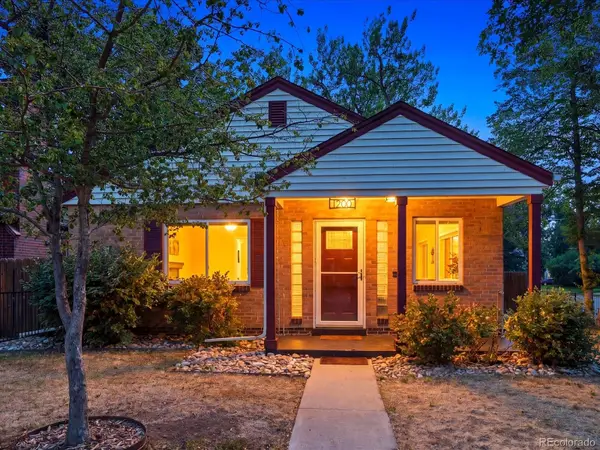 $625,000Active3 beds 2 baths1,277 sq. ft.
1200 Jasmine Street, Denver, CO 80220
MLS# 4839259Listed by: EXIT REALTY DTC, CHERRY CREEK, PIKES PEAK. - New
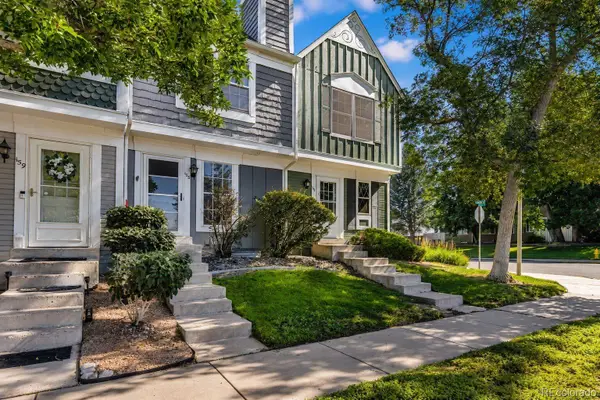 $290,000Active2 beds 2 baths1,276 sq. ft.
1699 S Trenton Street #157, Denver, CO 80231
MLS# 6734245Listed by: EXP REALTY, LLC - New
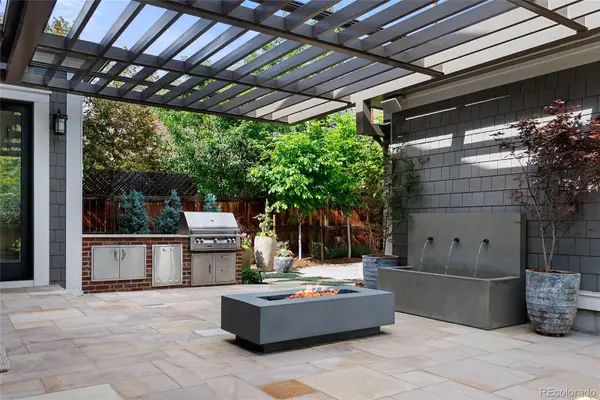 $2,990,000Active6 beds 5 baths5,300 sq. ft.
1346 S Gaylord Street, Denver, CO 80210
MLS# 8067336Listed by: COMPASS - DENVER - Open Sat, 11am to 1pmNew
 $660,000Active4 beds 3 baths2,361 sq. ft.
10453 W Arkansas Drive, Denver, CO 80232
MLS# 9206665Listed by: EXP REALTY, LLC - New
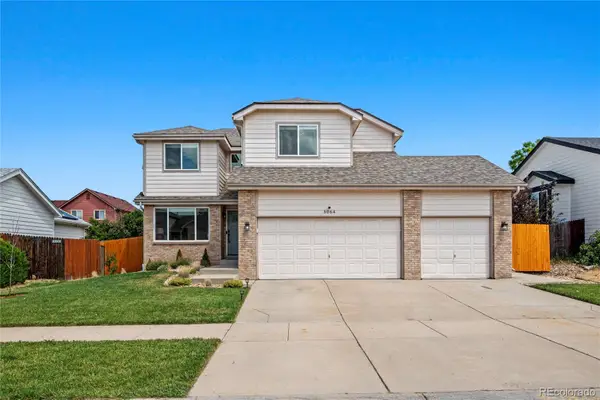 $550,000Active3 beds 3 baths2,866 sq. ft.
5064 Durham Court, Denver, CO 80239
MLS# 9396344Listed by: COLORADO HOME AGENTS - New
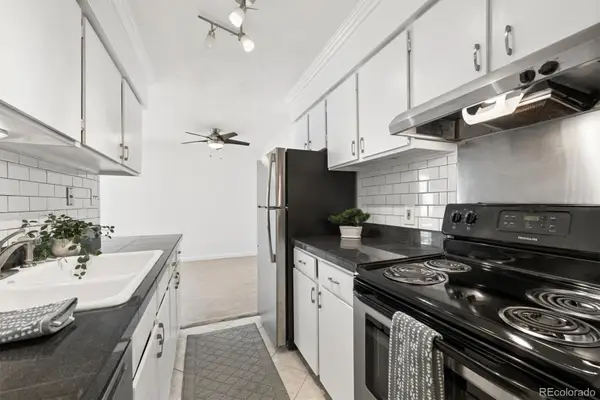 $152,500Active2 beds 1 baths952 sq. ft.
7665 E Quincy Avenue #204, Denver, CO 80237
MLS# 3081321Listed by: RE/MAX PROFESSIONALS - New
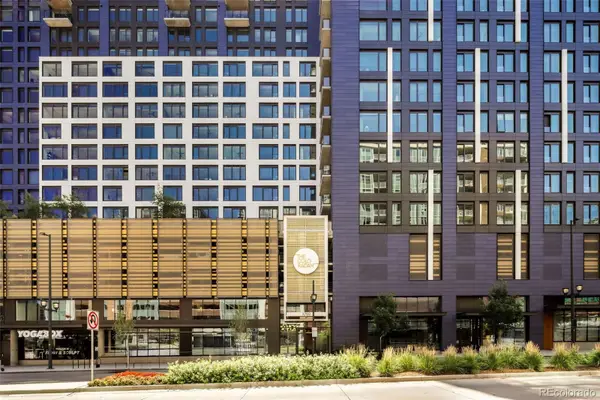 $276,000Active1 beds 1 baths662 sq. ft.
1750 Wewatta Street #709, Denver, CO 80202
MLS# 8923526Listed by: EXP REALTY, LLC - Open Sat, 12 to 2pmNew
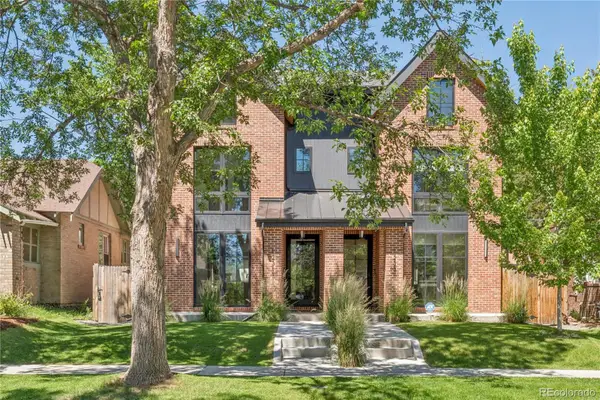 $1,390,000Active4 beds 5 baths3,211 sq. ft.
1231 Garfield Street, Denver, CO 80206
MLS# 3826019Listed by: KENTWOOD REAL ESTATE CHERRY CREEK


Protect your home and budget from life's surprises with an Assurant Home Warranty, backed by a partner that supports you through every step of homeownership. Explore Plans.
© 2026 Better Homes and Gardens Real Estate LLC. An Anywhere Real Estate company. All rights reserved. Better Homes and Gardens® Real Estate is a registered trademark owned by Meredith Operations Corporation, licensed to Better Homes and Gardens Real Estate LLC and used with permission. Better Homes and Gardens Real Estate LLC fully supports the principles of the Fair Housing Act and the Equal Opportunity Act. Listing information is deemed reliable but is not guaranteed accurate.
Each office is independently owned and operated.
Any services or products provided by third parties are not provided by, affiliated with or related to Better Homes and Gardens Real Estate LLC, or its affiliated companies.