
2716 N Vine Street, Denver, CO 80205
Local realty services provided by:Better Homes and Gardens Real Estate Kenney & Company
2716 N Vine Street,Denver, CO 80205
$1,199,000
- 6 Beds
- 4 Baths
- - sq. ft.
- Single family
- Coming Soon
Upcoming open houses
- Sat, May 3010:00 am - 12:00 pm
Listed by: bobby reginelli, lindsay kenison
Office: modus real estate
MLS#:9265562
Source:ML
Price summary
- Price:$1,199,000
About this home
Prepare to be captivated by this stunning 1910 historic masterpiece, masterfully crafted by a renowned architect to the highest standards of its era and cherished by only three owners. Radiating timeless elegance, the main level welcomes you with an expansive open foyer and gorgeous, whisper-quiet Douglas Fir floors. Incredible original details take center stage, including a statement fireplace with its vintage tile, hearth, and mantel, alongside exquisite leaded glass windows, a built-in dining room buffet, and a classic hallway dish cabinet.
The heart of the home features a beautifully renovated chef’s kitchen complete with a massive walk-in pantry. Perfect for flexible living, the main floor also hosts a private lock-off bedroom with its own bathroom and separate entrance, ideal for guests, a nanny, or a quiet home office.
Upstairs, you’ll find three remarkably spacious bedrooms featuring generous closet space (a rare luxury for this era!), plus convenient laundry hookups, a grand 5-piece bath, and a bright, opened attic bonus space. The premier back bedroom comes equipped with dedicated AC, a private walk-out roof deck, and seamless potential to add a dedicated primary en-suite bath.
The incredible value continues in the fully finished, lock-off basement apartment. Accessible via a separate side entrance, this 2-bedroom, 1-bath space features a full kitchen, living area, and a luxury bathroom with a custom steam shower—primed for a high-yield short-term rental or house-hacking dream.
Outside, your private urban oasis awaits with a massive flagstone patio and custom pergola, alongside a detached 2-car garage boasting incredible ADU potential. This is a rare, versatile Denver treasure blending turn-of-the-century craftsmanship with modern luxury!...
Contact an agent
Home facts
- Year built:1910
- Listing ID #:9265562
Rooms and interior
- Bedrooms:6
- Total bathrooms:4
- Full bathrooms:2
- Half bathrooms:1
- Flooring:Concrete, Tile, Vinyl, Wood
- Bathrooms Description:Five Piece Bath
- Kitchen Description:Dishwasher, Disposal, Eat-in Kitchen, Kitchen Island, Microwave, Pantry, Range, Refrigerator, Trash Compactor
- Basement:Yes
- Basement Description:Bath/Stubbed, Exterior Entry, Finished, Full, Interior Entry
Heating and cooling
- Cooling:Air Conditioning-Room
- Heating:Heat Pump, Hot Water
Structure and exterior
- Roof:Shingle
- Year built:1910
- Lot Features:Irrigated, Level, Many Trees, Sprinklers In Front, Sprinklers In Rear
- Architectural Style:Denver Square
- Construction Materials:Brick, Frame, Wood Siding
- Exterior Features:Covered, Front Porch, Garden, Lighting, Patio, Private Yard, Rain Gutters, Rooftop
- Levels:2 Story
Schools
- High school:Manual
- Middle school:Mcauliffe Manual
- Elementary school:Columbine
Utilities
- Water:Public
- Sewer:Public Sewer
Finances and disclosures
- Price:$1,199,000
- Tax amount:$3,934 (2024)
Features and amenities
- Laundry features:Dryer, In Unit, Washer
- Amenities:Storm Window(s)
Parking
- Total parking spaces:2
- Garage:Yes
- Garage spaces:2
 Based on information submitted to the MLS GRID as of May 28, 2026 06:37 PM. All data is obtained from various sources and may not have been verified by broker or MLS GRID. Supplied Open House information is subject to change without notice. All information should be independently reviewed and verified for accuracy. Properties may or may not be listed by the office/agent presenting the information.
New listings near 2716 N Vine Street
- Open Fri, 4 to 6pmNew
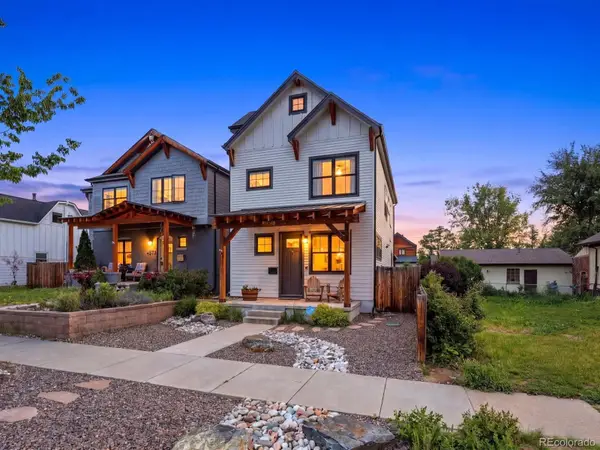 $1,450,000Active5 beds 5 baths2,954 sq. ft.
4579 Vrain Street, Denver, CO 80212
MLS# 2873332Listed by: THE AGENCY - DENVER - Open Sat, 11am to 1pmNew
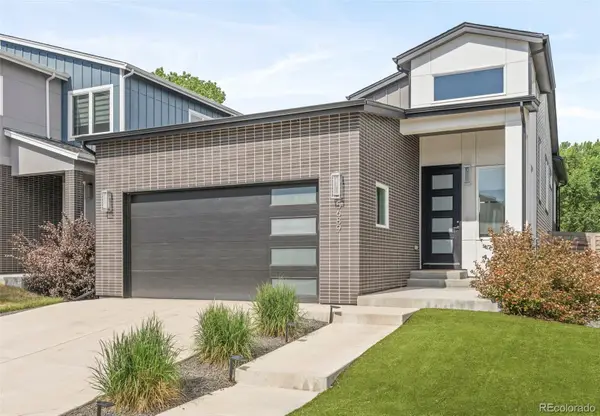 $775,000Active4 beds 3 baths2,814 sq. ft.
5689 Zuni Court, Denver, CO 80221
MLS# 3560705Listed by: MILEHIMODERN - Open Sat, 11am to 1pmNew
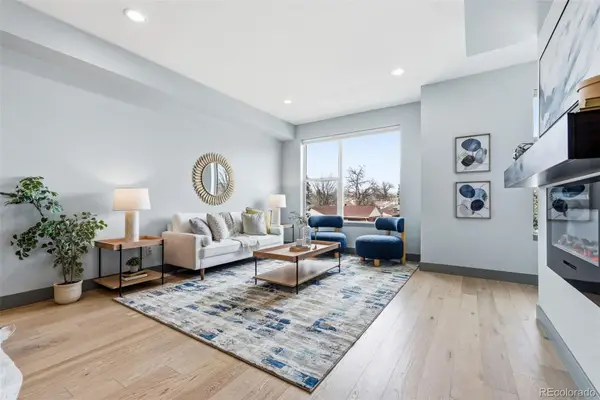 $547,000Active2 beds 3 baths1,382 sq. ft.
3494 E 31st Avenue, Denver, CO 80205
MLS# 3753768Listed by: COMPASS - DENVER - New
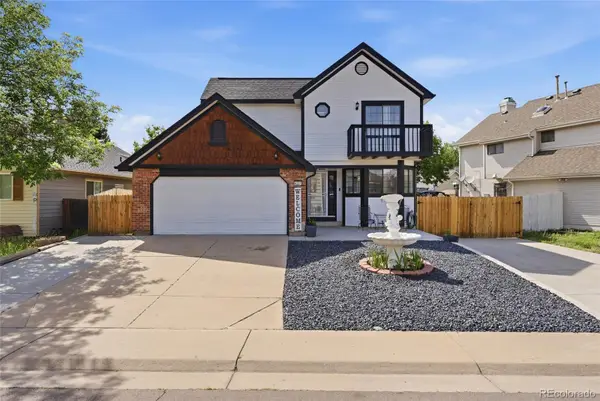 $419,000Active3 beds 3 baths1,406 sq. ft.
4331 Del Rio Court, Denver, CO 80239
MLS# 6992214Listed by: PAK HOME REALTY - New
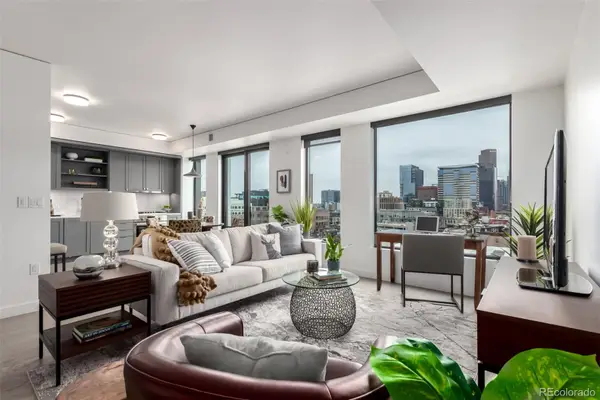 $559,500Active1 beds 2 baths976 sq. ft.
1750 Wewatta Street #1230, Denver, CO 80202
MLS# 7619260Listed by: COMPASS - DENVER - Open Sat, 12 to 2pmNew
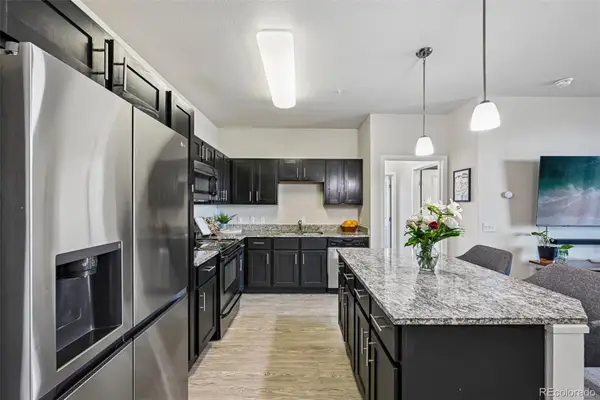 $299,900Active2 beds 2 baths1,010 sq. ft.
4100 Albion Street #514, Denver, CO 80216
MLS# 8660788Listed by: YOUR CASTLE REAL ESTATE INC - New
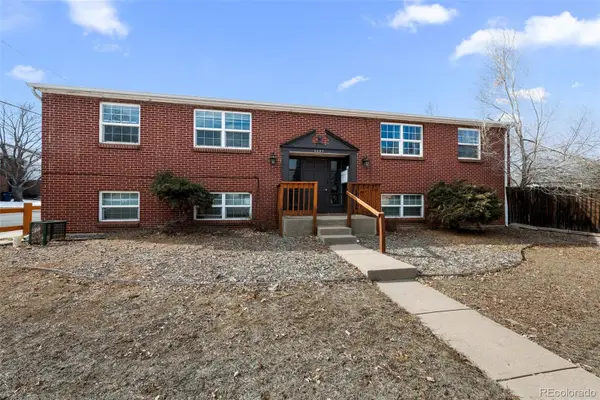 $975,000Active8 beds 4 baths3,200 sq. ft.
2397 S Locust Street, Denver, CO 80222
MLS# 9026504Listed by: MARCUS & MILLICHAP REAL ESTATE INVESTMENT SERVICES OF ATLANTA, INC. - Open Sat, 12 to 3pmNew
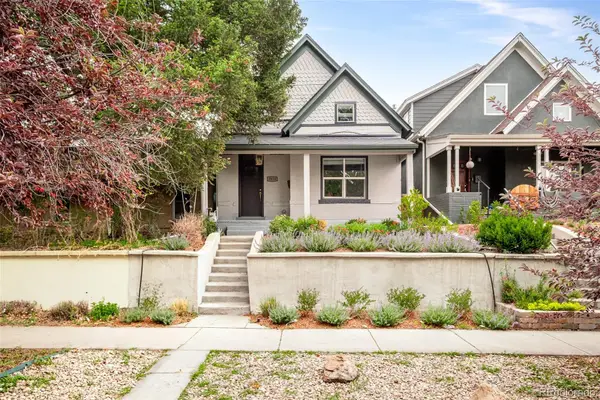 $725,000Active3 beds 2 baths1,509 sq. ft.
3810 Navajo Street, Denver, CO 80211
MLS# 9781975Listed by: MILEHIMODERN - Open Sat, 12 to 2pmNew
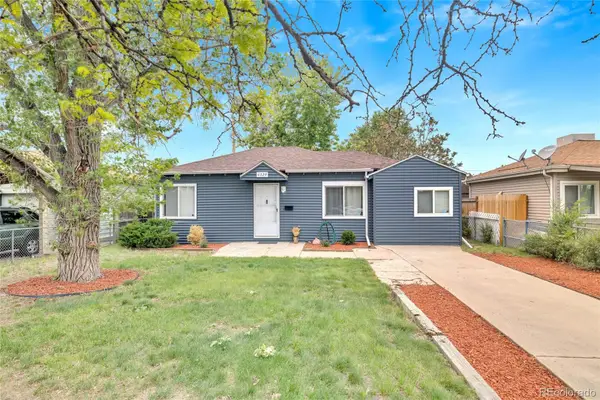 $395,000Active3 beds 1 baths882 sq. ft.
4329 Steele Street, Denver, CO 80216
MLS# 1677640Listed by: KELLER WILLIAMS REALTY URBAN ELITE - Coming SoonOpen Sat, 11am to 3pm
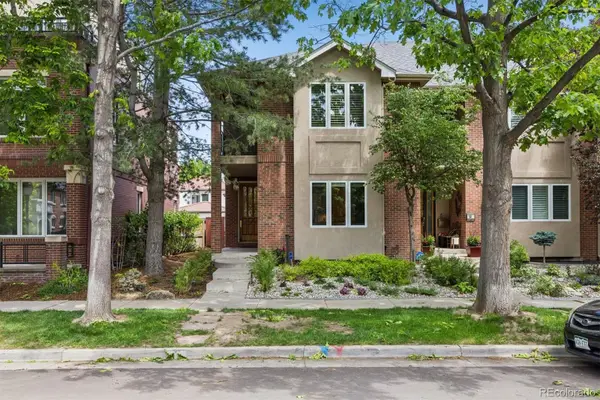 $1,295,000Coming Soon3 beds 4 baths
56 S Monroe Street, Denver, CO 80209
MLS# 1792647Listed by: CAMBER REALTY, LTD


Protect your home and budget from life's surprises with an Assurant Home Warranty, backed by a partner that supports you through every step of homeownership. Explore Plans.
© 2026 Better Homes and Gardens Real Estate LLC. An Anywhere Real Estate company. All rights reserved. Better Homes and Gardens® Real Estate is a registered trademark owned by Meredith Operations Corporation, licensed to Better Homes and Gardens Real Estate LLC and used with permission. Better Homes and Gardens Real Estate LLC fully supports the principles of the Fair Housing Act and the Equal Opportunity Act. Listing information is deemed reliable but is not guaranteed accurate.
Each office is independently owned and operated.
Any services or products provided by third parties are not provided by, affiliated with or related to Better Homes and Gardens Real Estate LLC, or its affiliated companies.