
3100 E Cherry Creek South Drive #1504, Denver, CO 80209
Local realty services provided by:Better Homes and Gardens Real Estate Kenney & Company
Listed by: brent malia
Office: nav real estate
MLS#:2322749
Source:ML
Price summary
- Price:$575,000
- Monthly HOA dues:$1,060
About this home
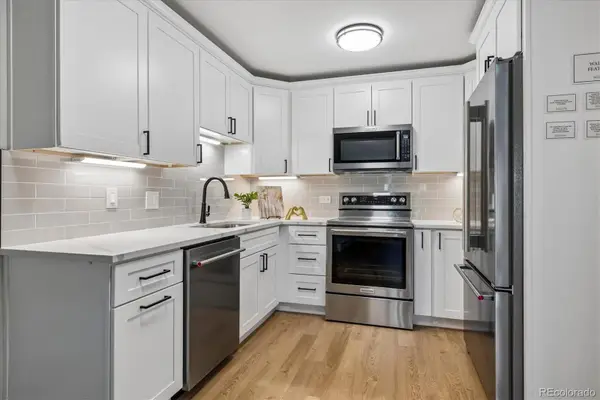
Perched high above the treetops of Cherry Creek, this stunning penthouse residence offers something truly rare: unobstructed south and west-facing views of the Front Range that shift and glow with every sunset. Unit 1504 is the full package, a rare combination of elevated design, thoughtful function, and one-of-a-kind scenery that you simply can't put a price on. Step inside to find solid wood floors that have just been freshly refinished, bringing warmth, richness, and a like-new polish throughout the home. The owner has also just completed a HVAC system update, offering a future buyer real peace of mind and efficient comfort year-round. Custom Hunter Douglas window treatments dress every window in the living space, adding a refined, tailored finish while also framing those incredible mountain views. The gourmet kitchen anchors the home, featuring top-tier appliances ready for everything from a quiet weeknight dinner to hosting friends against a stunning mountain backdrop. Two spacious bedrooms and two well-appointed bathrooms provide comfortable, private living, while the custom walk-in closet delivers a level of organization and everyday luxury rarely found in condo living. In-unit laundry rounds out the interior, ensuring penthouse living never sacrifices practicality. And yes...the views. Did we mention the views? From nearly every window and every angle, this residence frames the Front Range in a way that makes it impossible not to pause and take it all in, morning, noon, or night. Building amenities here are second to none, including a fully equipped fitness center, an inviting outdoor BBQ area, and a refreshing pool, resort-style living just steps from your front door. Unit 1504 also includes deeded parking and a dedicated storage unit, rounding out this rare offering with the practicality today's discerning buyers demand. This is elevated Cherry Creek living, literally and figuratively, Schedule your private showing today and experience it for yourself....
Contact an agent
Home facts
- Year built:1962
- Subdivision & Development:Miller Park
- Listing ID #:2322749
Rooms and interior
- Bedrooms:2
- Total bathrooms:2
- Full bathrooms:1
- Flooring:Carpet, Wood
- Kitchen Description:Cooktop, Dishwasher, Disposal, Eat-in Kitchen, Microwave, Oven, Refrigerator
Heating and cooling
- Cooling:Air Conditioning-Room
- Heating:Forced Air
Structure and exterior
- Year built:1962
- Architectural Style:Urban Contemporary
- Construction Materials:Concrete
- Exterior Features:Gas Grill, Lighting, Water Feature
- Levels:3 or More Stories
Schools
- High school:South
- Middle school:Merrill
- Elementary school:Cory
Utilities
- Water:Public
- Sewer:Public Sewer
Finances and disclosures
- Price:$575,000
- Tax amount:$2,893 (2025)
Features and amenities
- Laundry features:Dryer, In Unit, Washer
- Amenities:Secured Garage/Parking, Smoke Detector(s), Storage, Window Treatments
- Pool features:Outdoor Pool
Parking
- Total parking spaces:1
- Garage:Yes
- Garage spaces:1
 Based on information submitted to the MLS GRID as of August 16, 2026 11:48 PM. All data is obtained from various sources and may not have been verified by broker or MLS GRID. Supplied Open House information is subject to change without notice. All information should be independently reviewed and verified for accuracy. Properties may or may not be listed by the office/agent presenting the information.
New listings near 3100 E Cherry Creek South Drive #1504
- New
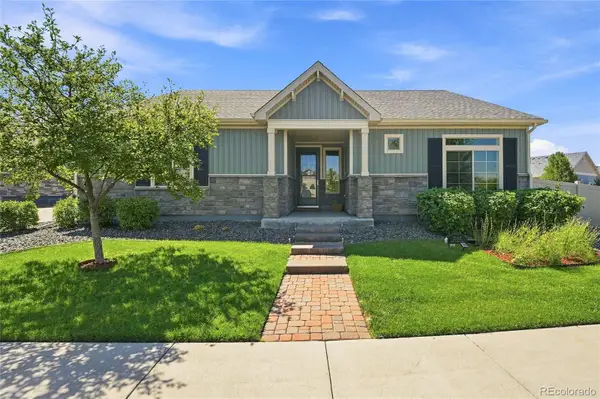 $600,000Active2 beds 3 baths2,682 sq. ft.
20412 E 52nd Avenue, Denver, CO 80249
MLS# 4502478Listed by: KELLER WILLIAMS DTC - New
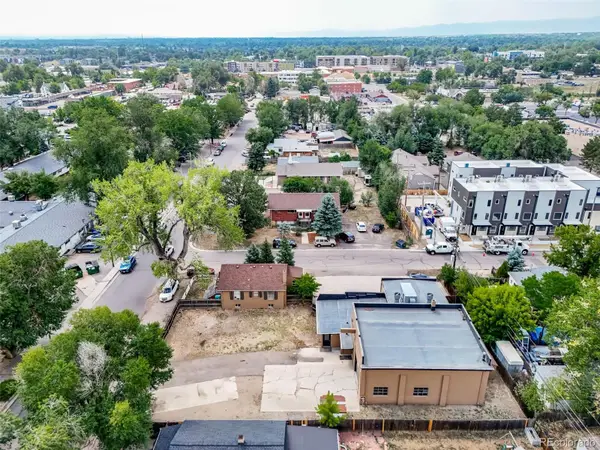 $785,000Active3 beds 1 baths1,470 sq. ft.
6275 W 16th Ave, Denver, CO 80214
MLS# 5217343Listed by: MB BILLY HALAX REAL ESTATE - Coming Soon
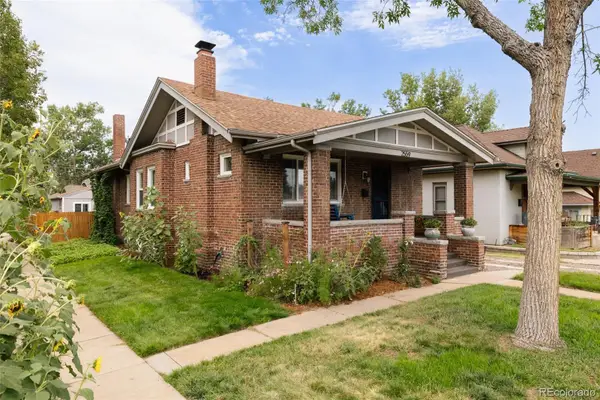 $865,000Coming Soon4 beds 3 baths
2559 38th Avenue, Denver, CO 80211
MLS# 5629986Listed by: GOODHOUSE REAL ESTATE LLC - New
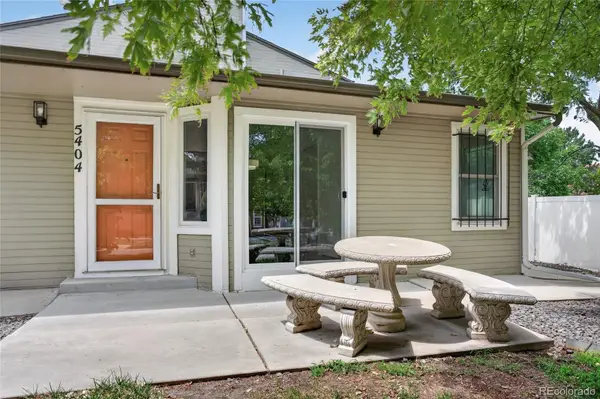 $279,999Active2 beds 1 baths801 sq. ft.
5404 W 17th Avenue, Denver, CO 80214
MLS# 2191284Listed by: BERKSHIRE HATHAWAY HOMESERVICES COLORADO, LLC - HIGHLANDS RANCH REAL ESTATE - New
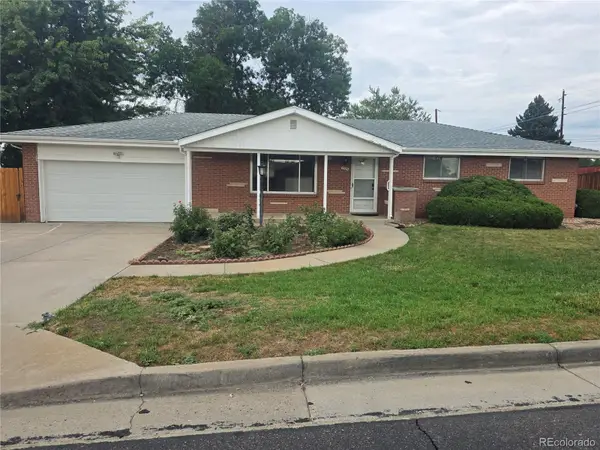 $565,000Active3 beds 3 baths2,536 sq. ft.
1505 S Lamar Street, Denver, CO 80232
MLS# 9030646Listed by: STEVE JACOBSON GROUP - New
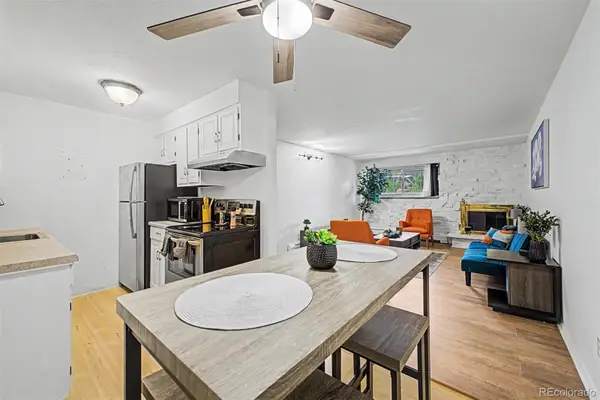 $255,000Active1 beds 1 baths708 sq. ft.
1270 N Marion Street #103, Denver, CO 80218
MLS# 2185628Listed by: KELLER WILLIAMS ADVANTAGE REALTY LLC - Coming SoonOpen Sat, 11am to 1pm
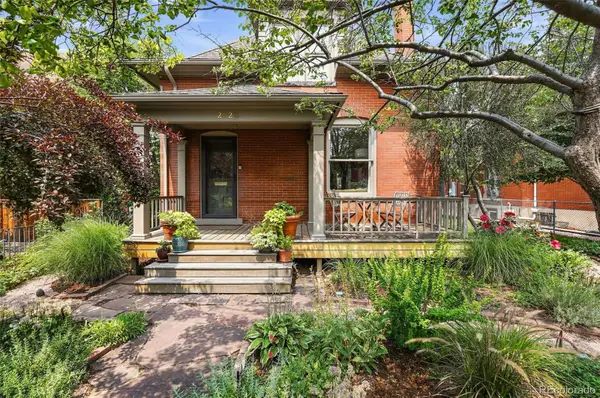 $1,500,000Coming Soon5 beds 3 baths
2623 W 32nd Avenue, Denver, CO 80211
MLS# 3594863Listed by: COMPASS - DENVER - Coming Soon
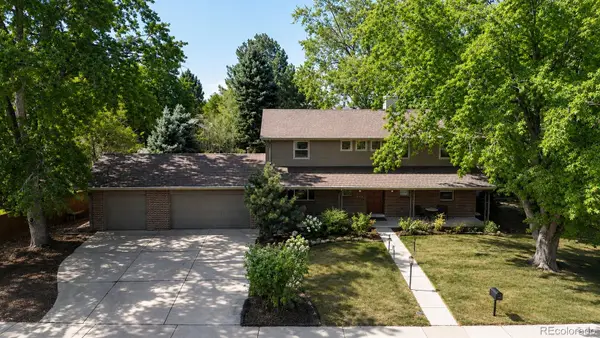 $800,000Coming Soon5 beds 4 baths
9450 E Evans Place, Denver, CO 80231
MLS# 4230811Listed by: KENTWOOD REAL ESTATE CHERRY CREEK - New
 $244,500Active2 beds 1 baths945 sq. ft.
605 S Alton Way #12A, Denver, CO 80247
MLS# 8145959Listed by: MADISON & COMPANY PROPERTIES


Protect your home and budget from life's surprises with an Assurant Home Warranty, backed by a partner that supports you through every step of homeownership. Explore Plans.
© 2026 Better Homes and Gardens Real Estate LLC. An Anywhere Real Estate company. All rights reserved. Better Homes and Gardens® Real Estate is a registered trademark owned by Meredith Operations Corporation, licensed to Better Homes and Gardens Real Estate LLC and used with permission. Better Homes and Gardens Real Estate LLC fully supports the principles of the Fair Housing Act and the Equal Opportunity Act. Listing information is deemed reliable but is not guaranteed accurate.
Each office is independently owned and operated.
Any services or products provided by third parties are not provided by, affiliated with or related to Better Homes and Gardens Real Estate LLC, or its affiliated companies.