
2623 W 32nd Avenue, Denver, CO 80211
Local realty services provided by:Better Homes and Gardens Real Estate Kenney & Company
2623 W 32nd Avenue,Denver, CO 80211
$1,500,000
- 5 Beds
- 3 Baths
- - sq. ft.
- Single family
- Coming Soon
Upcoming open houses
- Sat, Aug 2211:00 am - 01:00 pm
Listed by: sarah nolan
Office: compass - denver
MLS#:3594863
Source:ML
Price summary
- Price:$1,500,000
About this home
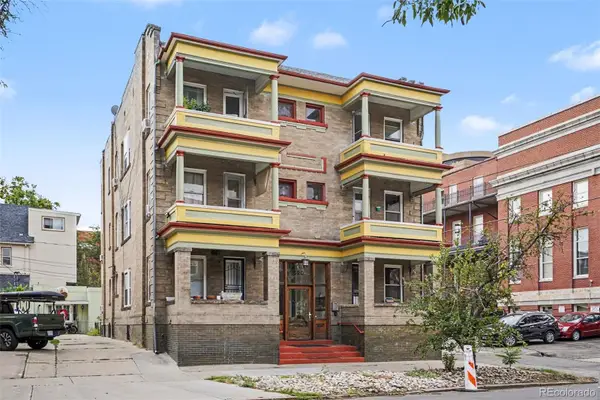
Welcome to this impressive single-family home in Potter Highlands, where timeless character meets thoughtful updates, all set on an expansive, beautifully landscaped lot. Inside, a welcoming foyer opens to light-filled living spaces featuring original hardwood floors, soaring ceilings, & abundant historic charm. The spacious dining room flows seamlessly into the stunning kitchen, which was recently reconfigured & fully renovated (2022): expansive island with seating, ILIVE range, quartz countertops, stylish open-shelving, pantry. Built-in dining nook, a rare and practical detail that adds warmth and character you simply don't find in today's homes. The main level also offers private office, an additional bedroom, & a 3/4 bathroom. Upstairs, you'll find 3 bedrooms & a large full bathroom. The primary bedroom features hardwood floors, built-ins, & leads out to a deck to enjoy sunrises. The recently finished, fully permitted basement (2024) expands the living space with a generous family room, a bedroom & full bathroom, an exercise room, a storage room, & a dedicated laundry room. French doors lead to backyard, a true urban oasis with mature, thoughtfully curated landscaping. Enjoy multiple patio spaces, a large grassy lawn, perennial garden beds, & winding pathways that create a magical outdoor retreat. One off-street parking space is conveniently located off the alley (+quote for a 2 car garage available!). Nestled in the heart of historic Potter Highlands, one of Denver's most sought-after neighborhoods, this home offers an unbeatable location. Enjoy being just moments from some of the city's best restaurants, coffee shops, & local favorites, with easy access to I-70 for quick weekend escapes to the mountains. Additional features: New furnace (2020), new water heater (2024), whole house water purification system (2024), central air conditioning. Some favorite spots nearby: Uncle, Little Man, Middle State Coffee, Wooden Spoon, Spuntino, Kumoya, Fox & The Hen....
Contact an agent
Home facts
- Year built:1902
- Subdivision & Development:Potter Highlands
- Listing ID #:3594863
Rooms and interior
- Bedrooms:5
- Total bathrooms:3
- Full bathrooms:2
- Flooring:Carpet, Tile, Wood
- Kitchen Description:Dishwasher, Disposal, Eat-in Kitchen, Kitchen Island, Pantry, Range, Range Hood, Refrigerator, Water Purifier
- Basement:Yes
- Basement Description:Finished, Full
Heating and cooling
- Cooling:Central Air
- Heating:Forced Air, Natural Gas
- Central air:Yes
Structure and exterior
- Roof:Composition
- Year built:1902
- Lot Features:Historical District, Landscaped, Level, Many Trees, Sprinklers In Front, Sprinklers In Rear
- Architectural Style:Bungalow
- Construction Materials:Brick
- Exterior Features:Balcony, Deck, Front Porch, Garden, Patio, Private Yard
- Levels:2 Story
Schools
- High school:North
- Middle school:Skinner
- Elementary school:Edison
Utilities
- Water:Public
- Sewer:Public Sewer
Finances and disclosures
- Price:$1,500,000
- Tax amount:$6,677 (2025)
Features and amenities
- Laundry features:In Unit
- Amenities:Double Pane Windows, Water Purifier, Window Treatments
Parking
- Total parking spaces:1
 Based on information submitted to the MLS GRID as of August 15, 2026 10:45 PM. All data is obtained from various sources and may not have been verified by broker or MLS GRID. Supplied Open House information is subject to change without notice. All information should be independently reviewed and verified for accuracy. Properties may or may not be listed by the office/agent presenting the information.
New listings near 2623 W 32nd Avenue
- New
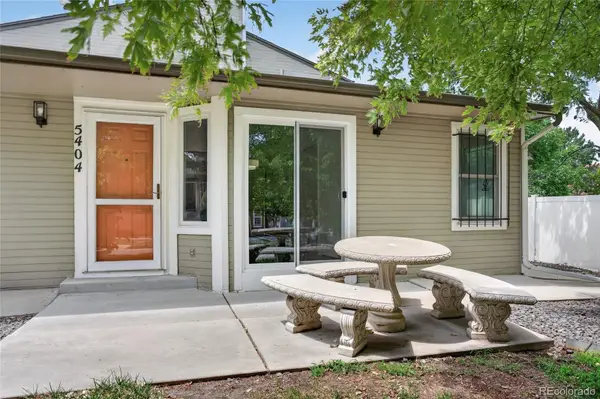 $279,999Active2 beds 1 baths801 sq. ft.
5404 W 17th Avenue, Denver, CO 80214
MLS# 2191284Listed by: BERKSHIRE HATHAWAY HOMESERVICES COLORADO, LLC - HIGHLANDS RANCH REAL ESTATE - New
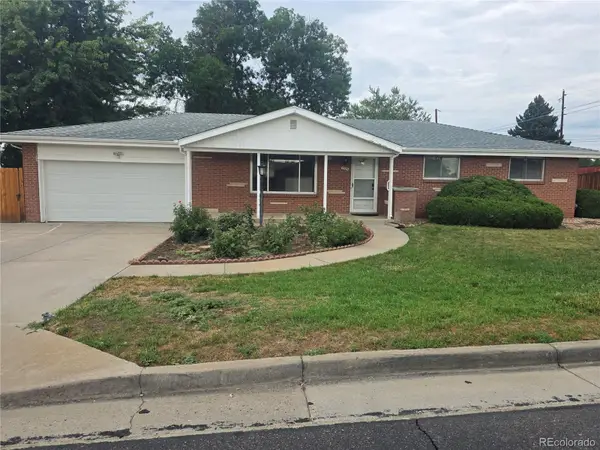 $565,000Active3 beds 3 baths2,536 sq. ft.
1505 S Lamar Street, Denver, CO 80232
MLS# 9030646Listed by: STEVE JACOBSON GROUP - New
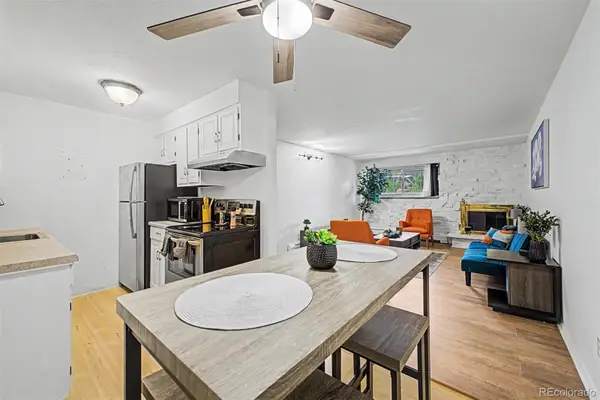 $255,000Active1 beds 1 baths708 sq. ft.
1270 N Marion Street #103, Denver, CO 80218
MLS# 2185628Listed by: KELLER WILLIAMS ADVANTAGE REALTY LLC - Coming Soon
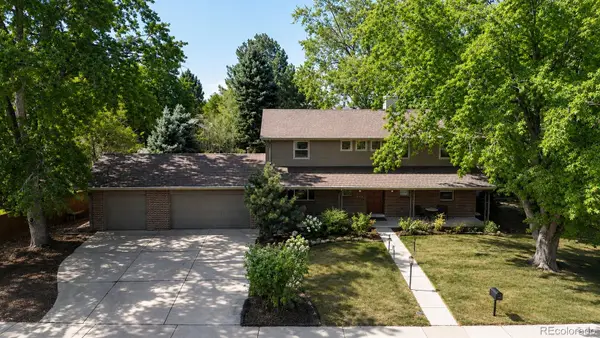 $800,000Coming Soon5 beds 4 baths
9450 E Evans Place, Denver, CO 80231
MLS# 4230811Listed by: KENTWOOD REAL ESTATE CHERRY CREEK - New
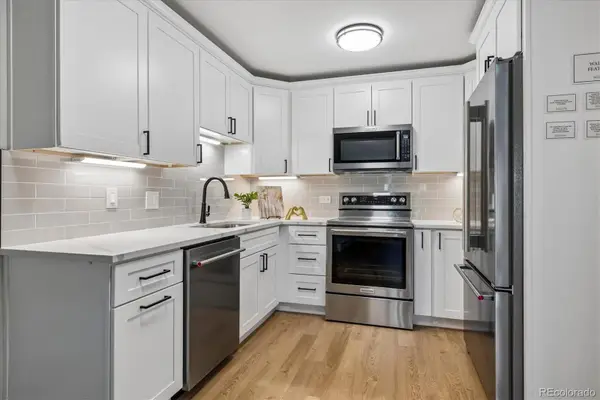 $244,500Active2 beds 1 baths945 sq. ft.
605 S Alton Way #12A, Denver, CO 80247
MLS# 8145959Listed by: MADISON & COMPANY PROPERTIES - Coming Soon
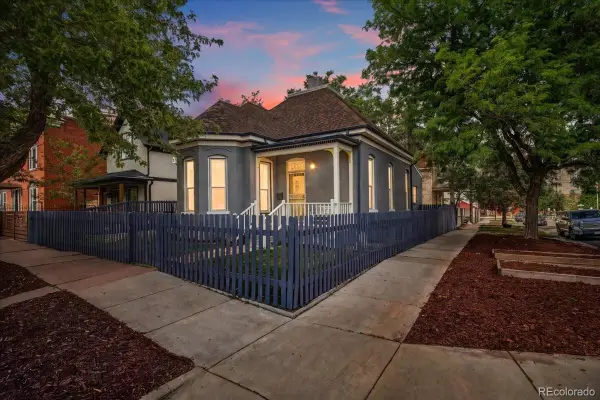 $665,000Coming Soon2 beds 2 baths
2459 N Clarkson Street, Denver, CO 80205
MLS# 9724845Listed by: WEST AND MAIN HOMES INC - New
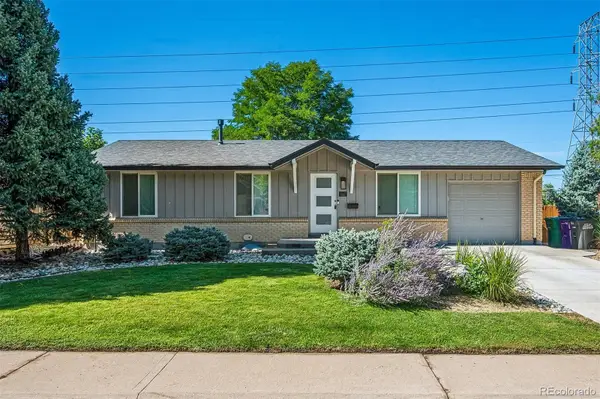 $624,900Active5 beds 3 baths2,054 sq. ft.
1461 S Magnolia Way, Denver, CO 80224
MLS# 1948289Listed by: HOMESMART REALTY - New
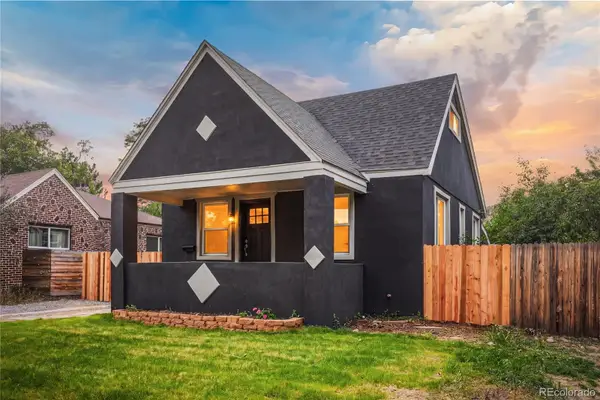 $629,000Active5 beds 3 baths1,875 sq. ft.
1653 Trenton Street, Denver, CO 80220
MLS# 2131709Listed by: BROKERS GUILD HOMES - New
 $275,000Active1 beds 1 baths1,169 sq. ft.
520 E 14th Avenue #7, Denver, CO 80203
MLS# 3499410Listed by: COLDWELL BANKER REALTY 24


Protect your home and budget from life's surprises with an Assurant Home Warranty, backed by a partner that supports you through every step of homeownership. Explore Plans.
© 2026 Better Homes and Gardens Real Estate LLC. An Anywhere Real Estate company. All rights reserved. Better Homes and Gardens® Real Estate is a registered trademark owned by Meredith Operations Corporation, licensed to Better Homes and Gardens Real Estate LLC and used with permission. Better Homes and Gardens Real Estate LLC fully supports the principles of the Fair Housing Act and the Equal Opportunity Act. Listing information is deemed reliable but is not guaranteed accurate.
Each office is independently owned and operated.
Any services or products provided by third parties are not provided by, affiliated with or related to Better Homes and Gardens Real Estate LLC, or its affiliated companies.