
3354 S Kendall Street, Denver, CO 80227
Local realty services provided by:Better Homes and Gardens Real Estate Kenney & Company
3354 S Kendall Street,Denver, CO 80227
$529,000
- 3 Beds
- 2 Baths
- 1,768 sq. ft.
- Single family
- Active
Listed by: timothy campbell, joseph prinzi
Office: the old country real estate group llc.
MLS#:5309527
Source:ML
Price summary
- Price:$529,000
- Price per sq. ft.:$299.21
About this home
BRAND NEW waterproof, scratch-resistant flooring was just installed in the kitchen and dining room, where a cozy wood-burning fireplace creates the perfect setting. It has an open, airy layout with generously sized rooms that give the home a spacious, relaxed feel. Major mechanical updates provide peace of mind, including a NEWER furnace and air conditioning system that are only two years old, offering efficiency and reliability for years to come. With a 2-car OVERSIZED garage, there is enough room for 2 cars, toys, and lawn equipment. There are sprinklers and drip edges in the front and back yards, which make the landscaping basically maintenance-free.
What truly sets this property apart is its exceptional proximity to the Bear Creek Trail. Only 2 blocks away and less than a 3-minute walk, you have immediate access to miles of scenic trails for biking, running, or simply enjoying nature. It’s the kind of access that turns everyday life into something special. The Bear Creek Trail also provides walkable access to Bear Valley Park and Bear Creek Swim Club.
This is more than just a house — it’s a home that offers space, warmth, convenience, and unbeatable access to an amazing lifestyle....
Contact an agent
Home facts
- Year built:1984
- Listing ID #:5309527
Rooms and interior
- Bedrooms:3
- Total bathrooms:2
- Full bathrooms:1
- Flooring:Carpet, Laminate, Tile
- Kitchen Description:Dishwasher, Disposal, Microwave, Range, Refrigerator
- Basement:Yes
- Basement Description:Partial
- Living area:1,768 sq. ft.
Heating and cooling
- Cooling:Central Air
- Heating:Forced Air
- Central air:Yes
Structure and exterior
- Roof:Composition
- Year built:1984
- Building area:1,768 sq. ft.
- Lot area:0.17 Acres
- Lot Features:Level, Near Public Transit, Sprinklers In Front, Sprinklers In Rear
- Construction Materials:Brick, Wood Siding
- Exterior Features:Front Porch, Private Yard, Rain Gutters
- Levels:3 or More Stories
Schools
- High school:John F. Kennedy
- Middle school:DSST: College View
- Elementary school:Traylor Academy
Utilities
- Water:Public
- Sewer:Public Sewer
Finances and disclosures
- Price:$529,000
- Price per sq. ft.:$299.21
- Tax amount:$2,649 (2024)
Features and amenities
- Laundry features:Dryer, Washer
- Amenities:Carbon Monoxide Detector(s), Double Pane Windows, Gas Water Heater, Smoke Detector(s), Video Doorbell
Parking
- Total parking spaces:2
- Garage:Yes
- Garage spaces:2
 Based on information submitted to the MLS GRID as of July 24, 2026 03:47 AM. All data is obtained from various sources and may not have been verified by broker or MLS GRID. Supplied Open House information is subject to change without notice. All information should be independently reviewed and verified for accuracy. Properties may or may not be listed by the office/agent presenting the information.
New listings near 3354 S Kendall Street
- New
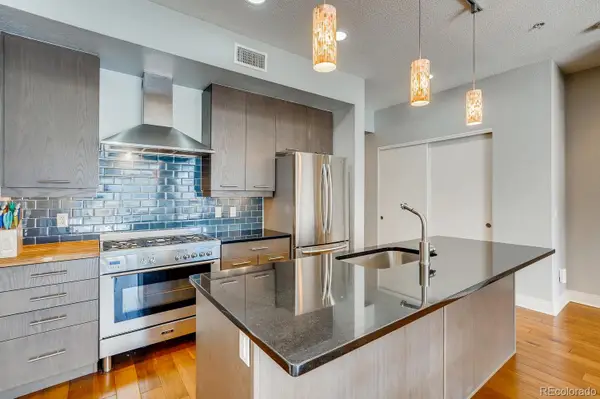 $475,000Active1 beds 2 baths1,148 sq. ft.
2650 W Front View Crescent Drive #106, Denver, CO 80211
MLS# 7075424Listed by: YOUR CASTLE REAL ESTATE INC - New
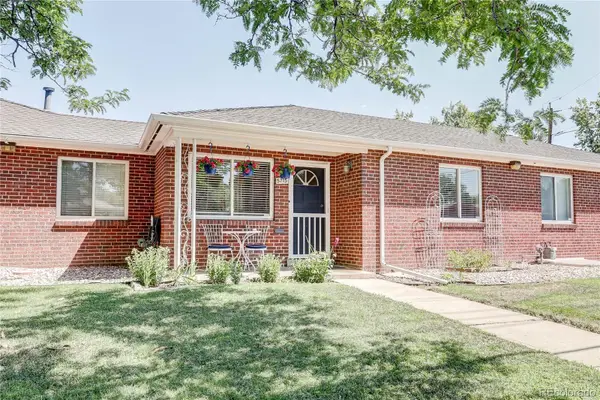 $465,000Active2 beds 2 baths1,152 sq. ft.
5715 E 13th Avenue, Denver, CO 80220
MLS# 3661732Listed by: EXP REALTY, LLC - Open Sat, 11am to 2pmNew
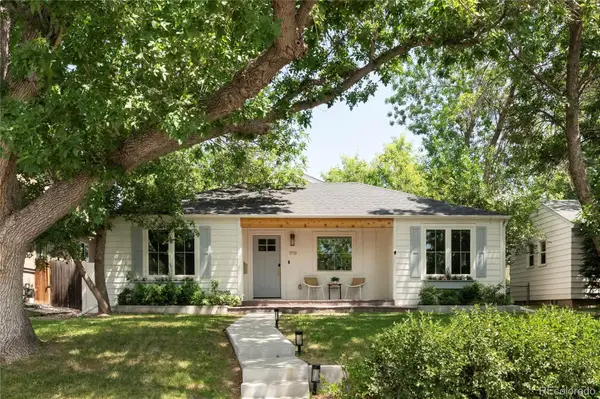 $1,200,000Active4 beds 3 baths2,658 sq. ft.
1710 S Madison Street, Denver, CO 80210
MLS# 7295745Listed by: WEST AND MAIN HOMES INC - Open Fri, 10am to 6pmNew
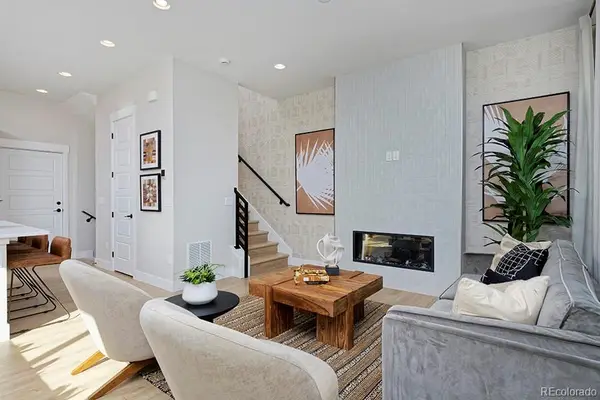 $627,070Active4 beds 5 baths2,046 sq. ft.
2876 S Machebeuf, Denver, CO 80236
MLS# 9156499Listed by: WEST AND MAIN HOMES INC - New
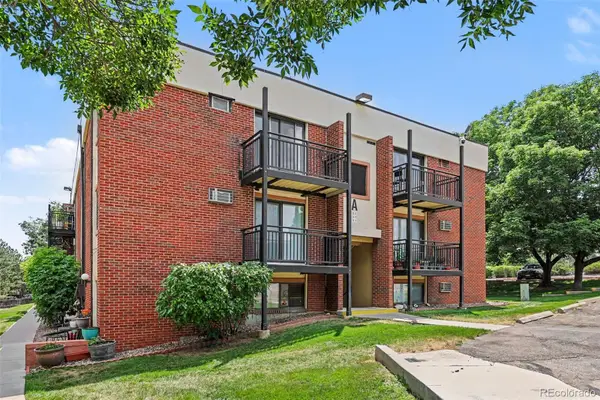 $181,000Active2 beds 1 baths833 sq. ft.
5995 W Hampden Avenue #22A, Denver, CO 80227
MLS# 5523039Listed by: ORCHARD BROKERAGE LLC - New
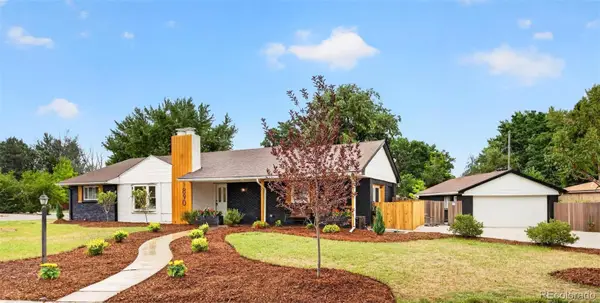 $830,000Active4 beds 3 baths2,400 sq. ft.
1890 Balsam Street, Denver, CO 80214
MLS# 7436617Listed by: BROKERS GUILD HOMES - New
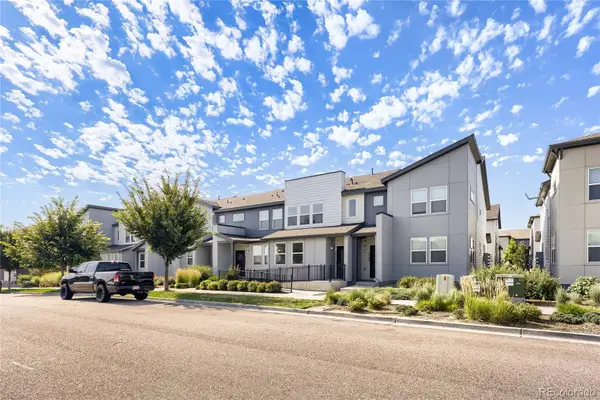 $399,900Active3 beds 3 baths1,538 sq. ft.
16214 E 47th Drive, Denver, CO 80239
MLS# 4899077Listed by: HOMESMART - New
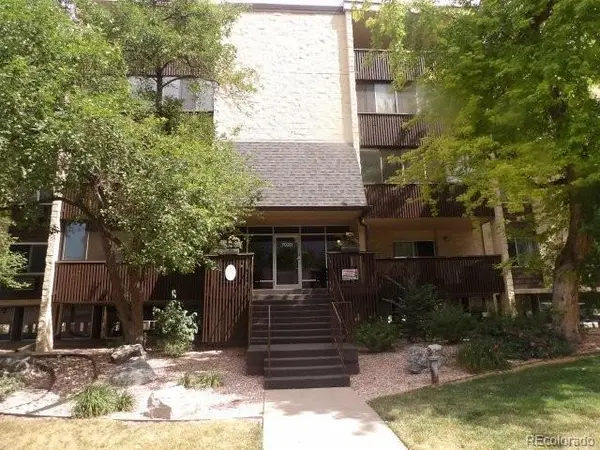 $240,000Active2 beds 2 baths1,300 sq. ft.
7020 E Girard Avenue #303, Denver, CO 80224
MLS# 6104575Listed by: RE/MAX ALLIANCE - Coming Soon
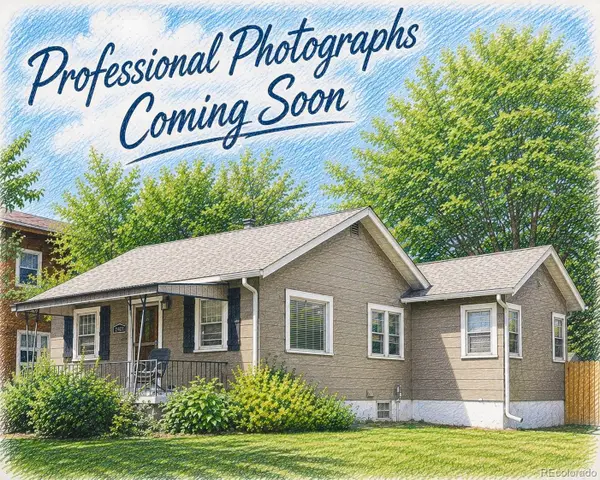 $595,000Coming Soon3 beds 1 baths
2401 S High Street, Denver, CO 80210
MLS# 6611272Listed by: REALGROUP, LLC


Protect your home and budget from life's surprises with an Assurant Home Warranty, backed by a partner that supports you through every step of homeownership. Explore Plans.
© 2026 Better Homes and Gardens Real Estate LLC. An Anywhere Real Estate company. All rights reserved. Better Homes and Gardens® Real Estate is a registered trademark owned by Meredith Operations Corporation, licensed to Better Homes and Gardens Real Estate LLC and used with permission. Better Homes and Gardens Real Estate LLC fully supports the principles of the Fair Housing Act and the Equal Opportunity Act. Listing information is deemed reliable but is not guaranteed accurate.
Each office is independently owned and operated.
Any services or products provided by third parties are not provided by, affiliated with or related to Better Homes and Gardens Real Estate LLC, or its affiliated companies.