
3650 Wolff, Denver, CO 80212
Local realty services provided by:Better Homes and Gardens Real Estate Kenney & Company
Listed by: garrett beserra
Office: modus real estate
MLS#:9820369
Source:ML
Price summary
- Price:$1,250,000
- Price per sq. ft.:$459.73
- Monthly HOA dues:$165
About this home
Discover the perfect blend of modern living, neighborhood charm, and income potential in this beautifully remodeled single-family home in Denver's highly desirable West Highland neighborhood. Located just blocks from vibrant Tennyson Street, this property offers nearly 3,000 square feet of thoughtfully designed living space, plus a private carriage house/ADU.
The main level features two spacious living areas, a cozy gas fireplace, formal dining room, and a stunning kitchen with quartz countertops, stainless steel appliances, custom blue cabinetry, and eat-in seating. A welcoming foyer and powder room complete the level.
Upstairs, the primary suite boasts vaulted ceilings, a walk-in closet, and a luxurious bathroom with dual vanities and a spacious walk-in shower. Two additional bedrooms share a beautifully updated full bathroom.
The finished basement offers a large media room, oversized laundry room with side-by-side washer and dryer, abundant storage, and a generous fourth bedroom with an en-suite bathroom, perfect for guests or a home office.
A standout feature is the private carriage house above the two-car garage, complete with its own kitchen, living area and bathroom. Ideal for guests, multigenerational living, or potential rental income, with AirDNA projecting approximately $33,000 in annual gross rental revenue, subject to applicable regulations.
Enjoy mature landscaping, private outdoor spaces, an elevated deck, and additional covered parking.
Just blocks from Tennyson Street, enjoy some of Denver's best dining, including Hey Kiddo, American Elm, Two Hands, and Bakery Four, along with boutiques, coffee shops, and galleries. Sloan's Lake, Highlands Square, and downtown Denver are all easily accessible.
With extensive renovations, versatile living spaces, and a separate carriage house, this is a rare opportunity to enjoy the best of West Highland living!
Keywords:airbnb, ADU, House hacking, income potential, Short term rental, air bnb...
Contact an agent
Home facts
- Year built:2001
- Subdivision & Development:West Highland
- Listing ID #:9820369
Rooms and interior
- Bedrooms:5
- Total bathrooms:5
- Full bathrooms:1
- Half bathrooms:1
- Flooring:Tile, Wood
- Kitchen Description:Convection Oven, Cooktop, Dishwasher, Disposal, Microwave, Oven, Range, Range Hood, Refrigerator, Self Cleaning Oven
- Basement Description:Full
- Living area:2,719 sq. ft.
Heating and cooling
- Cooling:Central Air
- Heating:Forced Air, Natural Gas
Structure and exterior
- Roof:Shingle
- Year built:2001
- Building area:2,719 sq. ft.
- Lot Features:Level
- Architectural Style:Traditional
- Construction Materials:Frame, Wood Siding
- Exterior Features:Balcony, Barbecue, Covered, Deck, Dog Run, Front Porch, Private Yard, Rain Gutters
- Levels:2 Story
Schools
- High school:North
- Middle school:Skinner
- Elementary school:Edison
Utilities
- Water:Public
- Sewer:Public Sewer
Finances and disclosures
- Price:$1,250,000
- Price per sq. ft.:$459.73
- Tax amount:$5,514
Features and amenities
- Laundry features:Dryer, In Unit, Washer
- Amenities:Double Pane Windows, Gas Water Heater, Window Coverings, Window Treatments
Parking
- Garage spaces:2
- Carport spaces:1
 Based on information submitted to the MLS GRID as of November 5, 2026 11:56 PM. All data is obtained from various sources and may not have been verified by broker or MLS GRID. Supplied Open House information is subject to change without notice. All information should be independently reviewed and verified for accuracy. Properties may or may not be listed by the office/agent presenting the information.
New listings near 3650 Wolff
- Coming Soon
 $1,350,000Coming Soon4 beds 3 baths2,346 sq. ft.
460 S Logan, Denver, CO 80209
MLS# 9528286Listed by: COMPASS - DENVER - Coming Soon
 $710,000Coming Soon5 beds 4 baths3,223 sq. ft.
1652 W 67th, Denver, CO 80221
MLS# 6218383Listed by: REAL BROKER, LLC DBA REAL - Coming Soon
 $455,000Coming Soon3 beds 1 baths1,488 sq. ft.
5000 Fillmore, Denver, CO 80216
MLS# 7294925Listed by: CORCORAN PERRY & CO. - Coming Soon
 $899,000Coming Soon4 beds 3 baths2,558 sq. ft.
3851 S Hillcrest, Denver, CO 80237
MLS# 4183220Listed by: KELLER WILLIAMS DTC - Coming Soon
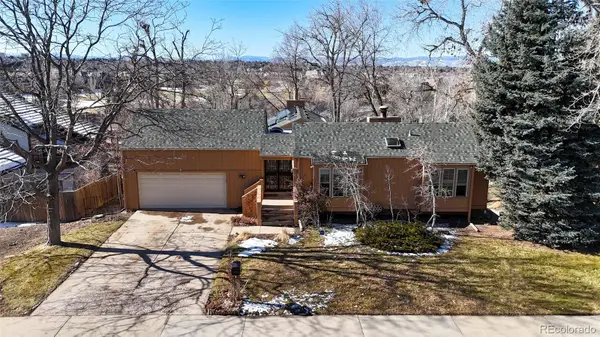 $875,000Coming Soon3 beds 3 baths3,220 sq. ft.
2219 S Alton, Denver, CO 80231
MLS# 3118269Listed by: BROKERS GUILD REAL ESTATE - Coming SoonOpen Sun, 12am to 2pm
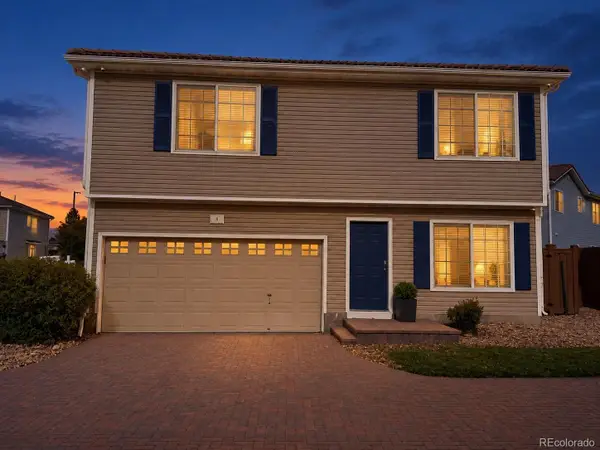 $409,900Coming Soon3 beds 3 baths1,841 sq. ft.
20000 Mitchell #8, Denver, CO 80249
MLS# 9915499Listed by: KELLER WILLIAMS DTC - Coming Soon
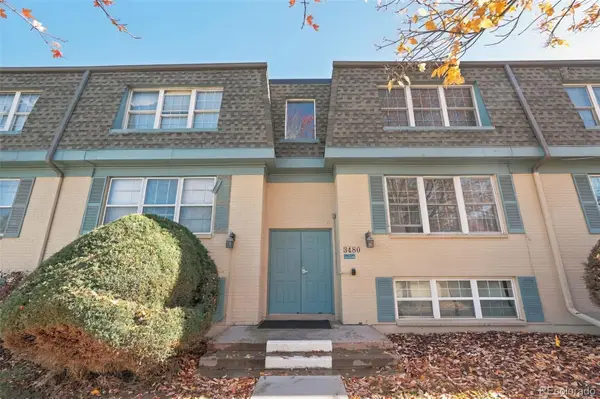 $210,000Coming Soon2 beds 2 baths980 sq. ft.
3480 S Akron #8, Denver, CO 80231
MLS# 4973182Listed by: COMPASS - DENVER - Coming SoonOpen Fri, 3 to 5pm
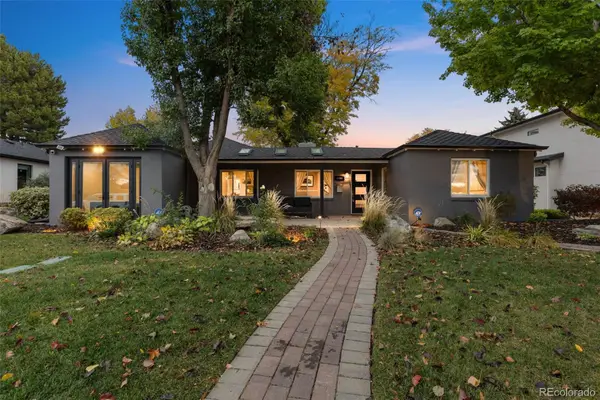 $1,250,000Coming Soon4 beds 3 baths2,555 sq. ft.
1440 S Monroe, Denver, CO 80210
MLS# 7388209Listed by: GUIDE REAL ESTATE - Coming Soon
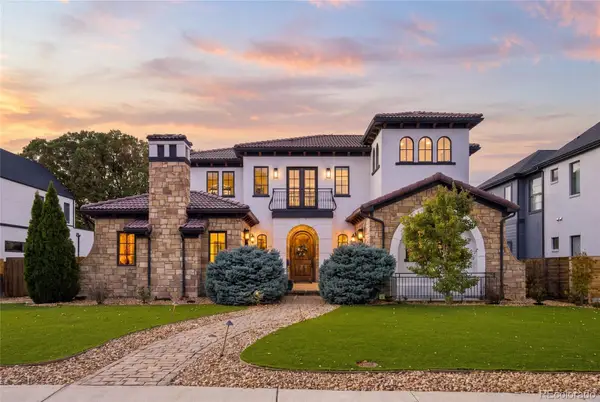 $2,600,000Coming Soon6 beds 7 baths6,802 sq. ft.
2693 S Cook, Denver, CO 80210
MLS# 4523167Listed by: KHAYA REAL ESTATE LLC - New
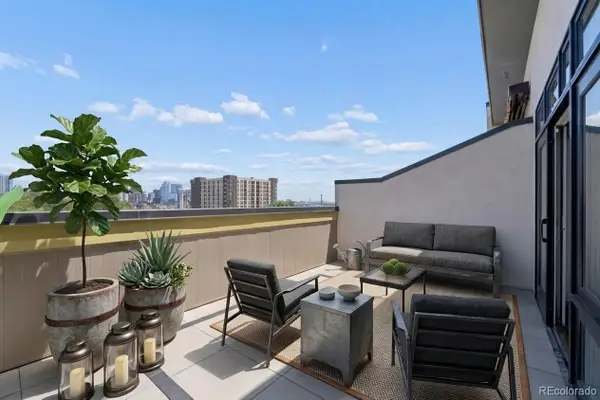 $999,900Active2 beds 5 baths2,189 sq. ft.
2515 Bryant, Denver, CO 80211
MLS# 5079243Listed by: RE/MAX MOMENTUM


Protect your home and budget from life's surprises with an Assurant Home Warranty, backed by a partner that supports you through every step of homeownership. Explore Plans.
© 2026 Better Homes and Gardens Real Estate LLC. An Anywhere Real Estate company. All rights reserved. Better Homes and Gardens® Real Estate is a registered trademark owned by Meredith Operations Corporation, licensed to Better Homes and Gardens Real Estate LLC and used with permission. Better Homes and Gardens Real Estate LLC fully supports the principles of the Fair Housing Act and the Equal Opportunity Act. Listing information is deemed reliable but is not guaranteed accurate.
Each office is independently owned and operated.
Any services or products provided by third parties are not provided by, affiliated with or related to Better Homes and Gardens Real Estate LLC, or its affiliated companies.