
3747 N Franklin Street, Denver, CO 80205
Local realty services provided by:Better Homes and Gardens Real Estate Kenney & Company
Upcoming open houses
- Sun, Aug 3012:00 am - 02:00 pm
Listed by: natalie hengel
Office: the agency - denver
MLS#:2060091
Source:ML
Price summary
- Price:$550,000
- Price per sq. ft.:$530.38
About this home
Welcome to 3747 N Franklin Street, a fabulous turn-of-the-century Victorian built in 1886 and nestled in Denver’s highly desirable Hyde Park/Cole neighborhood. Full of character and thoughtfully updated for modern living, this charming home offers the perfect blend of historic appeal, spacious living, and an unbeatable location just minutes from downtown Denver.
Step inside to find a generous floor plan featuring three large bedrooms, a spacious living room and dining room, and an updated kitchen with stainless steel appliances, granite countertops, and abundant storage. The kitchen flows seamlessly into a convenient laundry room, mudroom, and pantry, making everyday living both functional and comfortable. Beautiful hardwood floors run throughout the home, while fresh interior paint gives the entire space a bright, polished feel. Outside, enjoy a fully fenced yard with plenty of space to relax, entertain, or garden, along with easy alley access to an oversized garage plus additional off street parking.
Location is everything, and this one delivers connectivity and local charm at every turn. You’re just one block from St. Charles Recreation Center and Park, blocks from the vibrant 39th Avenue Greenway for biking and strolling, and minutes from York Street Yards. Walk over to the nearby restaurants, shops, coffee spots, and nightlife of RiNo, or catch the nearby RTD A-Line for a direct, effortless ride straight to Union Station or Denver International Airport. For those looking toward the future, the property is zoned U-SU-A1, allowing for a potential detached ADU (subject to Denver zoning requirements).
Historic charm, thoughtful updates, incredible outdoor space, and an ideal location connected to the best of Denver, this is the Cole neighborhood Victorian you’ve been waiting for....
Contact an agent
Home facts
- Year built:1886
- Subdivision & Development:Cole
- Listing ID #:2060091
Rooms and interior
- Bedrooms:3
- Total bathrooms:2
- Full bathrooms:1
- Half bathrooms:1
- Flooring:Carpet, Tile, Wood
- Kitchen Description:Dishwasher, Disposal, Microwave, Oven, Refrigerator
- Living area:1,037 sq. ft.
Heating and cooling
- Cooling:Central Air
- Heating:Forced Air, Natural Gas
- Central air:Yes
Structure and exterior
- Roof:Composition
- Year built:1886
- Building area:1,037 sq. ft.
- Lot area:0.1 Acres
- Lot Features:Level
- Architectural Style:Victorian
- Construction Materials:Brick
- Exterior Features:Front Porch, Garden, Patio
- Levels:1 Story
Schools
- High school:Manual
- Middle school:Whittier E-8
- Elementary school:Cole Arts And Science Academy
Utilities
- Water:Public
- Sewer:Public Sewer
Finances and disclosures
- Price:$550,000
- Price per sq. ft.:$530.38
- Tax amount:$3,206 (2025)
Features and amenities
- Laundry features:Dryer, In Unit, Washer
Parking
- Total parking spaces:2
- Garage:Yes
- Garage spaces:2
 Based on information submitted to the MLS GRID as of August 25, 2026 12:54 AM. All data is obtained from various sources and may not have been verified by broker or MLS GRID. Supplied Open House information is subject to change without notice. All information should be independently reviewed and verified for accuracy. Properties may or may not be listed by the office/agent presenting the information.
New listings near 3747 N Franklin Street
- Coming Soon
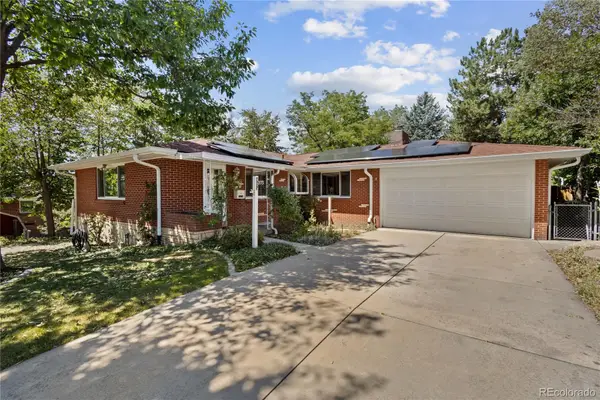 $550,000Coming Soon3 beds 3 baths2,429 sq. ft.
2773 S Mabry Way, Denver, CO 80236
MLS# 4612793Listed by: COMPASS - DENVER - Coming Soon
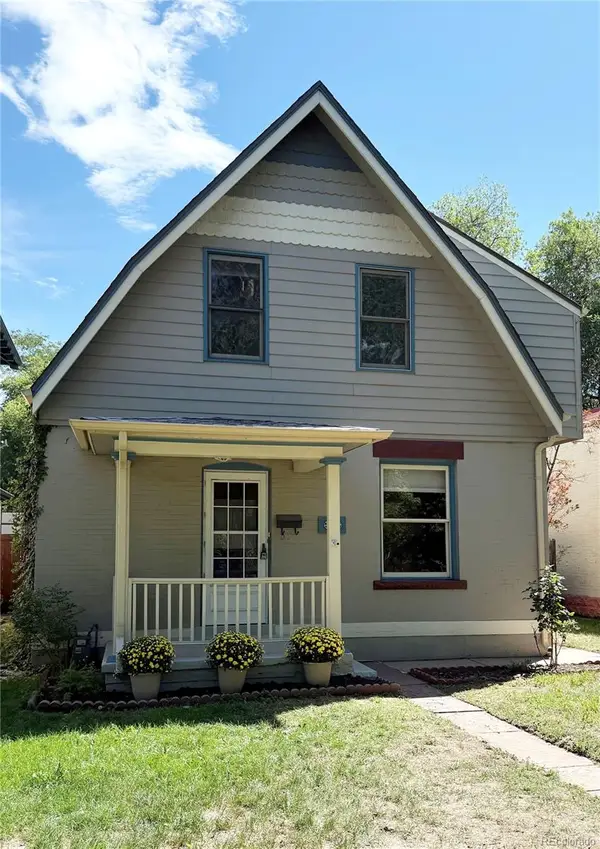 $925,000Coming Soon3 beds 3 baths2,149 sq. ft.
566 S Pennsylvania Street, Denver, CO 80209
MLS# 1944473Listed by: RE/MAX OF CHERRY CREEK - Coming Soon
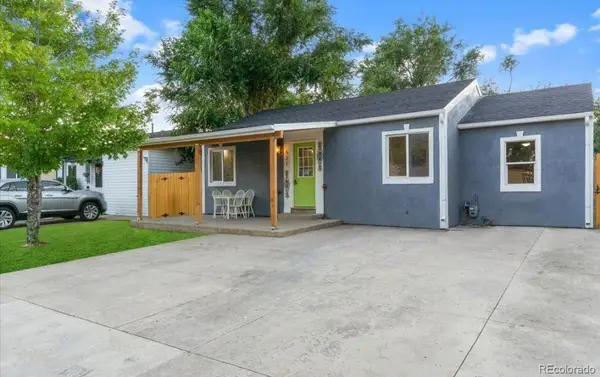 $570,000Coming Soon4 beds 3 baths1,440 sq. ft.
521 N Osceola Street, Denver, CO 80204
MLS# 1871919Listed by: REALTY ONE GROUP FIVE STAR - Coming Soon
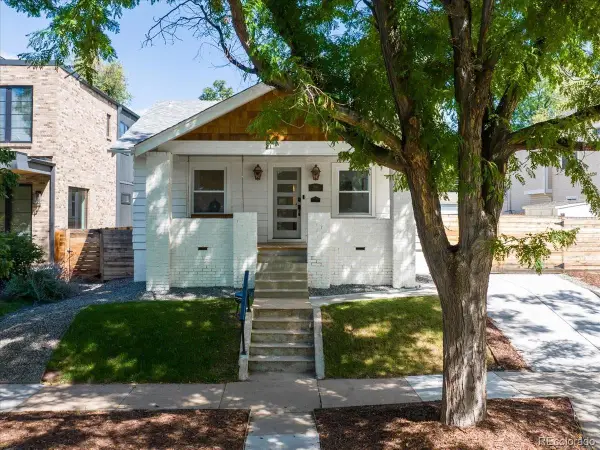 $1,300,000Coming Soon4 beds 3 baths2,508 sq. ft.
1960 S Marion Street, Denver, CO 80210
MLS# 5780298Listed by: COMPASS - DENVER - Coming Soon
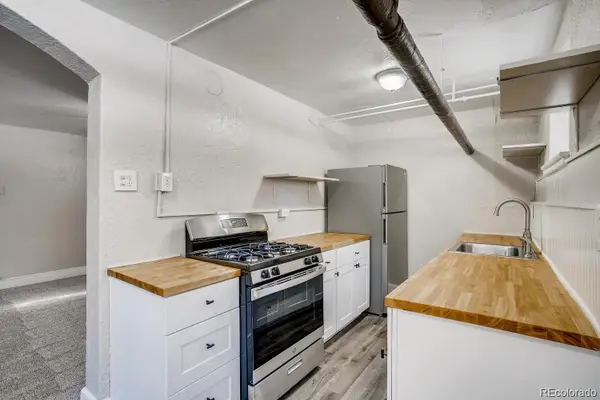 $199,900Coming Soon1 beds 1 baths702 sq. ft.
1050 N Washington Street #1A, Denver, CO 80203
MLS# 9560848Listed by: BROKERS GUILD REAL ESTATE - Coming Soon
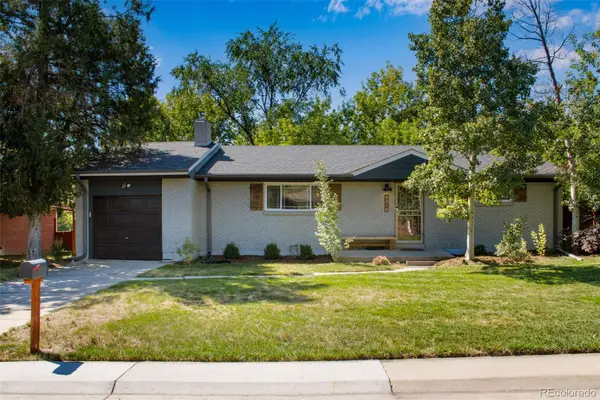 $719,900Coming Soon3 beds 2 baths2,352 sq. ft.
8070 W 25th Place, Denver, CO 80214
MLS# 4001927Listed by: ENCLUSIVE REAL ESTATE LLC - Coming Soon
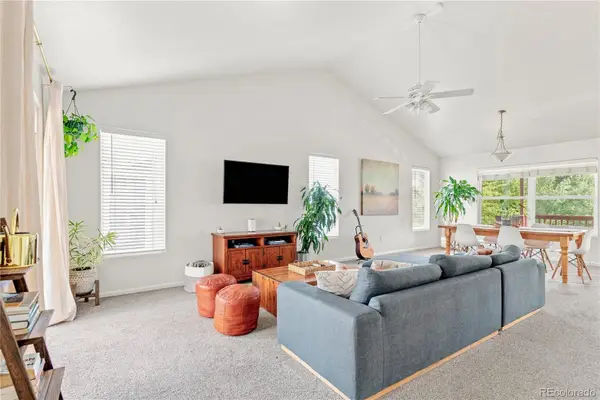 $599,000Coming Soon4 beds 3 baths2,402 sq. ft.
5727 W Ohio Avenue, Denver, CO 80226
MLS# 8385028Listed by: MILEHIMODERN - Coming Soon
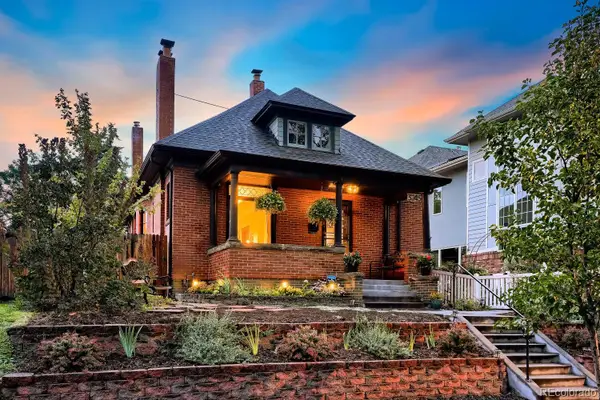 $1,025,000Coming Soon3 beds 2 baths1,761 sq. ft.
3245 Quitman Street, Denver, CO 80212
MLS# 9039062Listed by: REALGROUP, LLC - Coming Soon
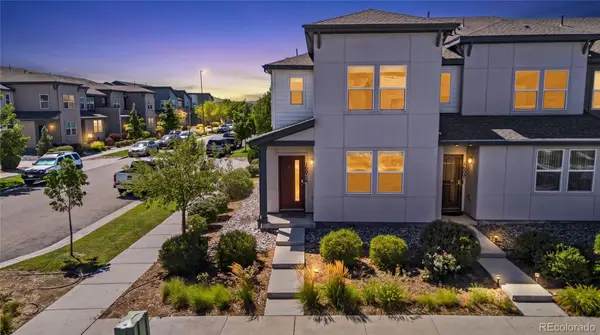 $400,000Coming Soon3 beds 3 baths1,643 sq. ft.
16073 E Warner Place, Denver, CO 80239
MLS# 3202473Listed by: COMPASS - DENVER


Protect your home and budget from life's surprises with an Assurant Home Warranty, backed by a partner that supports you through every step of homeownership. Explore Plans.
© 2026 Better Homes and Gardens Real Estate LLC. An Anywhere Real Estate company. All rights reserved. Better Homes and Gardens® Real Estate is a registered trademark owned by Meredith Operations Corporation, licensed to Better Homes and Gardens Real Estate LLC and used with permission. Better Homes and Gardens Real Estate LLC fully supports the principles of the Fair Housing Act and the Equal Opportunity Act. Listing information is deemed reliable but is not guaranteed accurate.
Each office is independently owned and operated.
Any services or products provided by third parties are not provided by, affiliated with or related to Better Homes and Gardens Real Estate LLC, or its affiliated companies.