
8070 W 25th Place, Denver, CO 80214
Local realty services provided by:Better Homes and Gardens Real Estate Kenney & Company
8070 W 25th Place,Denver, CO 80214
$719,900
- 3 Beds
- 2 Baths
- 2,352 sq. ft.
- Single family
- Coming Soon
Listed by: timothy gannon
Office: enclusive real estate llc.
MLS#:4001927
Source:ML
Price summary
- Price:$719,900
- Price per sq. ft.:$306.08
About this home
RARE Private Cul-De-Sac living with immediate access to Denver Metro local favorites including Crown Hill Park, Gold's Marketplace, Sloan's Lake, Edgewater Marketplace and minutes to Old Town Arvada, Tennyson St, and West Colfax Corridor. Updated, turn-key charming mid-mod pleasantly placed on lushly landscaped lot creates a unique, quiet, and special setting centrally located in the heart of Denver Metro West. Entertain or enjoy your personal escape with ease on your personal and private oversized deck backing to large yard space or inside with your personal and custom wood slab bar and expansive rec room area with media and games. Brand new lower level 3/4 bath with step in shower, new laundry/storage room, along with many other updates create a warm and inviting space. Custom planter boxes provide personal plot space for your dream garden. Ample storage in the lower level 'gear garage' room opens to a recently renovated flex study/flex room. Oversized 1 car garage with attached pegboards. 4.9 KW solar panels keeps energy bills low....
Contact an agent
Home facts
- Year built:1958
- Subdivision & Development:Crown Hill
- Listing ID #:4001927
Rooms and interior
- Bedrooms:3
- Total bathrooms:2
- Full bathrooms:1
- Flooring:Carpet, Tile, Wood
- Kitchen Description:Dishwasher, Disposal, Eat-in Kitchen, Microwave, Range, Range Hood, Refrigerator
- Basement:Yes
- Basement Description:Full
- Living area:2,352 sq. ft.
Heating and cooling
- Cooling:Central Air
- Heating:Forced Air, Wood Stove
- Central air:Yes
Structure and exterior
- Roof:Composition
- Year built:1958
- Building area:2,352 sq. ft.
- Lot area:0.2 Acres
- Lot Features:Cul-De-Sac, Landscaped, Many Trees, Near Public Transit, Sprinklers In Front, Sprinklers In Rear
- Architectural Style:Contemporary, Mid-Century Modern, Urban Contemporary
- Construction Materials:Brick, Frame
- Exterior Features:Deck, Front Porch, Garden, Lighting, Private Yard, Smart Irrigation
- Levels:1 Story
Schools
- High school:Lakewood
- Middle school:Creighton
- Elementary school:Slater
Utilities
- Water:Public
- Sewer:Public Sewer
Finances and disclosures
- Price:$719,900
- Price per sq. ft.:$306.08
- Tax amount:$4,451 (2025)
Features and amenities
- Amenities:Carbon Monoxide Detector(s), Smoke Detector(s), Video Doorbell
Parking
- Total parking spaces:1
- Garage:Yes
- Garage spaces:1
 Based on information submitted to the MLS GRID as of August 24, 2026 02:34 PM. All data is obtained from various sources and may not have been verified by broker or MLS GRID. Supplied Open House information is subject to change without notice. All information should be independently reviewed and verified for accuracy. Properties may or may not be listed by the office/agent presenting the information.
New listings near 8070 W 25th Place
- Coming Soon
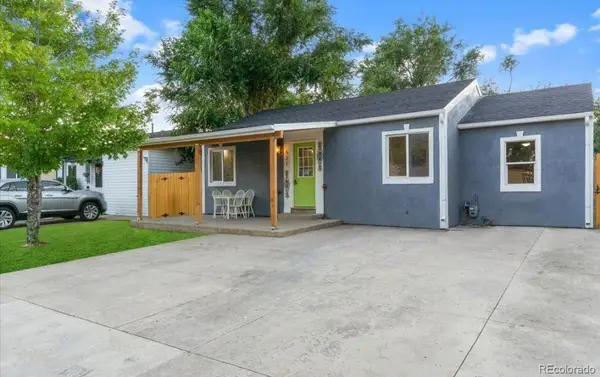 $570,000Coming Soon4 beds 3 baths1,440 sq. ft.
521 N Osceola Street, Denver, CO 80204
MLS# 1871919Listed by: REALTY ONE GROUP FIVE STAR - Coming Soon
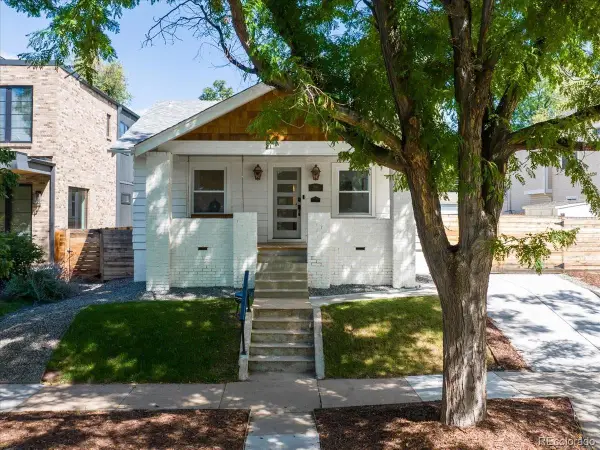 $1,300,000Coming Soon4 beds 3 baths2,508 sq. ft.
1960 S Marion Street, Denver, CO 80210
MLS# 5780298Listed by: COMPASS - DENVER - Coming Soon
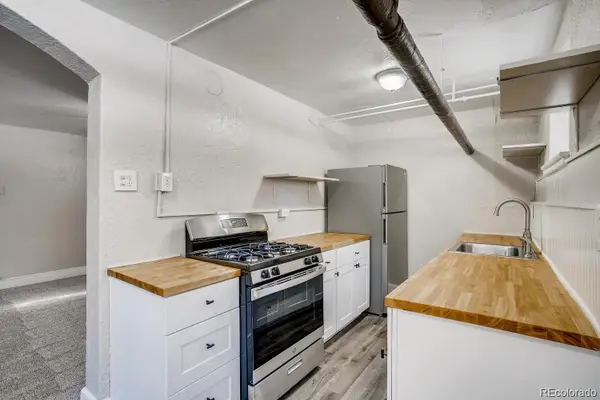 $199,900Coming Soon1 beds 1 baths702 sq. ft.
1050 N Washington Street #1A, Denver, CO 80203
MLS# 9560848Listed by: BROKERS GUILD REAL ESTATE - Coming Soon
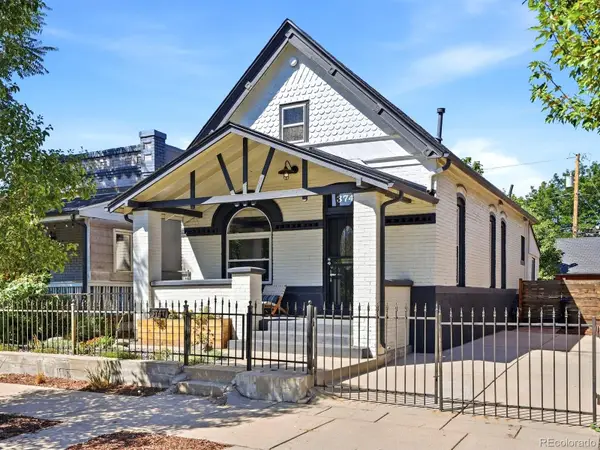 $550,000Coming Soon3 beds 2 baths1,037 sq. ft.
3747 N Franklin Street, Denver, CO 80205
MLS# 2060091Listed by: THE AGENCY - DENVER - Coming Soon
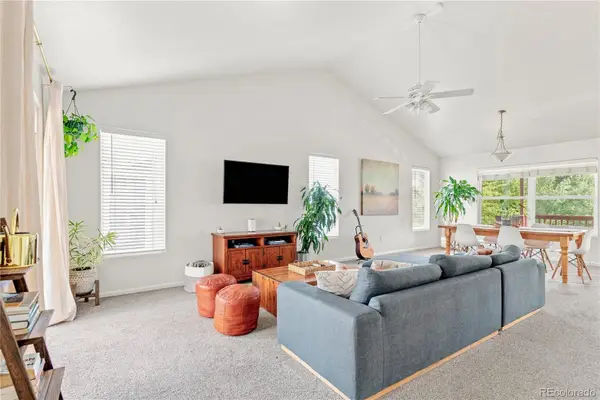 $599,000Coming Soon4 beds 3 baths2,402 sq. ft.
5727 W Ohio Avenue, Denver, CO 80226
MLS# 8385028Listed by: MILEHIMODERN - Coming Soon
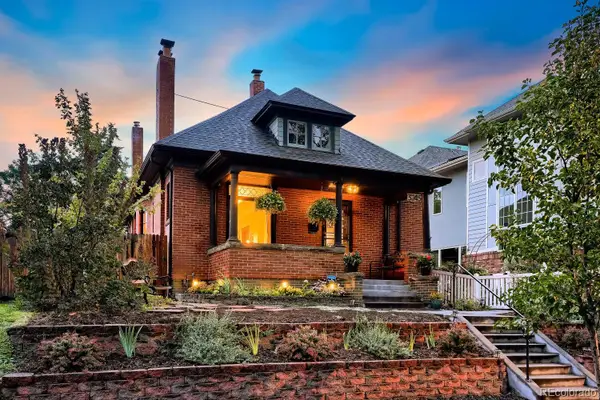 $1,025,000Coming Soon3 beds 2 baths1,761 sq. ft.
3245 Quitman Street, Denver, CO 80212
MLS# 9039062Listed by: REALGROUP, LLC - Coming Soon
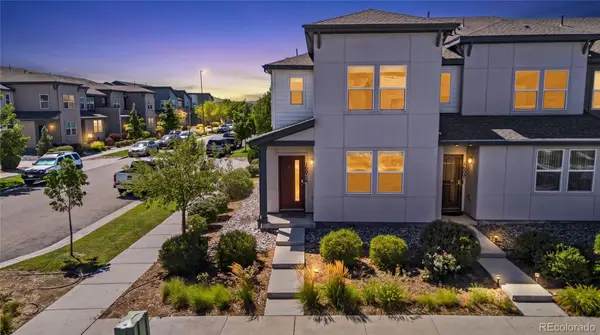 $400,000Coming Soon3 beds 3 baths1,643 sq. ft.
16073 E Warner Place, Denver, CO 80239
MLS# 3202473Listed by: COMPASS - DENVER - Coming SoonOpen Sat, 11am to 3pm
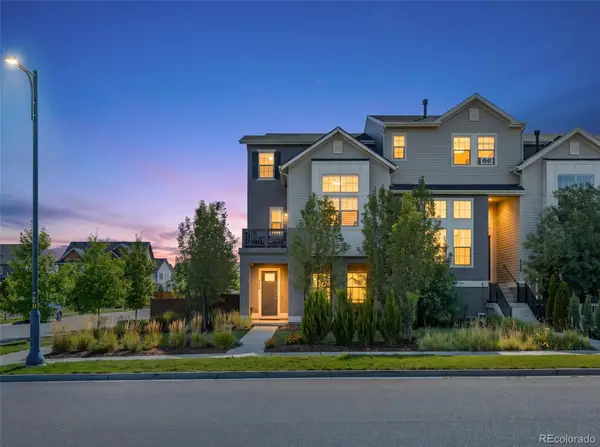 $785,000Coming Soon3 beds 4 baths2,390 sq. ft.
5974 Dallas Street, Denver, CO 80238
MLS# 3561413Listed by: COMPASS - DENVER - Coming Soon
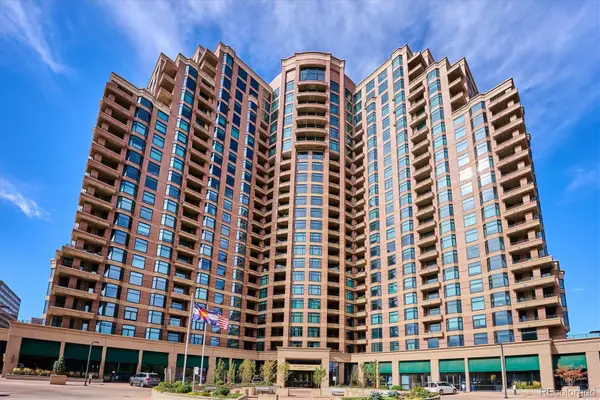 $698,500Coming Soon2 beds 2 baths1,607 sq. ft.
8100 E Union Avenue #608, Denver, CO 80237
MLS# 3905880Listed by: HOMESMART


Protect your home and budget from life's surprises with an Assurant Home Warranty, backed by a partner that supports you through every step of homeownership. Explore Plans.
© 2026 Better Homes and Gardens Real Estate LLC. An Anywhere Real Estate company. All rights reserved. Better Homes and Gardens® Real Estate is a registered trademark owned by Meredith Operations Corporation, licensed to Better Homes and Gardens Real Estate LLC and used with permission. Better Homes and Gardens Real Estate LLC fully supports the principles of the Fair Housing Act and the Equal Opportunity Act. Listing information is deemed reliable but is not guaranteed accurate.
Each office is independently owned and operated.
Any services or products provided by third parties are not provided by, affiliated with or related to Better Homes and Gardens Real Estate LLC, or its affiliated companies.