
3862 Perry, Denver, CO 80212
Local realty services provided by:Better Homes and Gardens Real Estate Kenney & Company
3862 Perry,Denver, CO 80212
$1,575,000
- 5 Beds
- 4 Baths
- 2,838 sq. ft.
- Single family
- Active
Listed by: michael watters, rebecca cooper
Office: milehimodern
MLS#:9004180
Source:ML
Price summary
- Price:$1,575,000
- Price per sq. ft.:$554.97
About this home
Tucked in the heart of Denver’s beloved Berkeley neighborhood, just one block from Tennyson Street, this 2013 contemporary home blends modern design, everyday walkability, and true Colorado living. Start your mornings with coffee from a corner café, spend the afternoon browsing local boutiques, and end the evening at one of the city’s best restaurants or breweries, all just steps from your door.
A wrought-iron fence frames the front yard, with irrigated landscaping, drip-fed garden boxes, and a covered porch. Inside, high ceilings, oak hardwood floors, and abundant natural light set a warm, inviting tone. The open floor plan flows from the dining area into the kitchen, with quartz counters, an oversized island, a Miele dishwasher, and updated light fixtures, then into a spacious living room anchored by a sleek electric fireplace. A main-floor bedroom and three-quarter bath work well for guests or a home office. Upstairs, on freshly refinished hardwoods, the primary suite is a true retreat, with a private cedar-clad balcony, a custom walk-in closet, and a five-piece bath with a soaking tub and new faucets. Two more bedrooms and a full bath complete the level, and ductless mini-splits keep each of these rooms comfortable year-round. The lower level adds a family room, a fifth bedroom, and a three-quarter bath. The two-car garage features epoxy floors, built-ins, and EV charging, and a rebuilt alley gate opens to a third parking spot. For peace of mind, the home includes a monitored security system with smoke and CO alarms, installed by Security Central.
Thoughtfully upgraded, move-in ready, and close to everything Berkeley offers, this is a rare chance to own a stylish home in one of Denver’s most walkable areas. Welcome home!...
Contact an agent
Home facts
- Year built:2013
- Subdivision & Development:Berkeley
- Listing ID #:9004180
Rooms and interior
- Bedrooms:5
- Total bathrooms:4
- Full bathrooms:2
- Flooring:Wood
- Bathrooms Description:Five Piece Bath
- Kitchen Description:Dishwasher, Disposal, Eat-in Kitchen, Kitchen Island, Microwave, Oven, Range, Range Hood, Refrigerator
- Basement Description:Finished, Full
- Living area:2,838 sq. ft.
Heating and cooling
- Cooling:Central Air
- Heating:Forced Air
Structure and exterior
- Roof:Composition
- Year built:2013
- Building area:2,838 sq. ft.
- Lot Features:Level
- Architectural Style:Urban Contemporary
- Construction Materials:Frame, Wood Siding
- Exterior Features:Balcony, Front Porch, Patio
- Levels:2 Story
Schools
- High school:North
- Middle school:Skinner
- Elementary school:Centennial
Utilities
- Water:Public
- Sewer:Public Sewer
Finances and disclosures
- Price:$1,575,000
- Price per sq. ft.:$554.97
- Tax amount:$7,701
Features and amenities
- Laundry features:Dryer, Washer
- Amenities:Double Pane Windows, Gas Water Heater, Window Coverings, Window Treatments
Parking
- Garage spaces:2
 Based on information submitted to the MLS GRID as of November 6, 2026 12:02 AM. All data is obtained from various sources and may not have been verified by broker or MLS GRID. Supplied Open House information is subject to change without notice. All information should be independently reviewed and verified for accuracy. Properties may or may not be listed by the office/agent presenting the information.
New listings near 3862 Perry
- Coming Soon
 $1,350,000Coming Soon4 beds 3 baths2,346 sq. ft.
460 S Logan, Denver, CO 80209
MLS# 9528286Listed by: COMPASS - DENVER - Coming Soon
 $710,000Coming Soon5 beds 4 baths3,223 sq. ft.
1652 W 67th, Denver, CO 80221
MLS# 6218383Listed by: REAL BROKER, LLC DBA REAL - Coming Soon
 $455,000Coming Soon3 beds 1 baths1,488 sq. ft.
5000 Fillmore, Denver, CO 80216
MLS# 7294925Listed by: CORCORAN PERRY & CO. - Coming Soon
 $899,000Coming Soon4 beds 3 baths2,558 sq. ft.
3851 S Hillcrest, Denver, CO 80237
MLS# 4183220Listed by: KELLER WILLIAMS DTC - Coming Soon
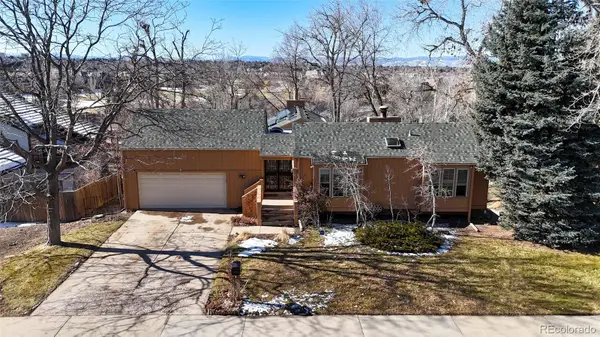 $875,000Coming Soon3 beds 3 baths3,220 sq. ft.
2219 S Alton, Denver, CO 80231
MLS# 3118269Listed by: BROKERS GUILD REAL ESTATE - Coming SoonOpen Sun, 12am to 2pm
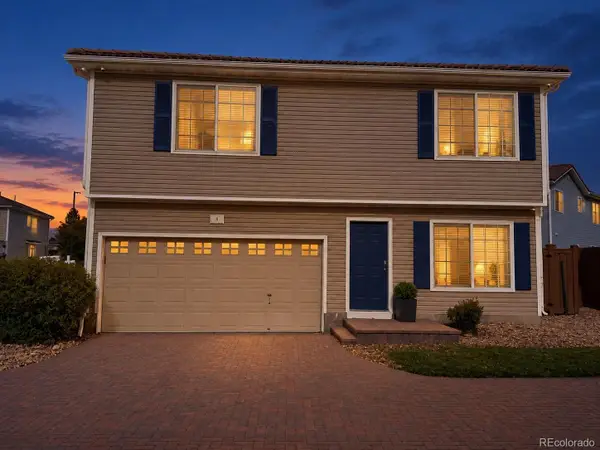 $409,900Coming Soon3 beds 3 baths1,841 sq. ft.
20000 Mitchell #8, Denver, CO 80249
MLS# 9915499Listed by: KELLER WILLIAMS DTC - Coming Soon
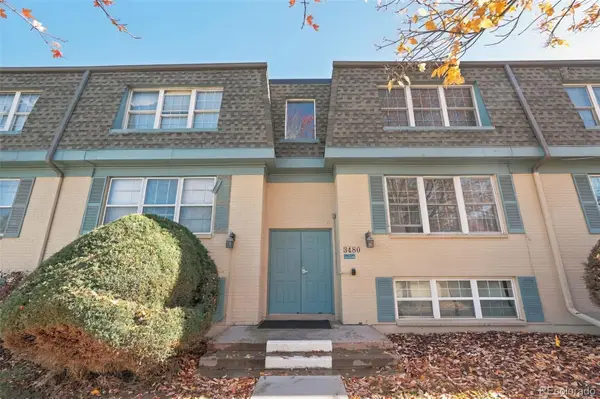 $210,000Coming Soon2 beds 2 baths980 sq. ft.
3480 S Akron #8, Denver, CO 80231
MLS# 4973182Listed by: COMPASS - DENVER - Coming SoonOpen Fri, 3 to 5pm
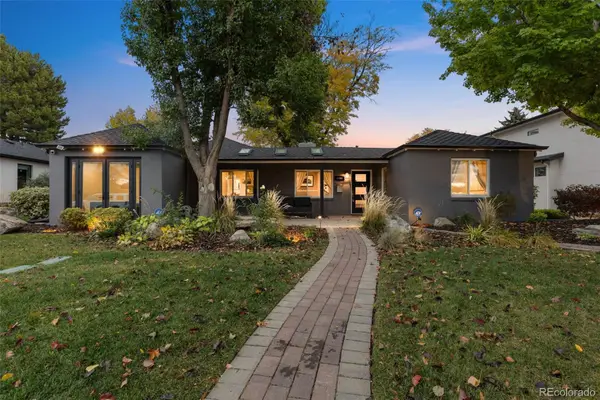 $1,250,000Coming Soon4 beds 3 baths2,555 sq. ft.
1440 S Monroe, Denver, CO 80210
MLS# 7388209Listed by: GUIDE REAL ESTATE - Coming Soon
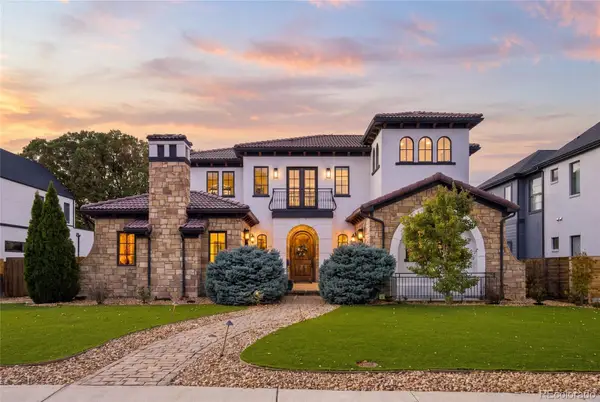 $2,600,000Coming Soon6 beds 7 baths6,802 sq. ft.
2693 S Cook, Denver, CO 80210
MLS# 4523167Listed by: KHAYA REAL ESTATE LLC - New
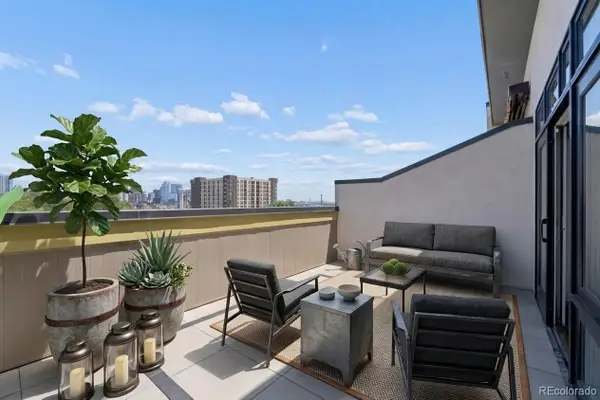 $999,900Active2 beds 5 baths2,189 sq. ft.
2515 Bryant, Denver, CO 80211
MLS# 5079243Listed by: RE/MAX MOMENTUM


Protect your home and budget from life's surprises with an Assurant Home Warranty, backed by a partner that supports you through every step of homeownership. Explore Plans.
© 2026 Better Homes and Gardens Real Estate LLC. An Anywhere Real Estate company. All rights reserved. Better Homes and Gardens® Real Estate is a registered trademark owned by Meredith Operations Corporation, licensed to Better Homes and Gardens Real Estate LLC and used with permission. Better Homes and Gardens Real Estate LLC fully supports the principles of the Fair Housing Act and the Equal Opportunity Act. Listing information is deemed reliable but is not guaranteed accurate.
Each office is independently owned and operated.
Any services or products provided by third parties are not provided by, affiliated with or related to Better Homes and Gardens Real Estate LLC, or its affiliated companies.