
402 W 43rd, Denver, CO 80216
Local realty services provided by:Better Homes and Gardens Real Estate Kenney & Company
402 W 43rd,Denver, CO 80216
$450,000
- 2 Beds
- 2 Baths
- 1,780 sq. ft.
- Single family
- Active
Listed by: armando payan, alyssia payan
Office: payan realty
MLS#:5567467
Source:ML
Price summary
- Price:$450,000
- Price per sq. ft.:$252.81
About this home
This prime real estate located in the heart of Denver and is the hottest spot to date. If you have foresight, vision and forward in your thought process this is the location for you.
Property is rough but sits on a hill with views of downtown Denver that are panoramic. A second story will provide mountainous views for a spectacular setting.
This one is very special location and don't miss out!
Please contact Armando Payan for your private showing today need 24-hour notice via text message 303 667 4506.
Contact an agent
Home facts
- Year built:1891
- Subdivision & Development:Viaduct Addition
- Listing ID #:5567467
Rooms and interior
- Bedrooms:2
- Total bathrooms:2
- Full bathrooms:2
- Basement Description:Unfinished
- Living area:1,780 sq. ft.
Heating and cooling
- Heating:Forced Air
Structure and exterior
- Roof:Composition
- Year built:1891
- Building area:1,780 sq. ft.
- Lot Features:Corner, Level, Many Trees
- Architectural Style:A-Frame
- Construction Materials:Frame
- Exterior Features:Barbecue, Dog Run, Fire Pit, Garden, Private Yard
- Foundation Description:Concrete Perimeter
- Levels:1 Story
Schools
- High school:Manual
- Middle school:Strive Sunnyside
- Elementary school:Garden Place
Utilities
- Water:Public
- Sewer:Public Sewer
Finances and disclosures
- Price:$450,000
- Price per sq. ft.:$252.81
- Tax amount:$2,293
 Based on information submitted to the MLS GRID as of November 15, 2026 01:44 AM. All data is obtained from various sources and may not have been verified by broker or MLS GRID. Supplied Open House information is subject to change without notice. All information should be independently reviewed and verified for accuracy. Properties may or may not be listed by the office/agent presenting the information.
New listings near 402 W 43rd
- Coming Soon
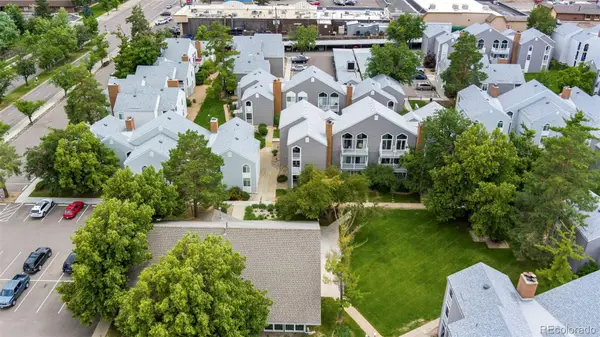 $280,000Coming Soon2 beds 2 baths1,029 sq. ft.
3353 S Monaco #A, Denver, CO 80222
MLS# 4343052Listed by: ENGEL AND VOLKERS: CASTLE ROCK & CASTLE PINES - Coming Soon
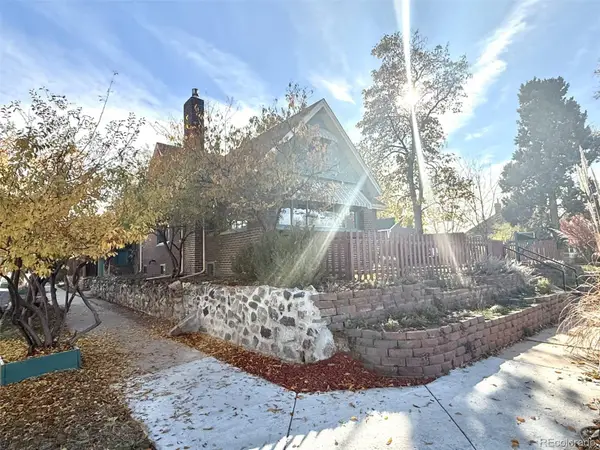 $809,000Coming Soon4 beds 2 baths2,100 sq. ft.
4892 Perry, Denver, CO 80212
MLS# 4983656Listed by: RED CHAIR REALTY ADVISORS LLC - Coming Soon
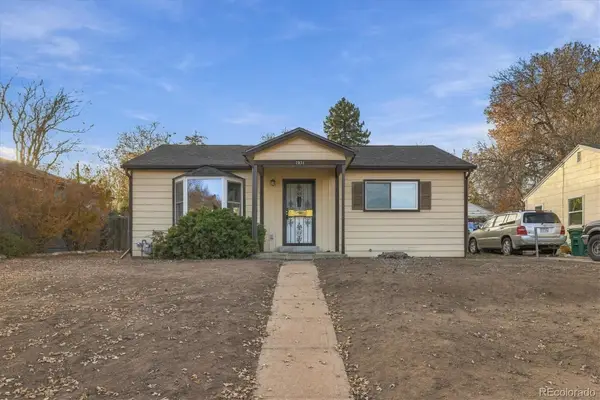 $300,000Coming Soon2 beds 1 baths845 sq. ft.
2031 S King, Denver, CO 80219
MLS# 5138678Listed by: ORCHARD BROKERAGE LLC - Coming Soon
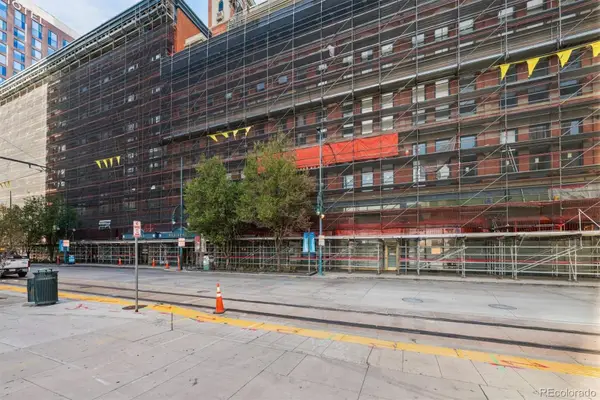 $399,900Coming Soon2 beds 2 baths1,645 sq. ft.
1555 California #402, Denver, CO 80202
MLS# 5501790Listed by: RE/MAX PROFESSIONALS - Coming Soon
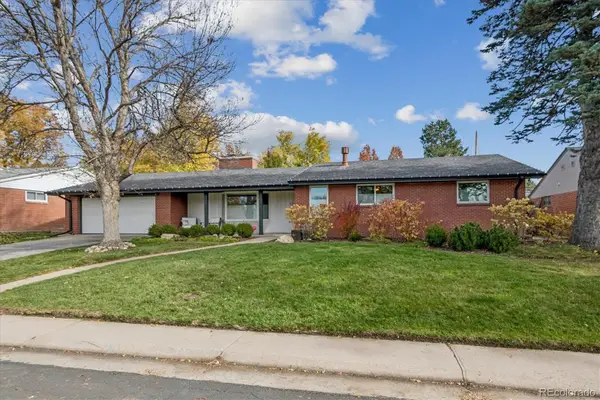 $1,700,000Coming Soon6 beds 3 baths3,445 sq. ft.
3202 S Josephine, Denver, CO 80210
MLS# 9131159Listed by: GATHER REALTY - Coming Soon
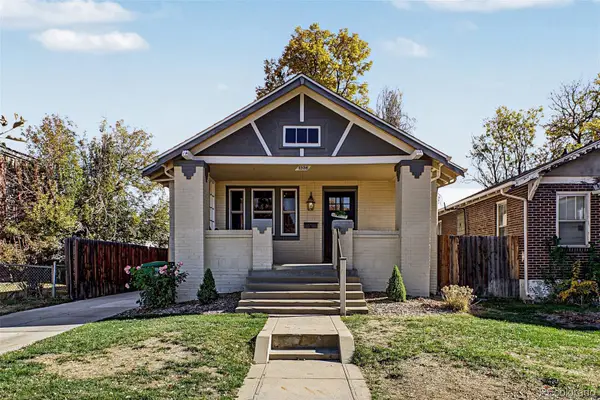 $745,000Coming Soon4 beds 2 baths2,258 sq. ft.
1336 Stuart, Denver, CO 80204
MLS# 1952620Listed by: USAJ REALTY - Coming SoonOpen Sat, 11am to 1pm
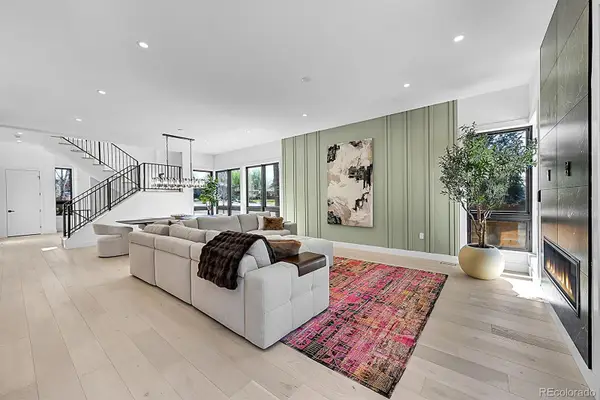 $2,945,000Coming Soon5 beds 5 baths5,340 sq. ft.
1491 S York, Denver, CO 80210
MLS# 4425483Listed by: BROKERS GUILD HOMES - Coming Soon
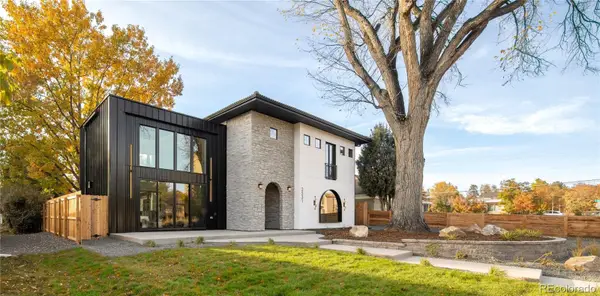 $2,275,000Coming Soon4 beds 5 baths3,572 sq. ft.
2531 Perry, Denver, CO 80212
MLS# 5159141Listed by: MILEHIMODERN - Coming SoonOpen Sat, 1 to 3pm
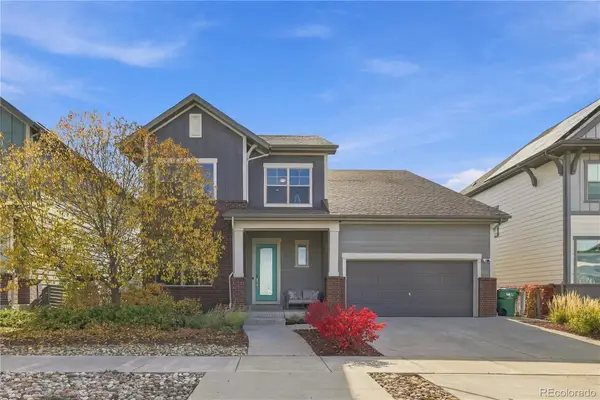 $950,000Coming Soon4 beds 4 baths3,602 sq. ft.
1508 W 66th, Denver, CO 80221
MLS# 8039099Listed by: KELLER WILLIAMS DTC - Coming Soon
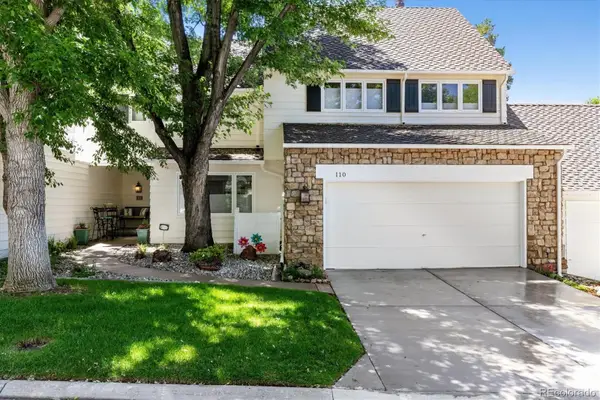 $899,500Coming Soon3 beds 4 baths3,840 sq. ft.
4505 S Yosemite #110, Denver, CO 80237
MLS# 2125156Listed by: RE/MAX PROFESSIONALS


Protect your home and budget from life's surprises with an Assurant Home Warranty, backed by a partner that supports you through every step of homeownership. Explore Plans.
© 2026 Better Homes and Gardens Real Estate LLC. An Anywhere Real Estate company. All rights reserved. Better Homes and Gardens® Real Estate is a registered trademark owned by Meredith Operations Corporation, licensed to Better Homes and Gardens Real Estate LLC and used with permission. Better Homes and Gardens Real Estate LLC fully supports the principles of the Fair Housing Act and the Equal Opportunity Act. Listing information is deemed reliable but is not guaranteed accurate.
Each office is independently owned and operated.
Any services or products provided by third parties are not provided by, affiliated with or related to Better Homes and Gardens Real Estate LLC, or its affiliated companies.